Pat is looking at a bed of muddy hostas when the owner suggests sending the downspout there. It is already wet, so surely it is the natural choice. Mike asks where the water goes after the bed fills. Everyone looks at the basement window. The hostas have not been consulted, but the window has effectively vetoed the plan. A rain garden needs suitable soil, a safe location and a dependable overflow route before it gets another roof's water.
Mike puts the plant catalogue aside long enough to draw the lot. Mark the downspout, the roof area feeding it, foundations, neighbouring buildings, paths and the proposed garden. Then draw a second arrow: where will water go when the garden is full? If that arrow ends at a basement window, the plan needs another location.
The Ground Gets the First Vote
A rain garden temporarily holds runoff in a shallow planted depression while water soaks into the ground. TRCA's local guide identifies foundation separation, suitable terrain and soil drainage as starting conditions. It also cautions about clay and steep slopes. Those are siting recommendations, not permission to alter drainage on any Ontario property.
Loose garden soil at the surface does not tell you what lies beneath it. Replacing the top layer can leave a slow-draining subsoil untouched. The useful question for a landscape professional is whether the receiving ground can accept the proposed water, and what assessment establishes that. A deeper gravel hole is not a substitute for that answer.
On a property with septic servicing, check the septic-bed constraints on roof-water routing before selecting a receiving area.
A buried alternative needs its own soakaway siting, soil and overflow assessment rather than the rain garden design copied below ground.
Follow One Downspout Back Up the Roof
A small gutter outlet can serve a surprisingly large collection area. Include any upper roof that empties onto the lower roof before reaching that outlet. Two identical-looking downspouts may carry very different volumes.
For a sense of scale, 10 millimetres of rain over a 50-square-metre horizontal catchment is 500 litres before losses. That is simple volume arithmetic, not a garden-sizing formula: the speed of rainfall, infiltration and available storage still matter. Pat had been judging the proposed bed against the size of the downspout mouth. The arithmetic makes him redraw it. A narrow outlet can deliver a surprisingly substantial afternoon; the empty space beside the patio is not a sizing calculation.
Public Safety Canada's landscaping guidance recommends professional advice on suitability and directs excess water away from the home. Check local drainage requirements and underground services before excavation.
Design the Inlet and the Exit Together
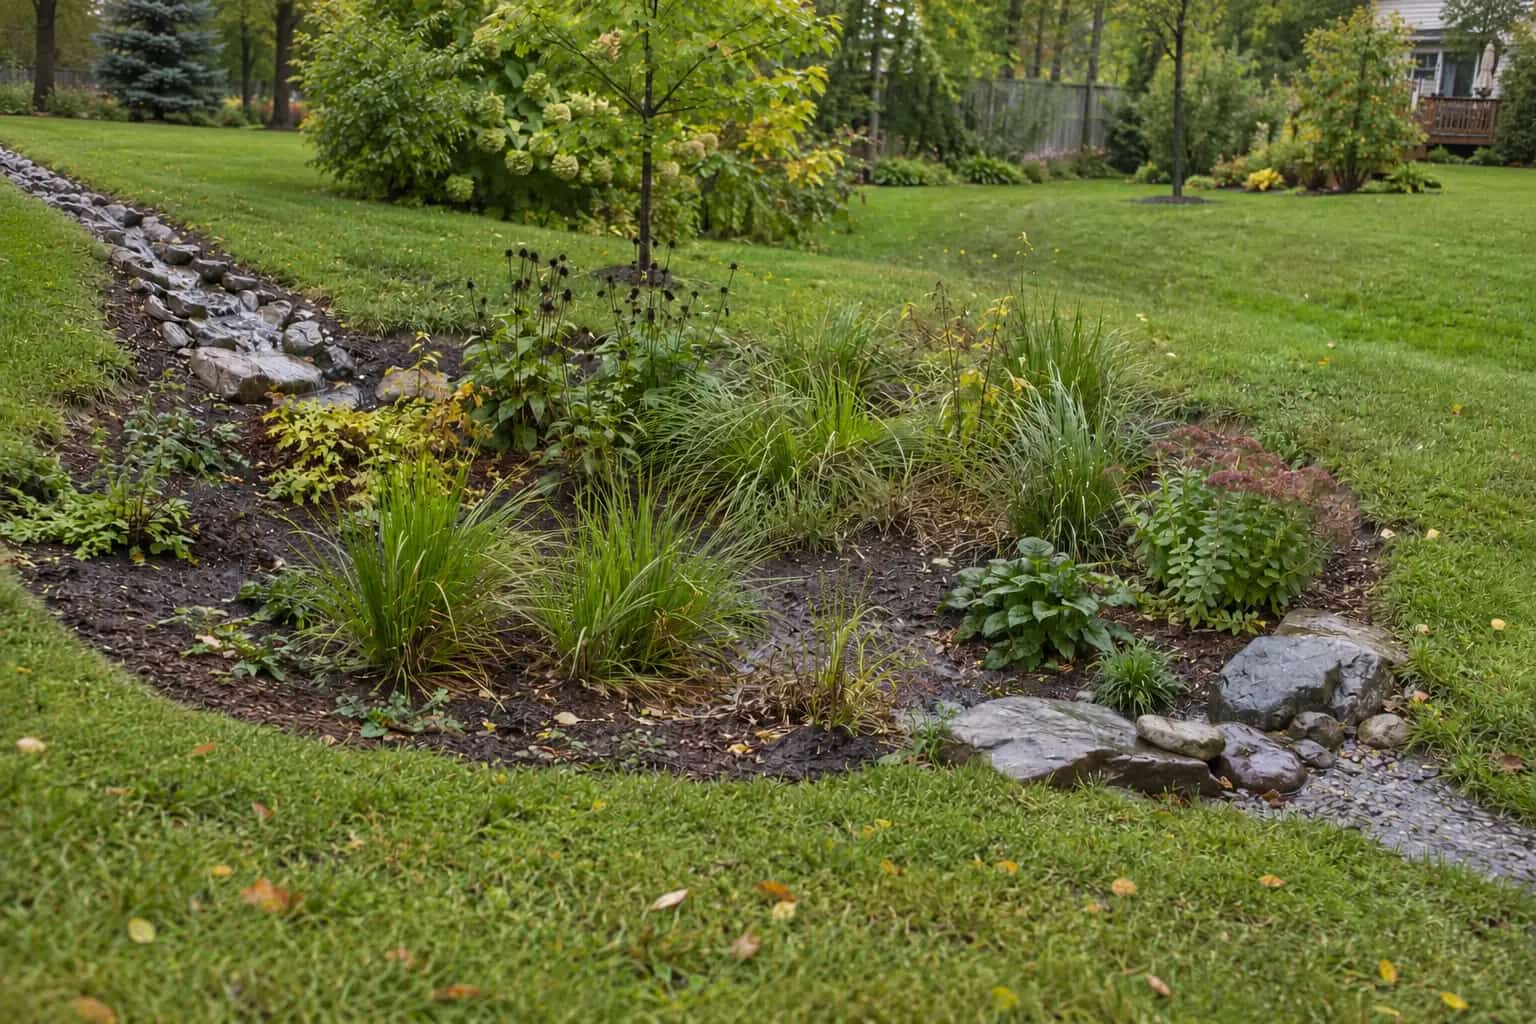
A downspout jet aimed at bare soil can carve a channel instead of spreading into the bed. TRCA describes protected inlet and overflow areas that resist erosion. Plants should tolerate both wet periods and dry spells; the garden is not intended to remain a pond.
Dave tests the drawing against the inconvenient day: several wet days, the bed already holding water, then another shower. "Where does the next lot go?" he asks. That arrow deserves as much attention as the inlet. Its overflow must still reach an appropriate receiving area without crossing the entrance, flowing toward a neighbour or returning to the foundation. A neat stone border should not accidentally become a dam at the only safe exit.
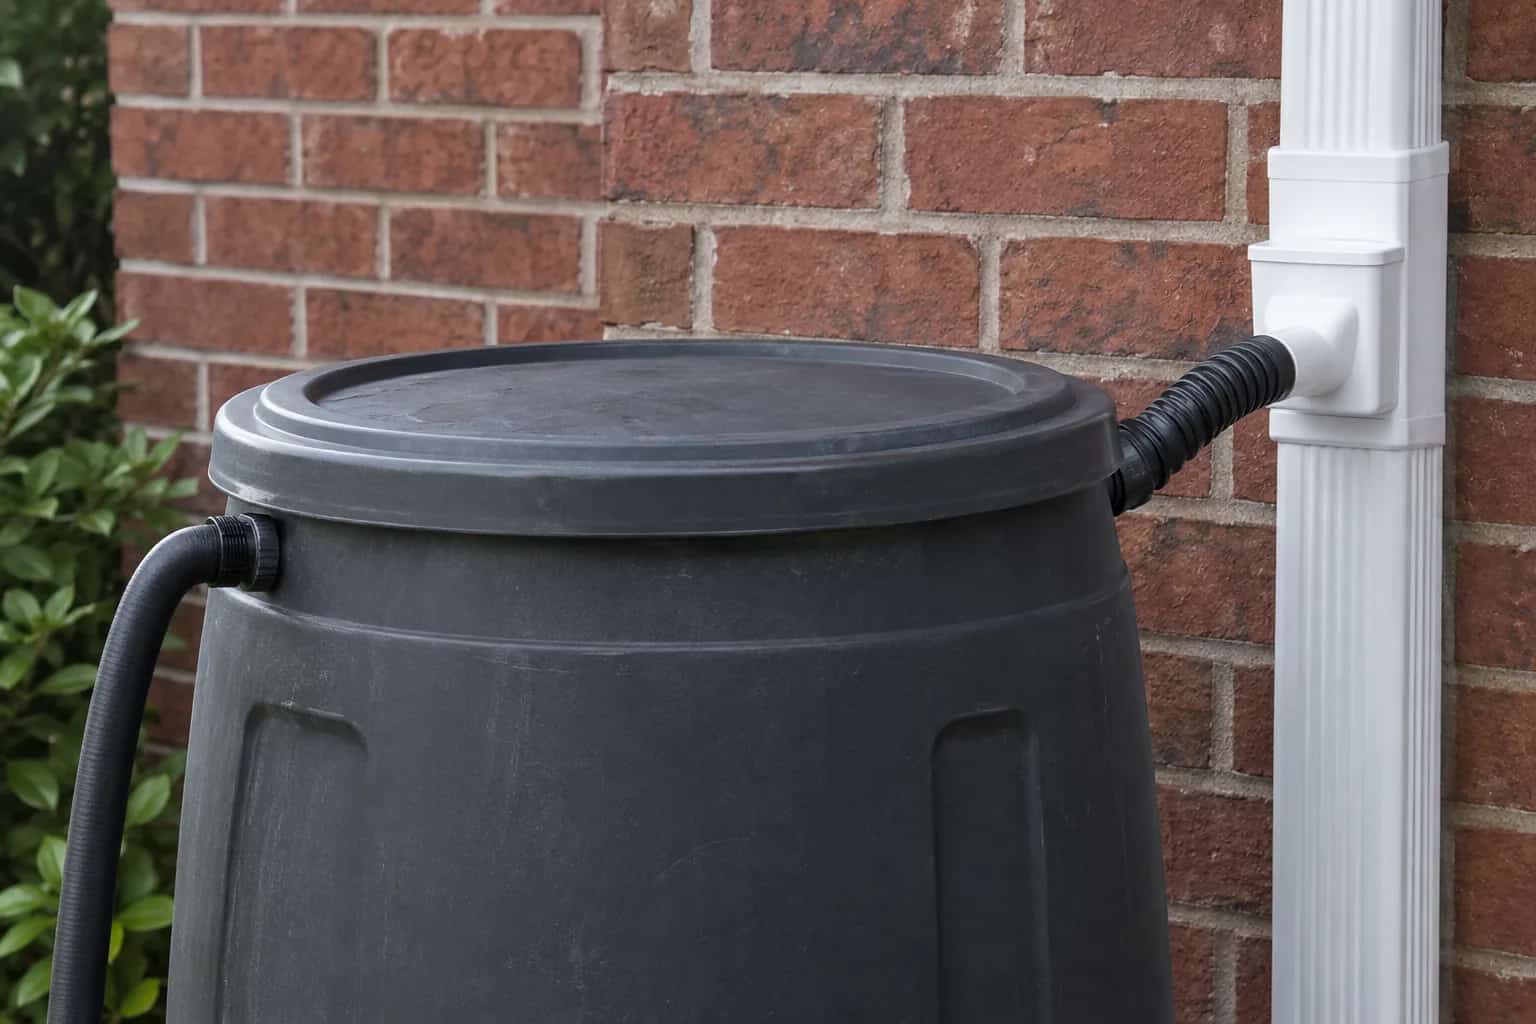
If a barrel sits upstream, plan for it to be full when rain begins. Our barrel overflow guide explains why storage and a dependable discharge route are separate decisions. The best garden layout works on the day nobody has emptied the barrel.
Permeable paving is another receiving option, but the whole pavement assembly must suit the added roof runoff.
Plan the inlet and the way out
Runoff enters through an erosion-protected inlet and collects in a planted depression where suitable soil can absorb it. A safe overflow route handles water the garden cannot retain. Soil conditions, grading, foundations and neighbouring property determine whether this layout belongs on the lot.
Schematic view. Shows relationships, not installation dimensions.