
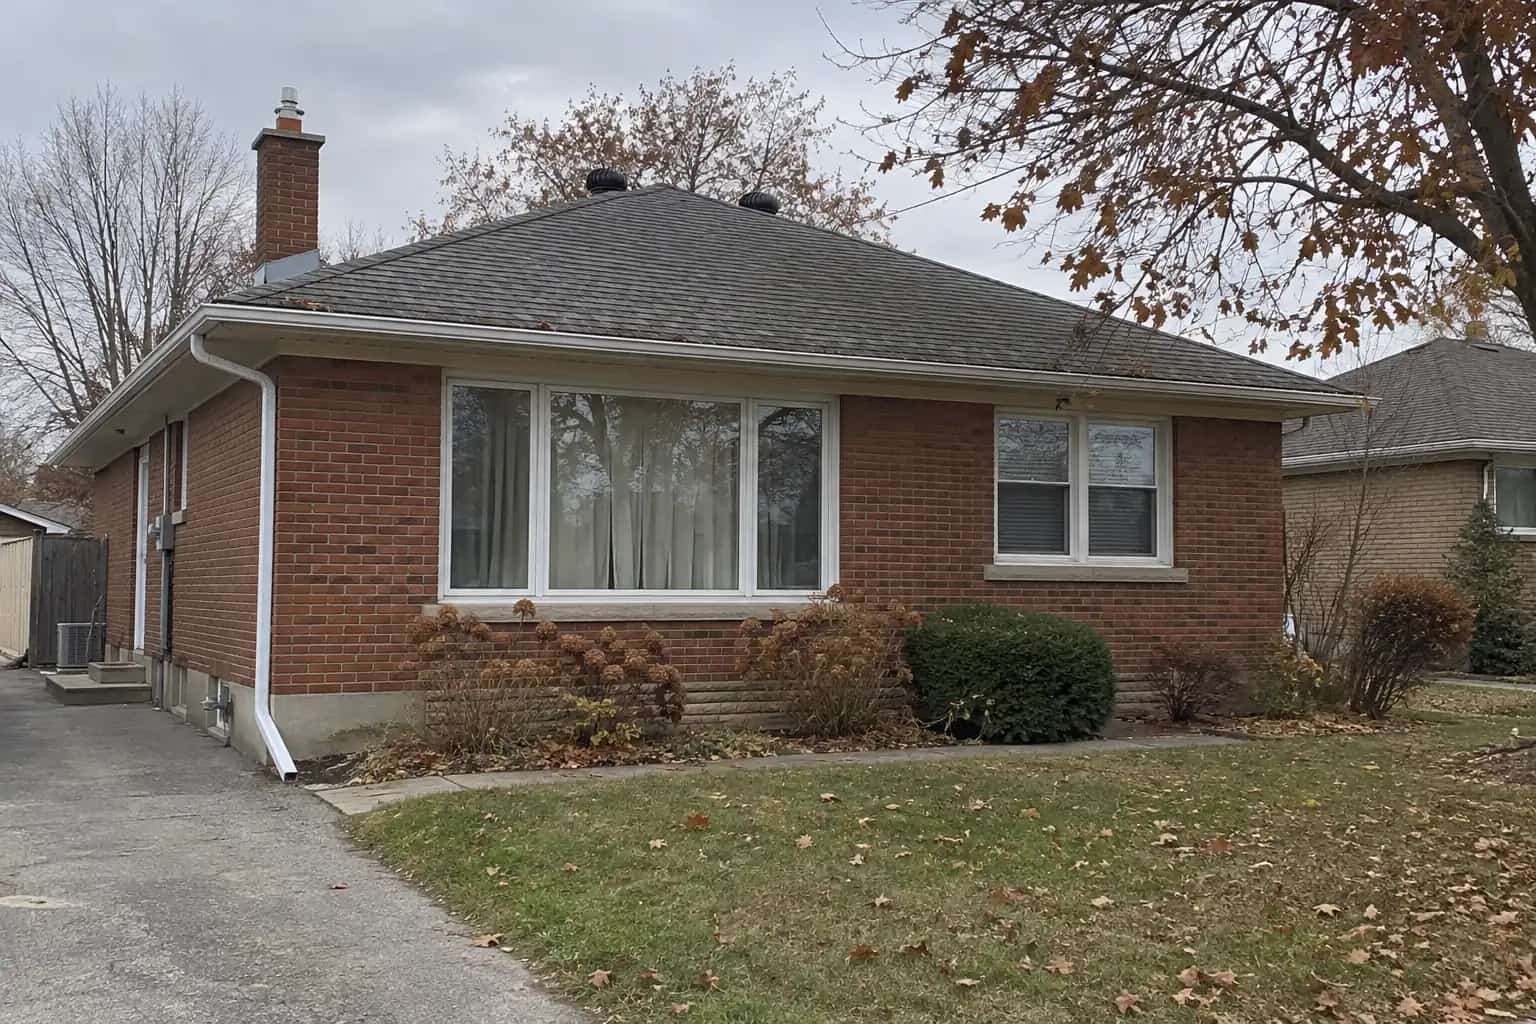
The lawn beyond the house looks like an obvious place to send roof water. On a septic property, part of that lawn may already have an important underground job. Do not direct a downspout or rain-barrel overflow onto the septic absorption area. Locate the system and choose a drainage route that protects both the foundation and the wastewater treatment area.
Dave's first question would be where the bed actually is. The answer over there somewhere is enough to postpone a trench, however straight the proposed pipe looks on the sketch.
The proposed pipe crosses a generous lawn, and the owner thinks the space has solved the drainage problem. Dave asks for the septic plan. A pencil mark changes the conversation: the easy route leads toward the absorption area. The pipe is still straight; the idea is no longer simple.
The Bed Is More Than Empty Ground
A typical septic system uses a tank and a soil treatment or absorption area, with variations depending on the installed design. Ontario's septic-system information explains the homeowner's responsibility for maintaining the system and points to the applicable local oversight.
The US EPA's septic-care guidance specifically advises keeping roof drains and other rainwater drainage away from the drainfield. That is useful technical guidance about avoiding additional water loading; it is not an Ontario setback rule or a design for your property.
A bed that looks dry at the surface is not proof that it has spare capacity for concentrated roof runoff. Likewise, its grass cover does not make it an ordinary rain garden. The system and soil need to perform their intended wastewater function.
Find the Records Before Moving the Outlet
Look for the approved site plan, installation information and maintenance records. Ask the responsible local authority or septic professional how to establish the location when records are missing. Include the tank, treatment components, bed and any reserve area shown on the plan.
Mark those areas on the same drawing as the downspouts, foundation, well, neighbouring boundaries and proposed receiving ground. The contractor needs a whole-property view. A gutter installer may know how to move an outlet without knowing where the septic system lies.
Imagine a long extension that clears the foundation beautifully but ends at the uphill edge of the bed. The first problem has been moved, not fully solved. Pat can admire the straight pipe and still ask where its water goes next.
Mike adds the overflow route to the sketch. The owner had planned a barrel to avoid sending water that far, but the full-barrel case still needs an answer. Pat notes that a barrel has no interest in whether anyone is home when the next downpour arrives.
Protect the Receiving Ground
The suitable destination must account for the wastewater system below ground.
Locate the septic system
Use records and professional identification before excavation.
Map roof runoff
Show the outlet, slope and overflow beyond the pipe.
Coordinate the design
Keep added rainwater away from the absorption area.
Check the result
Observe the route and retain the revised property plan.
Follow Rain and Snowmelt Beyond the Pipe
The relevant route continues across the ground. Consider the slope, low areas and where excess water travels during a larger event. A location beside the bed can still feed it if the grading directs runoff there.
Do not solve that by digging a diversion trench through an uncertain service area. Excavation, new paving, vehicle access and grading changes can affect buried components or their surroundings. Have the septic and drainage professionals coordinate the proposed work.
A rain barrel is not a complete substitute for a suitable route. Once it is full, incoming water needs somewhere to go. Include its overflow and winter bypass in the plan; the barrel overflow guide explains that recurring trap.
Do Not Diagnose a Wet Patch by Colour Alone
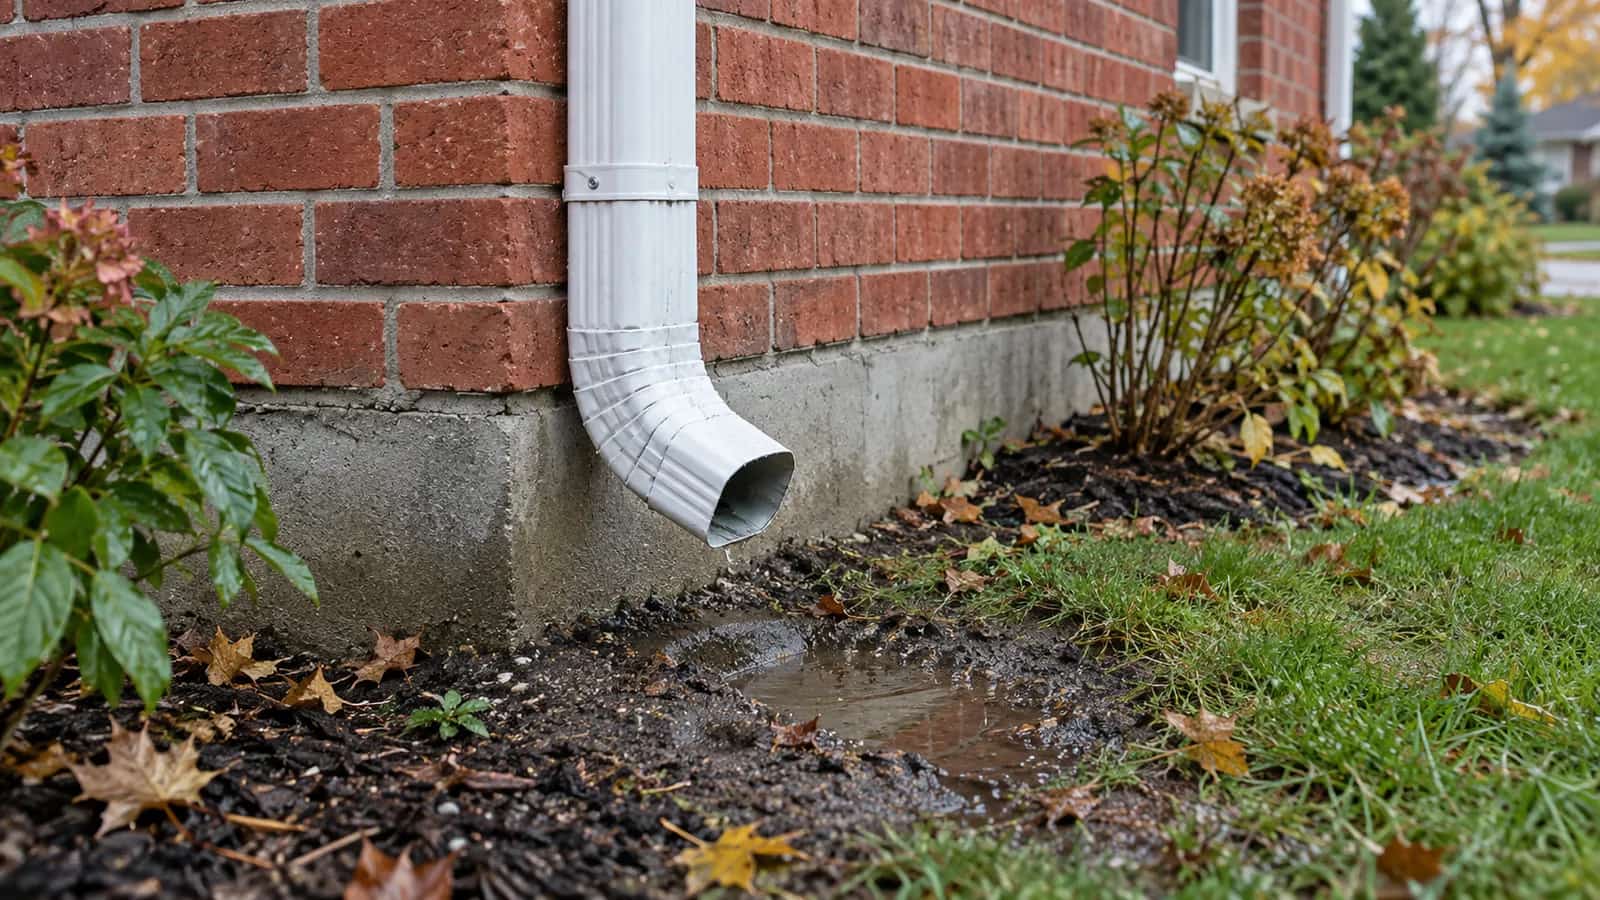
If the area is persistently wet, smells of sewage or the household drainage has changed, contact a septic professional promptly. Keep people and pets away from suspect wastewater. Do not assume moving a downspout will correct an existing septic failure.
Record what you can observe safely: location, weather timing, recent pumping or repairs and any indoor symptoms. Those notes help distinguish roof runoff contributing to wet ground from problems within the treatment system. Both can be present.
Mike would want the explanation before the earthmoving. Is this work correcting an identified surface-water route, repairing the septic system, or both? Those are separate scopes and should be priced and documented as such.
The revised plan protects the septic area and gives the roof water a destination that can be checked. The owner saves it beside the system records. A future garden project will now have a better starting point than a confident gesture toward somewhere under the lawn.
Agree on a Route That Can Be Checked
Ask the final proposal to show the outlet, receiving ground and overflow, along with the protected septic area. Obtain the local approvals or professional design required for the actual changes. Avoid relying on a universal distance copied from an internet diagram.
After work, observe ordinary rain from a safe position and compare it with the intended route. Keep the revised plan with the septic records so a later deck, garden or driveway project does not undo it.
A rural yard can offer more space than a narrow city lot, but more space is not the same as unrestricted drainage. The useful destination is one that works with the property's existing systems, including the one hidden under the grass.