
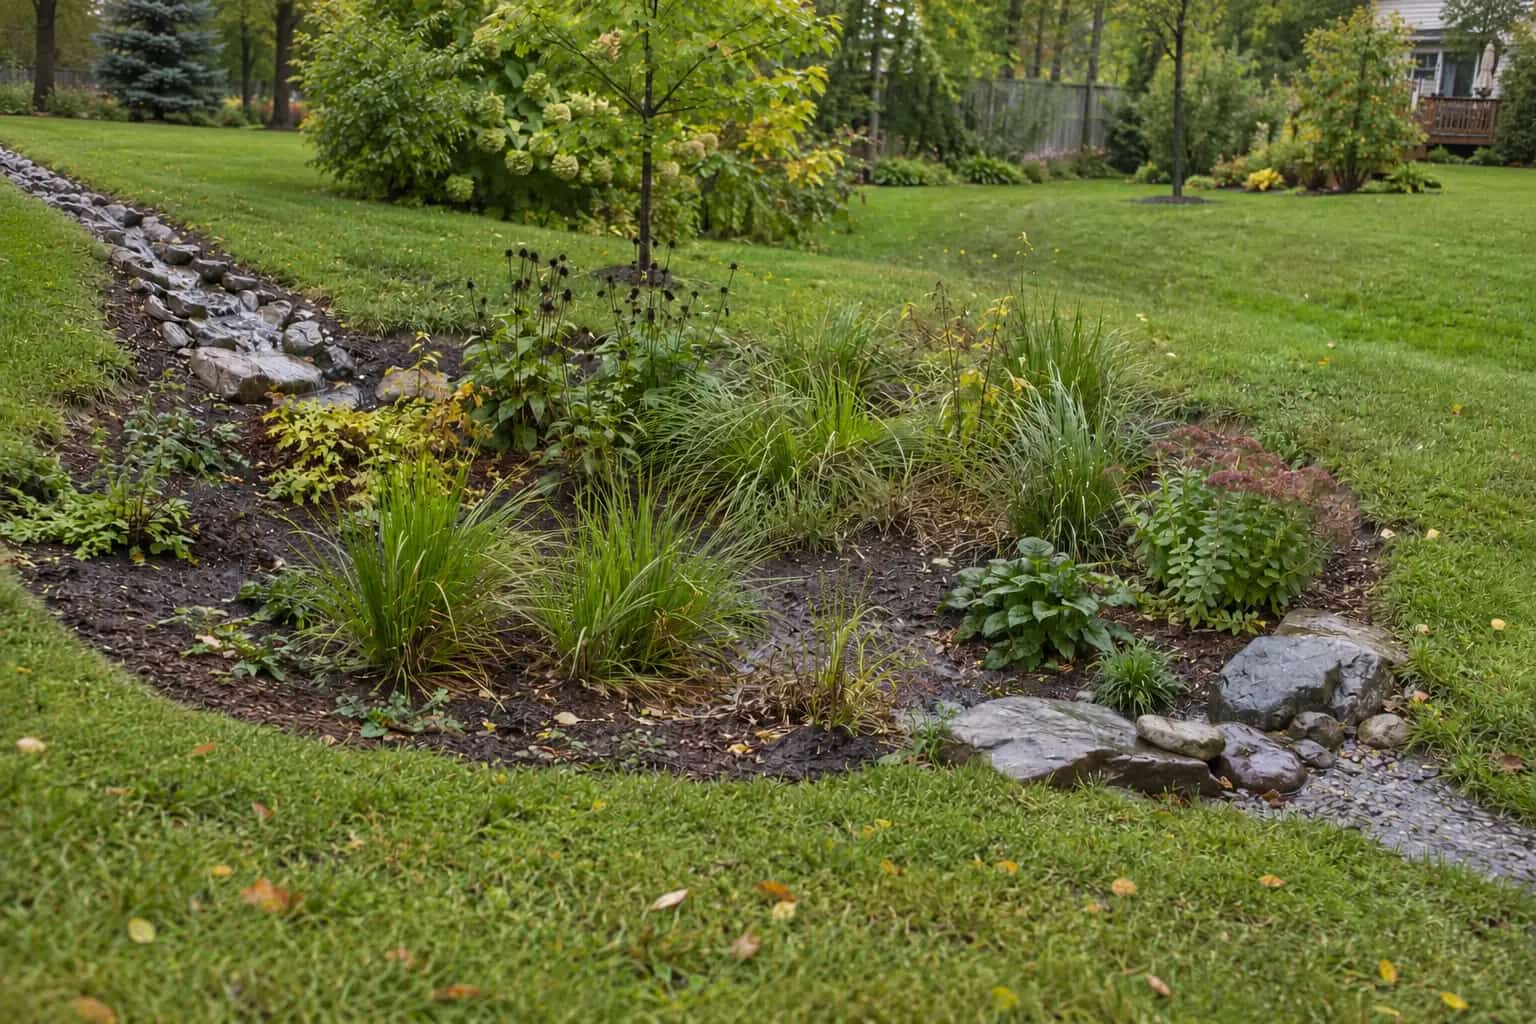
A soakaway stores runoff temporarily while water enters the surrounding soil. It is a candidate only when the ground, location and overflow arrangement support that job. The stones do not make slow-draining soil disappear, and a deeper excavation is not automatically a better answer.
The proposed soakaway occupied a perfectly tidy rectangle on the garden sketch. Underground, it did not yet occupy anything we knew enough about.
"How much gravel?" Pat asked.
Dave tapped the empty space below the rectangle. "First, how much soil investigation?"
That was the less exciting conversation. Nobody brings home a soil report to show off beside the new barbecue. But without it, the attractive buried solution could become a container that filled once and then waited for somebody to explain the plan.
Storage and Drainage Are Different Jobs
Credit Valley Conservation explains soakaways as buried or landscaped infiltration features and identifies high groundwater and excessive ponding as unsuitable conditions. Some systems use clean stone; others use designed chambers. Their useful water-storage volume depends on the assembly, not just the outside dimensions of the hole.
Consider two proposals for the same downspout. Both show a large underground box. One includes soil investigation, a documented receiving layer and an overflow route. The other simply promises more capacity. The first explains how storage becomes available again after rain. The second only explains where the first water goes.
An infiltration feature differs from a rain garden, though they may work together. A rain garden also has an observable planted surface. A buried system needs deliberate access for inspection because grass above it can look normal while the storage below remains full.
What the Site Investigation Should Answer
Before excavation is priced as a certainty, establish the proposed depth and footprint, the soil at that level and the groundwater or bedrock constraints. A test in loose garden topsoil does not necessarily describe the compacted or natural material at the bottom of a deeper installation.
The designer should state how the infiltration result was obtained, where the test was performed and what seasonal conditions could change the interpretation. Ask for the report, not merely "the soil passed". There is no single homeowner bucket-test result that approves every system.
Also show nearby foundations, utilities, retaining walls, wells, septic systems where present and property boundaries. Obtain utility locates and appropriate approvals before digging. Excavations and unstable sides are professional hazards; this is not a trial hole to climb into after work.
Do Not Borrow a Setback From Another Town
CVC's public introduction gives one foundation-distance example. Other municipal designs and site conditions can require different separations. Treat the current local criteria and the site's geotechnical findings as part of the design, rather than choosing whichever online number leaves most room for the patio.
The position also needs to protect the neighbouring property. A system tucked into a narrow side yard can be close to two foundations, not one. Water entering the soil is still moving through the site.
Ask the reviewer to mark the accepted location on the same plan as the contributing roof area. If another downspout is connected later, the amount of roof feeding the system changes. Keep that future change out of casual garden modifications.
The narrow side yard looked promising until both houses were added to the sketch. Suddenly the spare space belonged to two foundation conversations, a utility route and the access needed to dig. We had not lost a good solution; we had stopped pretending that an empty patch of lawn was an empty patch underground.
What Makes Buried Storage Reusable
Stored water must leave before that space can accept another event.
Runoff arrives
The connected roof area determines the inflow the design must consider.
Storage fills
The system holds water in its available void space.
Soil accepts water
Tested ground conditions determine how storage can empty.
Excess follows an outlet
A planned overflow handles water beyond available storage.
Draw the Full-Tank Condition
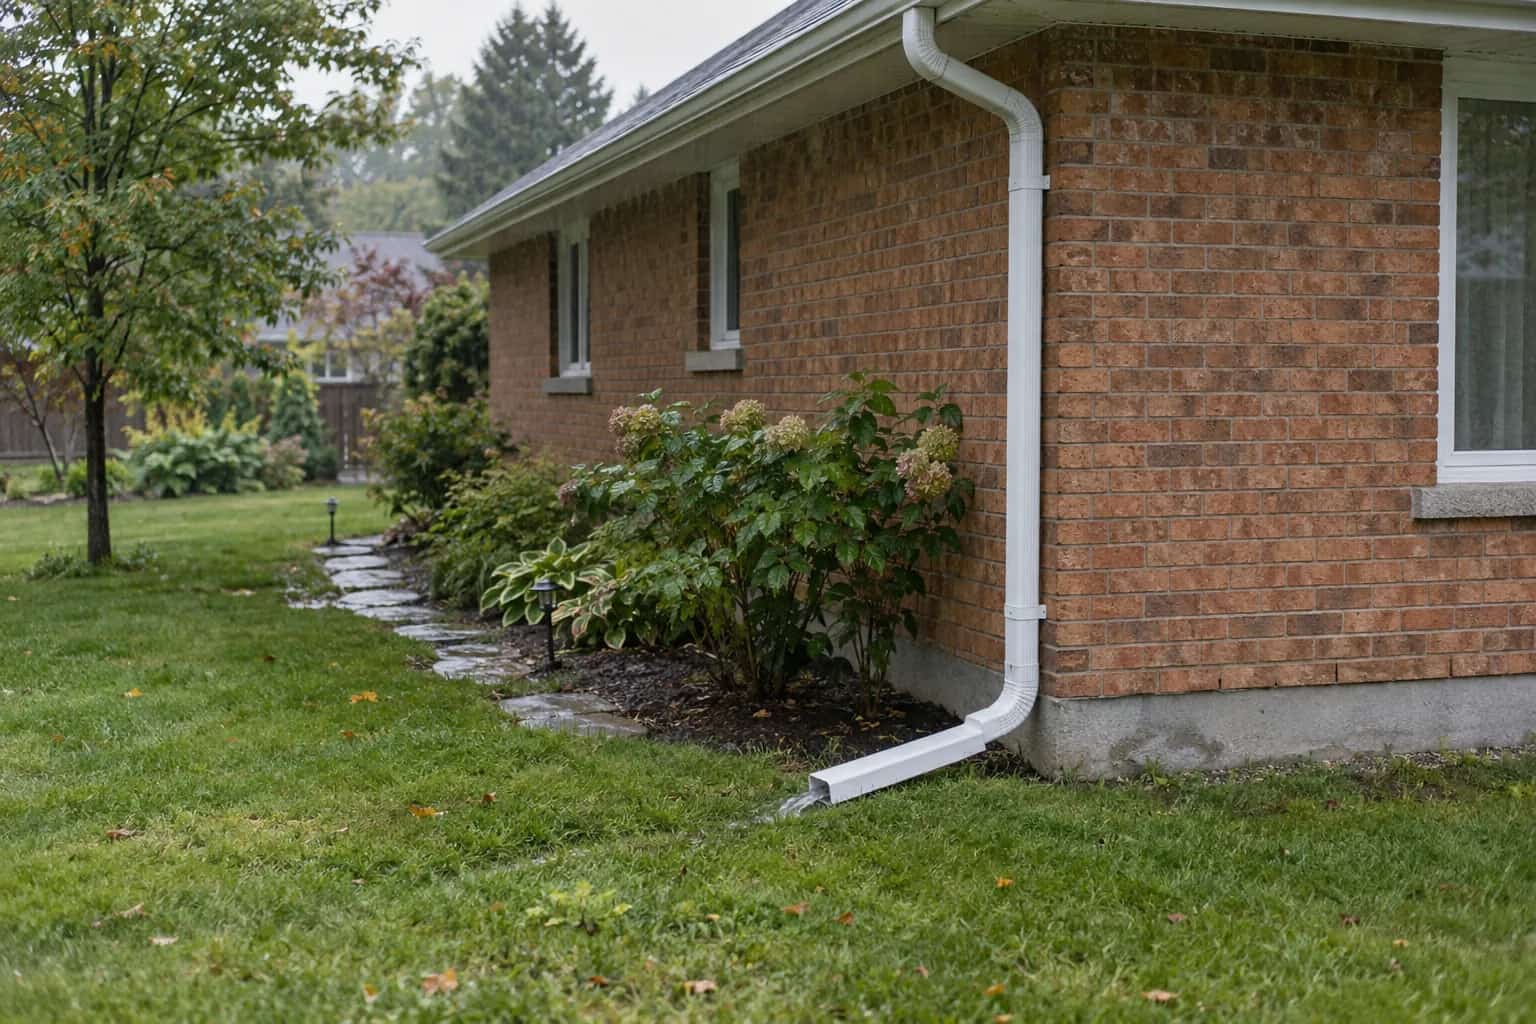
What happens when more rain arrives before stored water has drained? Have the plan identify the overflow route and its receiving area. That route must work without sending water back toward a basement window, across an unsafe entrance or onto an unsuitable neighbouring area.
Keep debris out through the system's specified inlet or pretreatment arrangement. Ontario's maintenance guidance highlights relatively clean inflows as important to avoiding soakaway clogging. A newly landscaped bed washing soil into the inlet is therefore relevant to the buried installation, not just garden tidiness.
What to Keep After Installation
Request an as-built sketch, photographs before covering, inspection-point locations and maintenance instructions. The record should name the roof sections connected, not merely the street address. Ask how performance will be checked and what observation should trigger service.
A good proposal can explain why a soakaway is unsuitable as clearly as why it is suitable. If the soil or space cannot support it, compare other runoff routes rather than paying for a large hidden container with nowhere to empty. For an existing installation, use the separate guide to soakaway inspection and maintenance.