
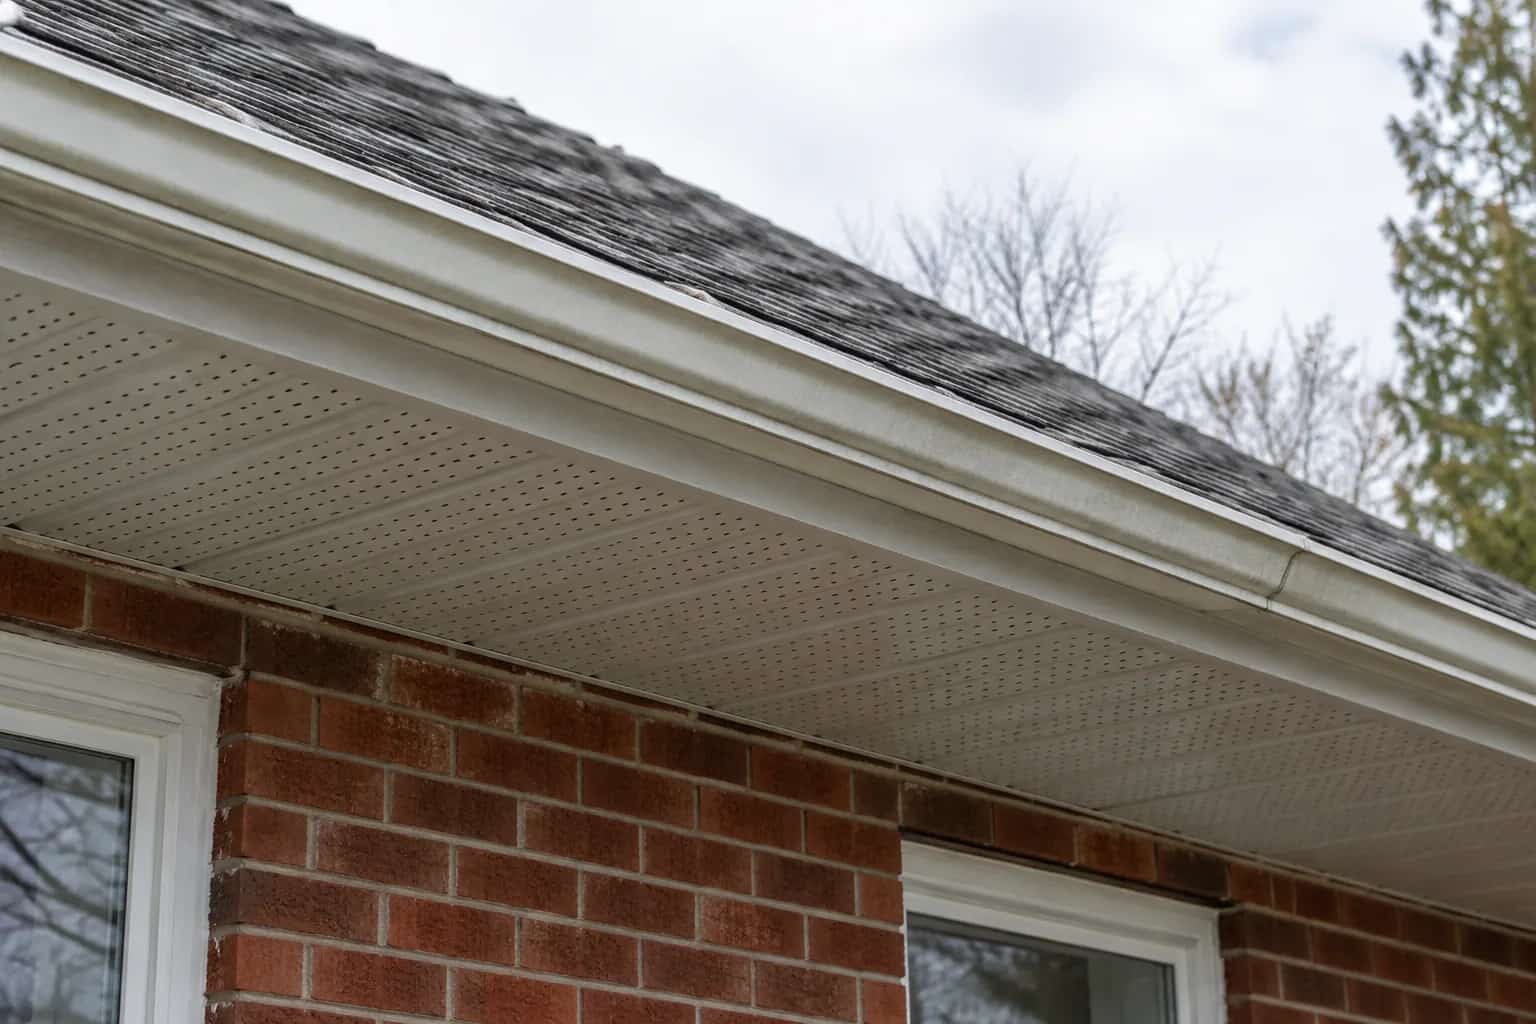
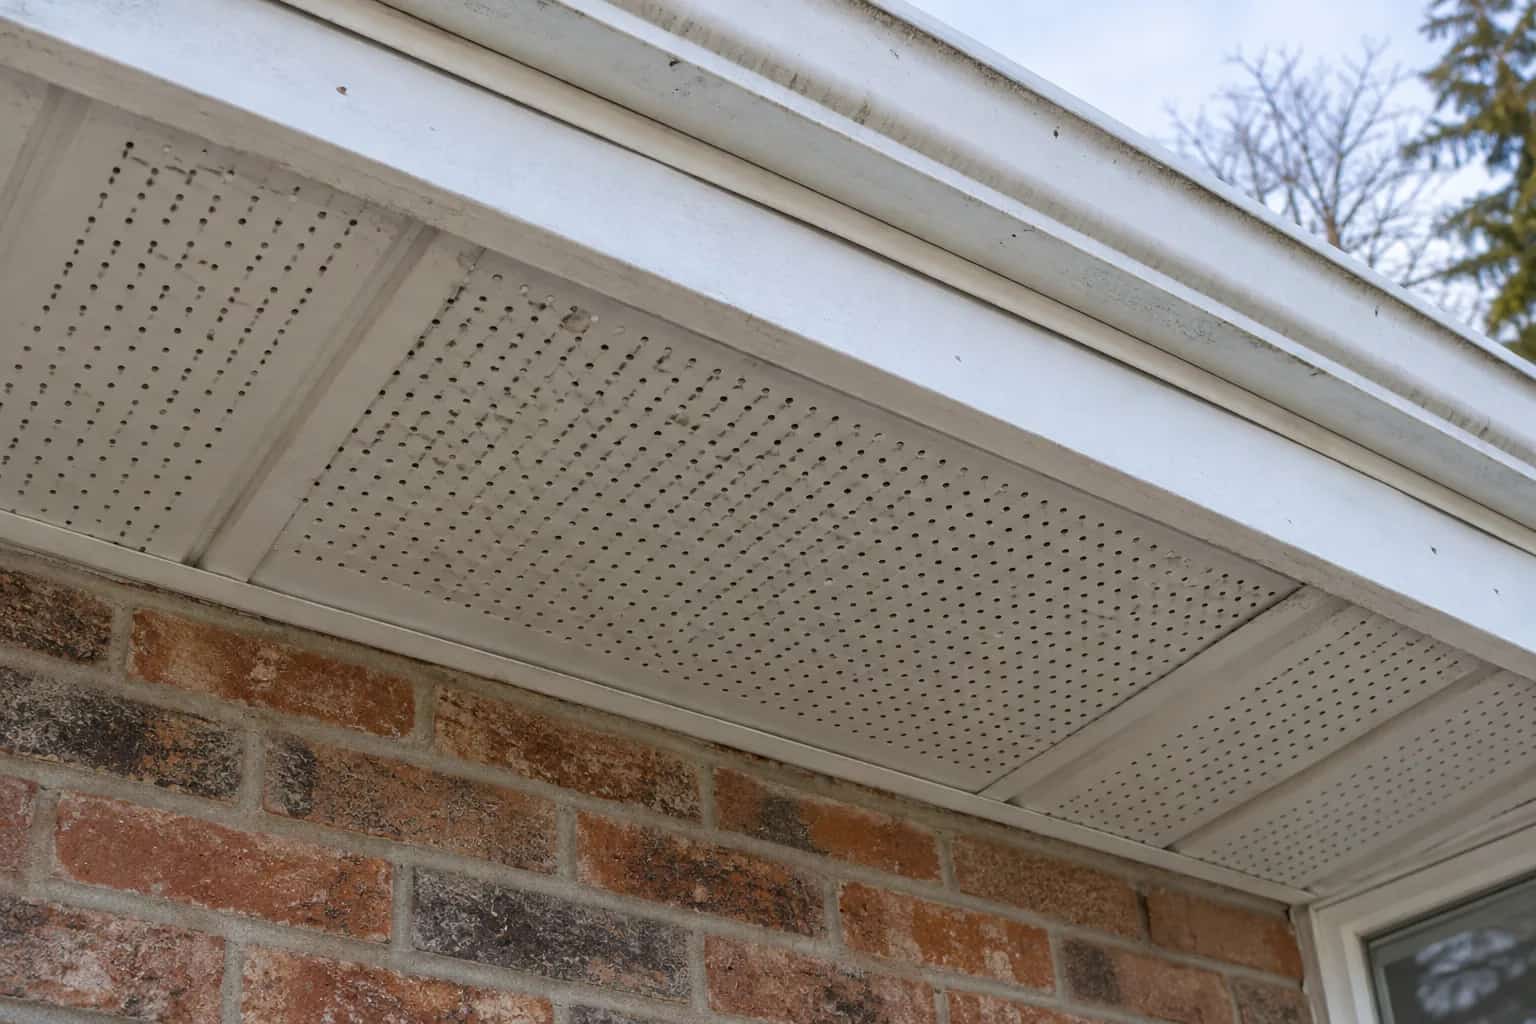
The quote offers two more roof vents. Mike asks where their incoming air will come from. Down at the eaves, the neat white grille has paint across some holes and insulation tight behind others. The roof already has plenty of things that look like ventilation. It needs a clear route.
More exhaust vents will not repair blocked or missing intake. Compare the rated net free area on each side, then check that those openings connect through the actual roof space.
Count the Usable Opening, Then Check the Route
Net free vent area, often NFA or NFVA, is the usable opening remaining after screens, louvers and baffles. A large cover can hide a modest opening. Removing those protective parts to increase the number is not a ventilation design.
For transparent arithmetic, take a hypothetical continuous intake rated at 18 square inches per foot. Ten effective installed feet provide 180 square inches. Four hypothetical exhaust units rated at 45 square inches each also total 180 square inches. That demonstrates units and subtotals only; it does not size an Ontario attic or establish the required intake-to-exhaust arrangement.
Now let insulation block half the intake route. The two tidy numbers on the quote have not created a clear path. A cap extending beyond the actual slot similarly adds appearance, not opening. Record rated product area and effective installation separately, then verify the underlying passages.
GAF's ventilation bulletin uses net free area in sizing. Apply the local requirements and actual roof configuration rather than importing a generic ratio without review.
If a turbine stays still while nearby units turn, check mechanical condition and wind exposure before counting it as working exhaust.
Put Separate Roof Spaces on the Sketch
Draw the eaves, high outlets, knee walls, additions and any partitions that divide the attic. A generous vent over the main house cannot prove that an isolated addition is served. Mark blocked bays and the route the contractor proposes to restore. For a hip roof with limited ridge, the available high-outlet arrangement deserves its own review.
This is the moment for a slightly awkward question: "Which opening does this number belong to?" It is much cheaper to ask over the quote than after a new vent has been cut into the wrong roof space.
Where did the moisture come from?
A properly planned ventilation system cannot excuse a bathroom fan discharging indoors or a large opening above a partition wall. These introduce moisture directly. Address the source and the ceiling leakage while correcting the vent route.
This is also why a damp patch is not enough evidence to specify more exhaust. Its location and timing may point to roof entry, a duct defect or condensation. A photograph taken after a thaw should be paired with weather notes and an inspection of the affected area.
Natural Resources Canada's attic guidance puts air leakage, insulation and ventilation in the same project. Mike wants the quote to do the same: show before-and-after vent subtotals, restored intake and the ceiling or duct repairs that stop adding moisture.
Intake and exhaust share one route
This vented-attic section shows how low intake feeds high exhaust. Their effective opening areas and distribution matter more than simply counting vents.
Schematic view. Shows relationships, not installation dimensions.