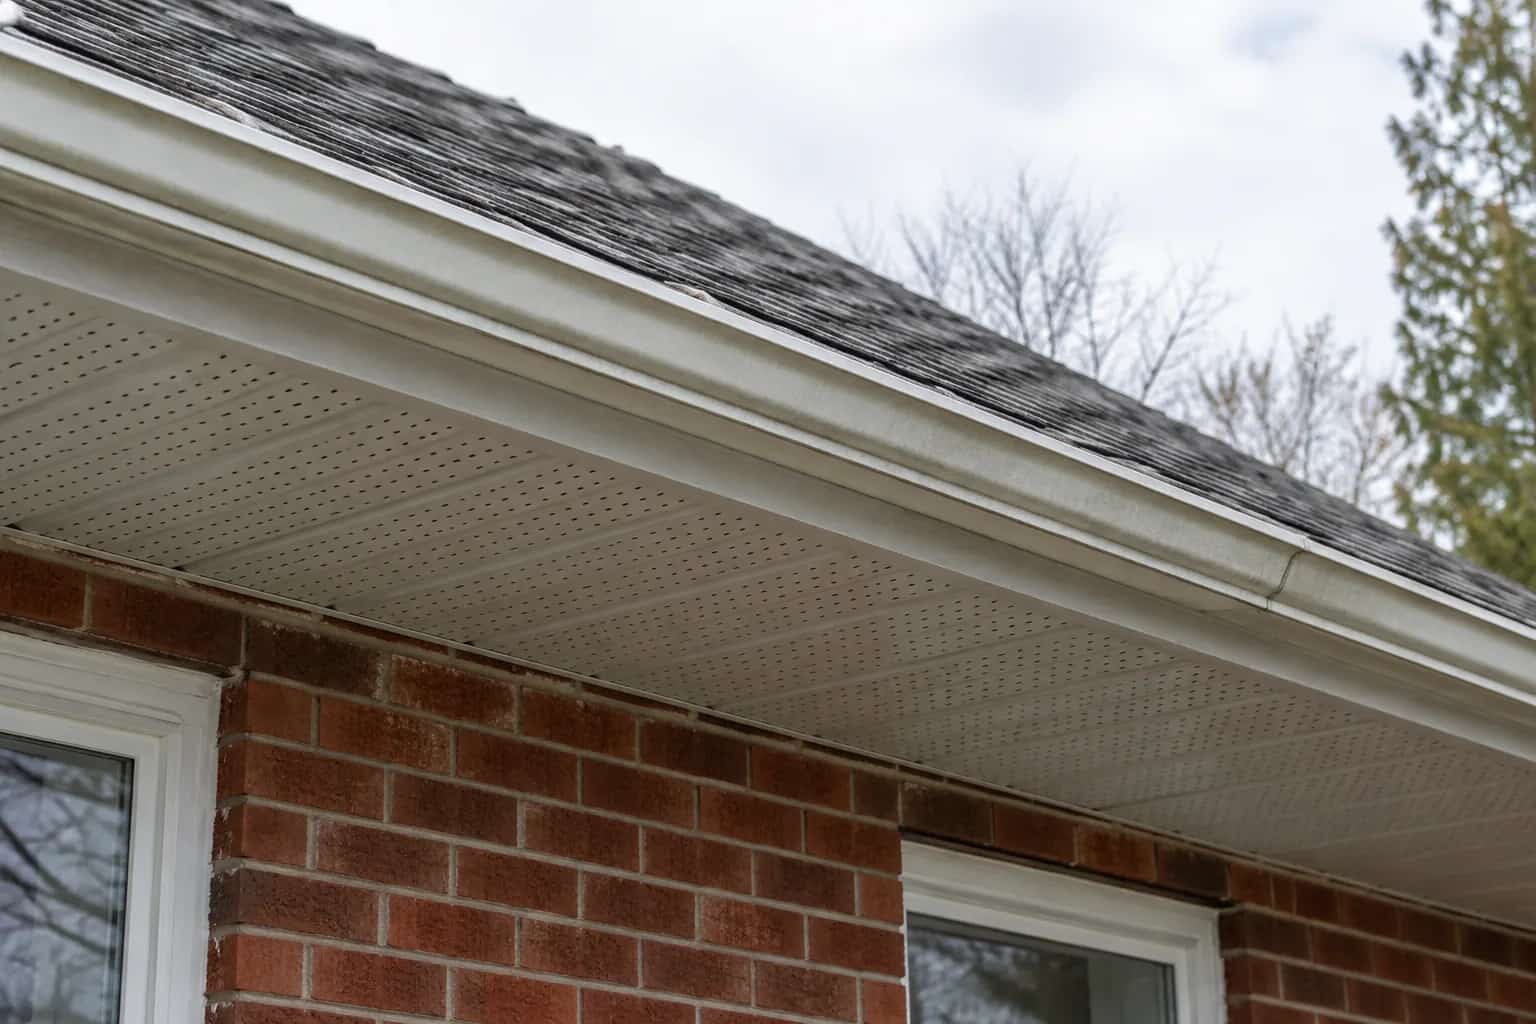
The owner points to generous eaves on every side of the hip roof and assumes ventilation should be straightforward. Mike points to the very short ridge. Dave starts a roof plan before picking a vent. A hip roof can have plenty of perimeter and little effective ridge length; the exhaust proposal needs a calculation, not a guess from the street.
Count Effective Ridge Length
A long visible ridge cap and a long open ridge slot are not the same thing. End setbacks and framing can reduce the working length. On a roof with a short peak, those reductions matter especially. Pat measures the effective length on the proposal, not the whole visible cap. The contractor needs to pair that length with the product rating, then explain how any remaining exhaust requirement is met by a compatible arrangement.
Multiply the effective installed length by the product's rated net free area, using consistent units. Then compare the resulting exhaust provision with the design requirement and actual intake. Our intake and exhaust guide explains why the outside dimensions of a vent cannot replace its rating.
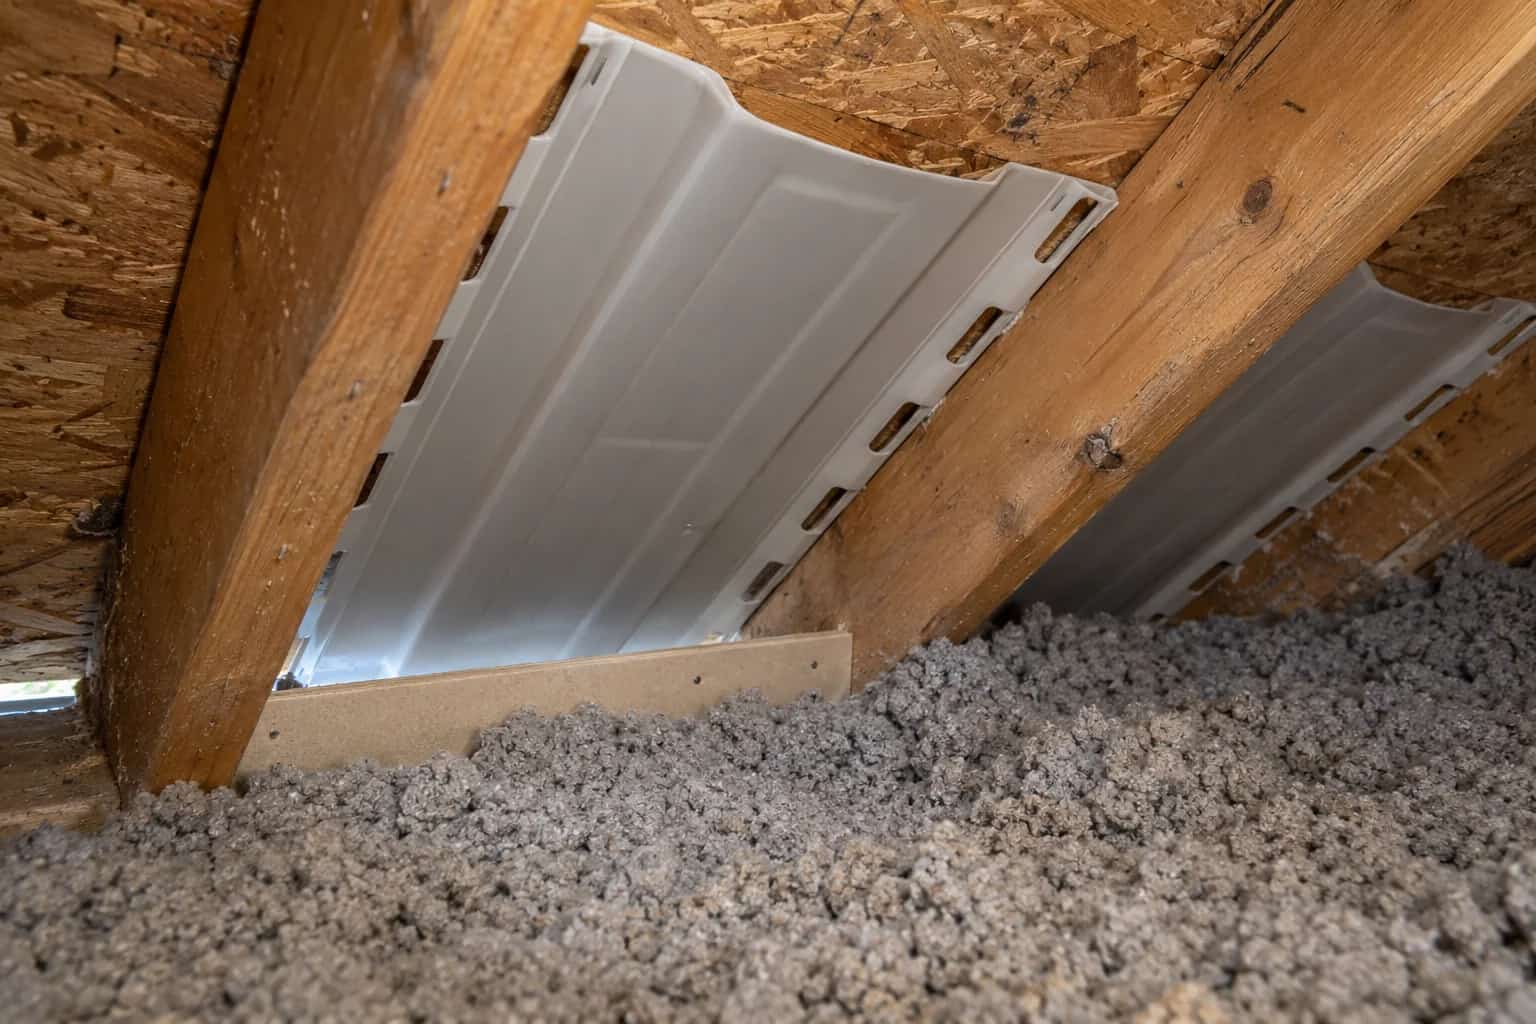
A generous perimeter of soffit does not guarantee generous intake either. Solid backing, paint and insulation can restrict it. Inspect the full route before relying on the house's long eaves in the calculation.
When the Ridge Is Too Short
Calculate the deficit before selecting an additional exhaust arrangement.
Measure usable ridge
Exclude unvented end sections and product-specific restrictions.
Calculate capacity
Use effective length and rated net free area.
Verify intake and spaces
Check clear eaves and any separate attic compartments.
Select compatible exhaust
Document the product, placement and weatherproofing detail.
When the ridge cannot provide enough exhaust
Depending on the assembly, a designer may consider correctly located static roof vents, a compatible hip-vent product or another specified arrangement. These are alternatives to evaluate, not interchangeable accessories to combine freely.
GAF's technical bulletin describes a specific arrangement in which its hip vent supplements ridge ventilation when additional exhaust is required. That is a manufacturer-specific detail, not permission to cut ordinary ridge-vent slots along every hip.
The exact product determines its placement, supporting roof opening and integration with underlayment and shingles. Weather resistance and installation constraints are as important as the advertised area.
A separate pocket needs a separate route
An addition, dormer or internal division may create a roof pocket that does not communicate freely with the main attic. Dave notices an addition separated from the main attic on the plan. Adding all the vents into one impressive total would conceal the unserved pocket. The air needs an actual route, not just good arithmetic.
A roof plan should show these boundaries and the vents serving each space. It should also explain what happens to existing vents. Unplanned combinations can encourage short air paths near outlets instead of the intended route from the eaves.
Use Reroofing to Get the Details Right
Ventilation changes are often easier to coordinate while the covering is being replaced, but the design should be agreed before tear-off. Mike puts the slot and concealed-connection photographs on the installation list, with a final product-and-location record. Once the caps are finished, the most useful part of the evidence is harder to obtain.
If moisture is already present, include ceiling air leakage and exhaust-duct checks. A limited ridge may be part of the diagnosis without being the whole cause.