
The garage sketch has a neat gable and a useful-looking end window. The owner is pleased with both. Mike adds the door and asks where the gutter will send its water.
The drawing becomes slightly less neat and much more useful.
A gable has two main slopes and triangular end walls; a hip slopes down on all sides. The right choice for an addition or garage depends on the space you want beneath it and how it joins the house. A tidy shape in isolation is not yet a complete roof design.
What do you want beneath the roof?
The owner wants bicycle storage, not a future bedroom. That changes how much value to put on the end window and upper volume. Keep the real use on the drawing. Extra space that the framing or access makes awkward is excellent storage for good intentions.
For the same general footprint and ridge arrangement, a gable end can leave a vertical wall where a hip would slope inward. That can matter if you want a window, future storage access or usable upper-level space. The actual framing and finished-room dimensions still decide what is possible.
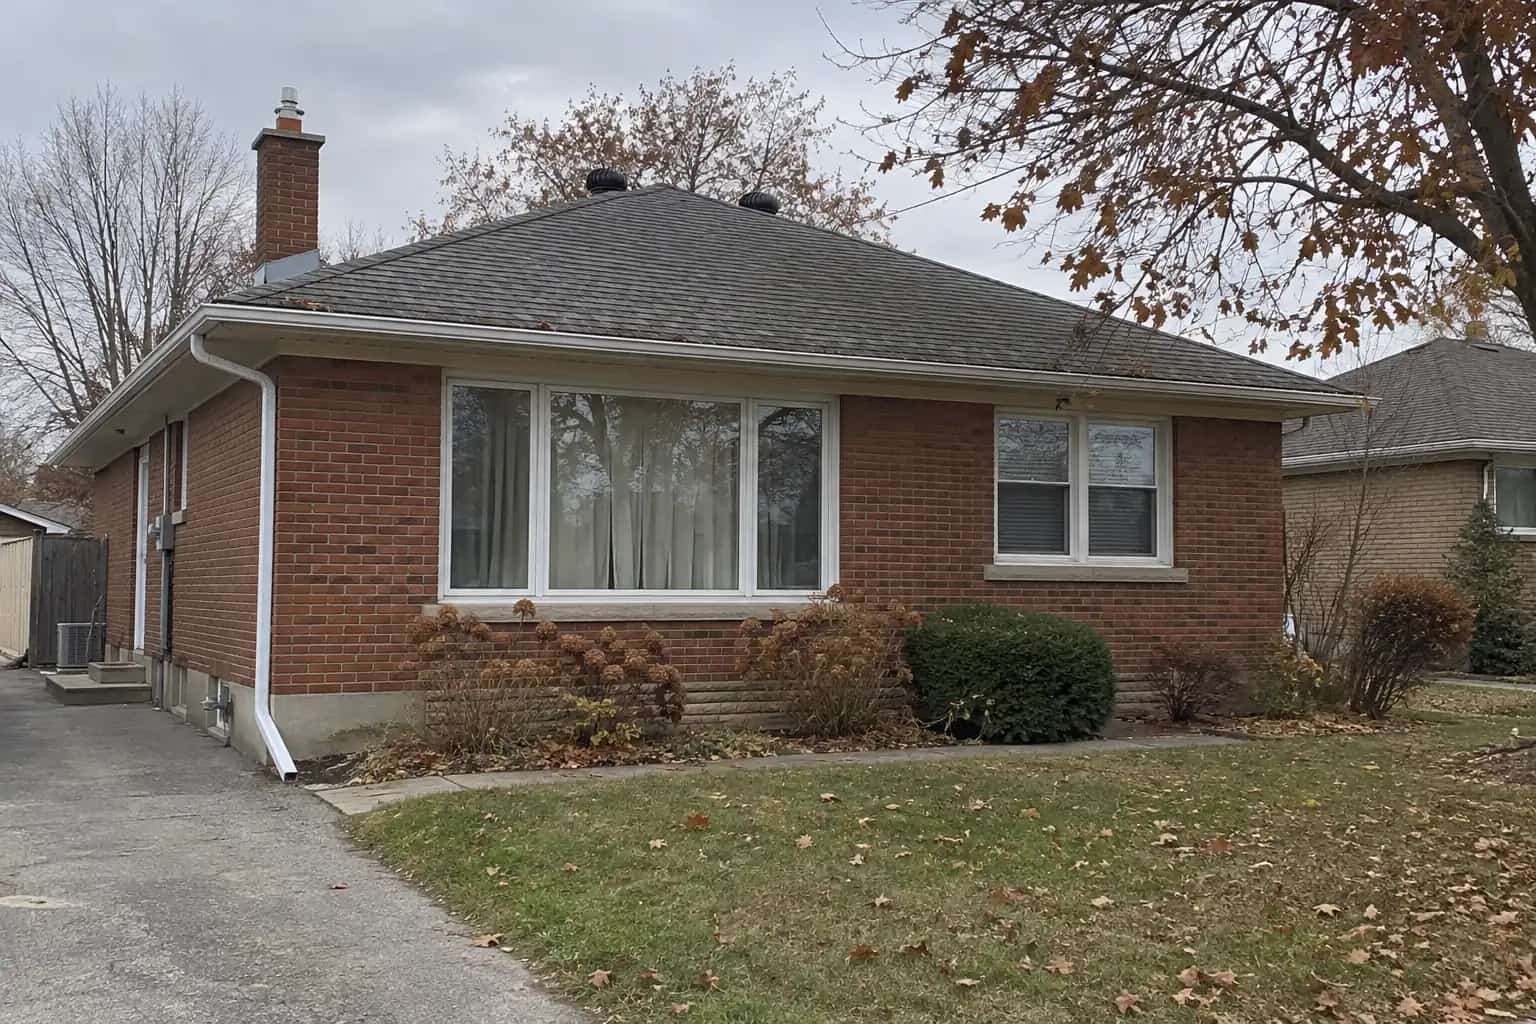
A hip shape can suit a low addition intended to sit quietly beside an existing hipped bungalow. It brings eaves around the building, but also brings sloping roof space toward the ends. If the attic is purely a roof void, losing some end volume may not matter at all.
IKO's geometry comparison is useful for recognising the shapes. Treat broad cost and performance rankings cautiously: a simple garage roof and a roof threaded around several existing walls are different projects, even if both have the same label.
Compare the same garage twice
Keep footprint and intended use constant.
Gable end
Two main slopes leave a vertical triangular end wall.
Hip end
End slopes reduce the volume beneath that part of the roof.
House connection
Show valleys, walls and flashing at the existing building.
Finished use
Compare usable space, window opportunities and drainage on the same scope.
Trace the water before choosing the elevation
Draw arrows down every proposed roof plane. Where do they meet the existing roof? Where does concentrated water arrive? Where can the gutters discharge without sending water across an entrance or onto a lower roof awkwardly?
A hip generally distributes roof planes toward more sides. A simple gable sends its two main planes toward two eaves. Once the addition intersects the house, valleys and wall junctions may become more consequential than that basic distinction.
For example, rotating a garage gable can change which side receives roof drainage and how its roof meets the house. The street view might improve while the side-yard drainage arrangement becomes harder. Seeing both on one plan makes the tradeoff obvious.
Ventilation and structure follow the chosen shape
A short ridge on a hip roof gives a different ventilation layout from a long gable ridge. This does not make the hip unventilatable; it means the intake and exhaust design must fit the actual connected roof spaces. Our hip-roof ventilation guide explains the limited-ridge issue.
Similarly, a roof shape is not a complete wind or snow design. Framing, connections, openings, exposure and the applicable loads still matter. Use the project's structural design and Ontario code requirements, rather than choosing a shape because a general article calls it storm-proof.
Keep the Comparison on the Same Footprint
Ask for the same garage footprint, ceiling height and intended use in both drawings. On the gable option, mark the triangular end wall and any proposed window. On the hip option, mark where the roof slopes inward at that same end. Then compare usable finished space, not the volume of an empty roof shell.
The connection drawing matters just as much. Picture a simple gable garage beside a taller house: a clear roof-to-wall junction might suit it well. Move that same roof into an inside corner and a new valley may appear. Counting two planes on a brochure does not describe the joined roof you are buying.
Have the designer show runoff leaving each option. The extra eave around a hip can change gutter and downspout locations; a gable-end wall presents a different exterior surface. Compare the total wall, roof and drainage scope rather than assuming one shape has a universal price advantage.
Compare complete designs, not two names
Have each option shown with its roof-to-house connection, drainage route, ventilation strategy and interior section. Price the same finished scope, including any wall work and altered flashings at the existing building.
If a gable gives you a genuinely useful window or room shape, that may be its strongest advantage. If a hip joins the existing roof more cleanly and no upper space is needed, that may settle the decision the other way. The right roof is the one whose advantages you will actually use, with its junctions properly resolved.