
Dave stands beside the attic bed, straightens up and immediately remembers why this conversation started. The problem is headroom. A roof window changes an opening in the slope; a dormer changes the roof shape and can add usable volume. If the room is dark, a window may suffice. If the ceiling keeps meeting your head, more daylight will mostly improve your view of the offending ceiling.
Start inside, with a measured room section. The better-looking option from the street may not solve the reason you started the project.
A desk corner and a walking route are different problems
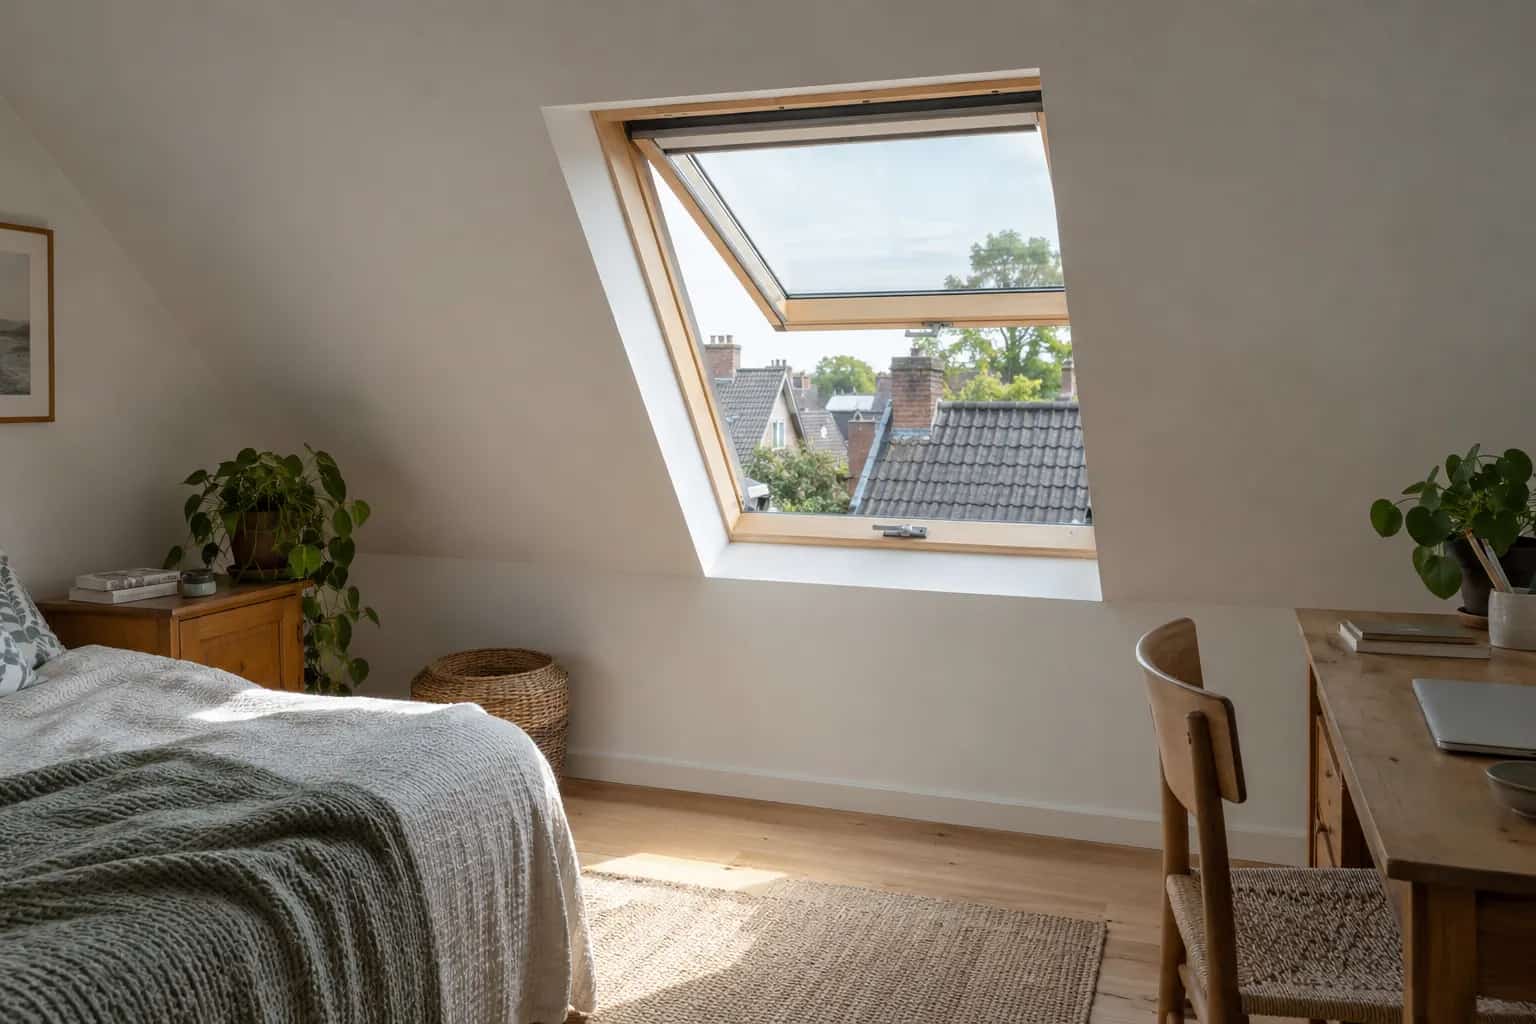
At the desk, the same room feels quite different. There is enough space to sit and work, but the slope cuts off the sky. A well-positioned roof window could add daylight and an outward view there without building new side walls above the roof. Mark that seated position on the drawing before moving the window to wherever it looks nicest outside.
Beside the bed, Mike marks the walking route. A dormer earns its space where someone needs to stand; extra height over the storage boxes may contribute much less. This is why the desk and bed can produce different answers in the same room.
Mark furniture and circulation before setting the opening. Include the way the sash opens: a pivoting sash can occupy space within the room, while other designs open differently. The VELUX Canada catalogue distinguishes roof-window types; model names are not interchangeable descriptions of how you use them.
Compare the result inside the room
Start with the activity that the existing space makes difficult.
Dark but usable desk area
A well-positioned roof window may improve daylight and view without adding dormer walls.
Low walking route
A dormer can add useful standing volume where the existing roof slopes into the route.
Bedroom escape need
Evaluate the exact opening and installation under applicable provisions; neither roof form proves compliance.
What gets added outside
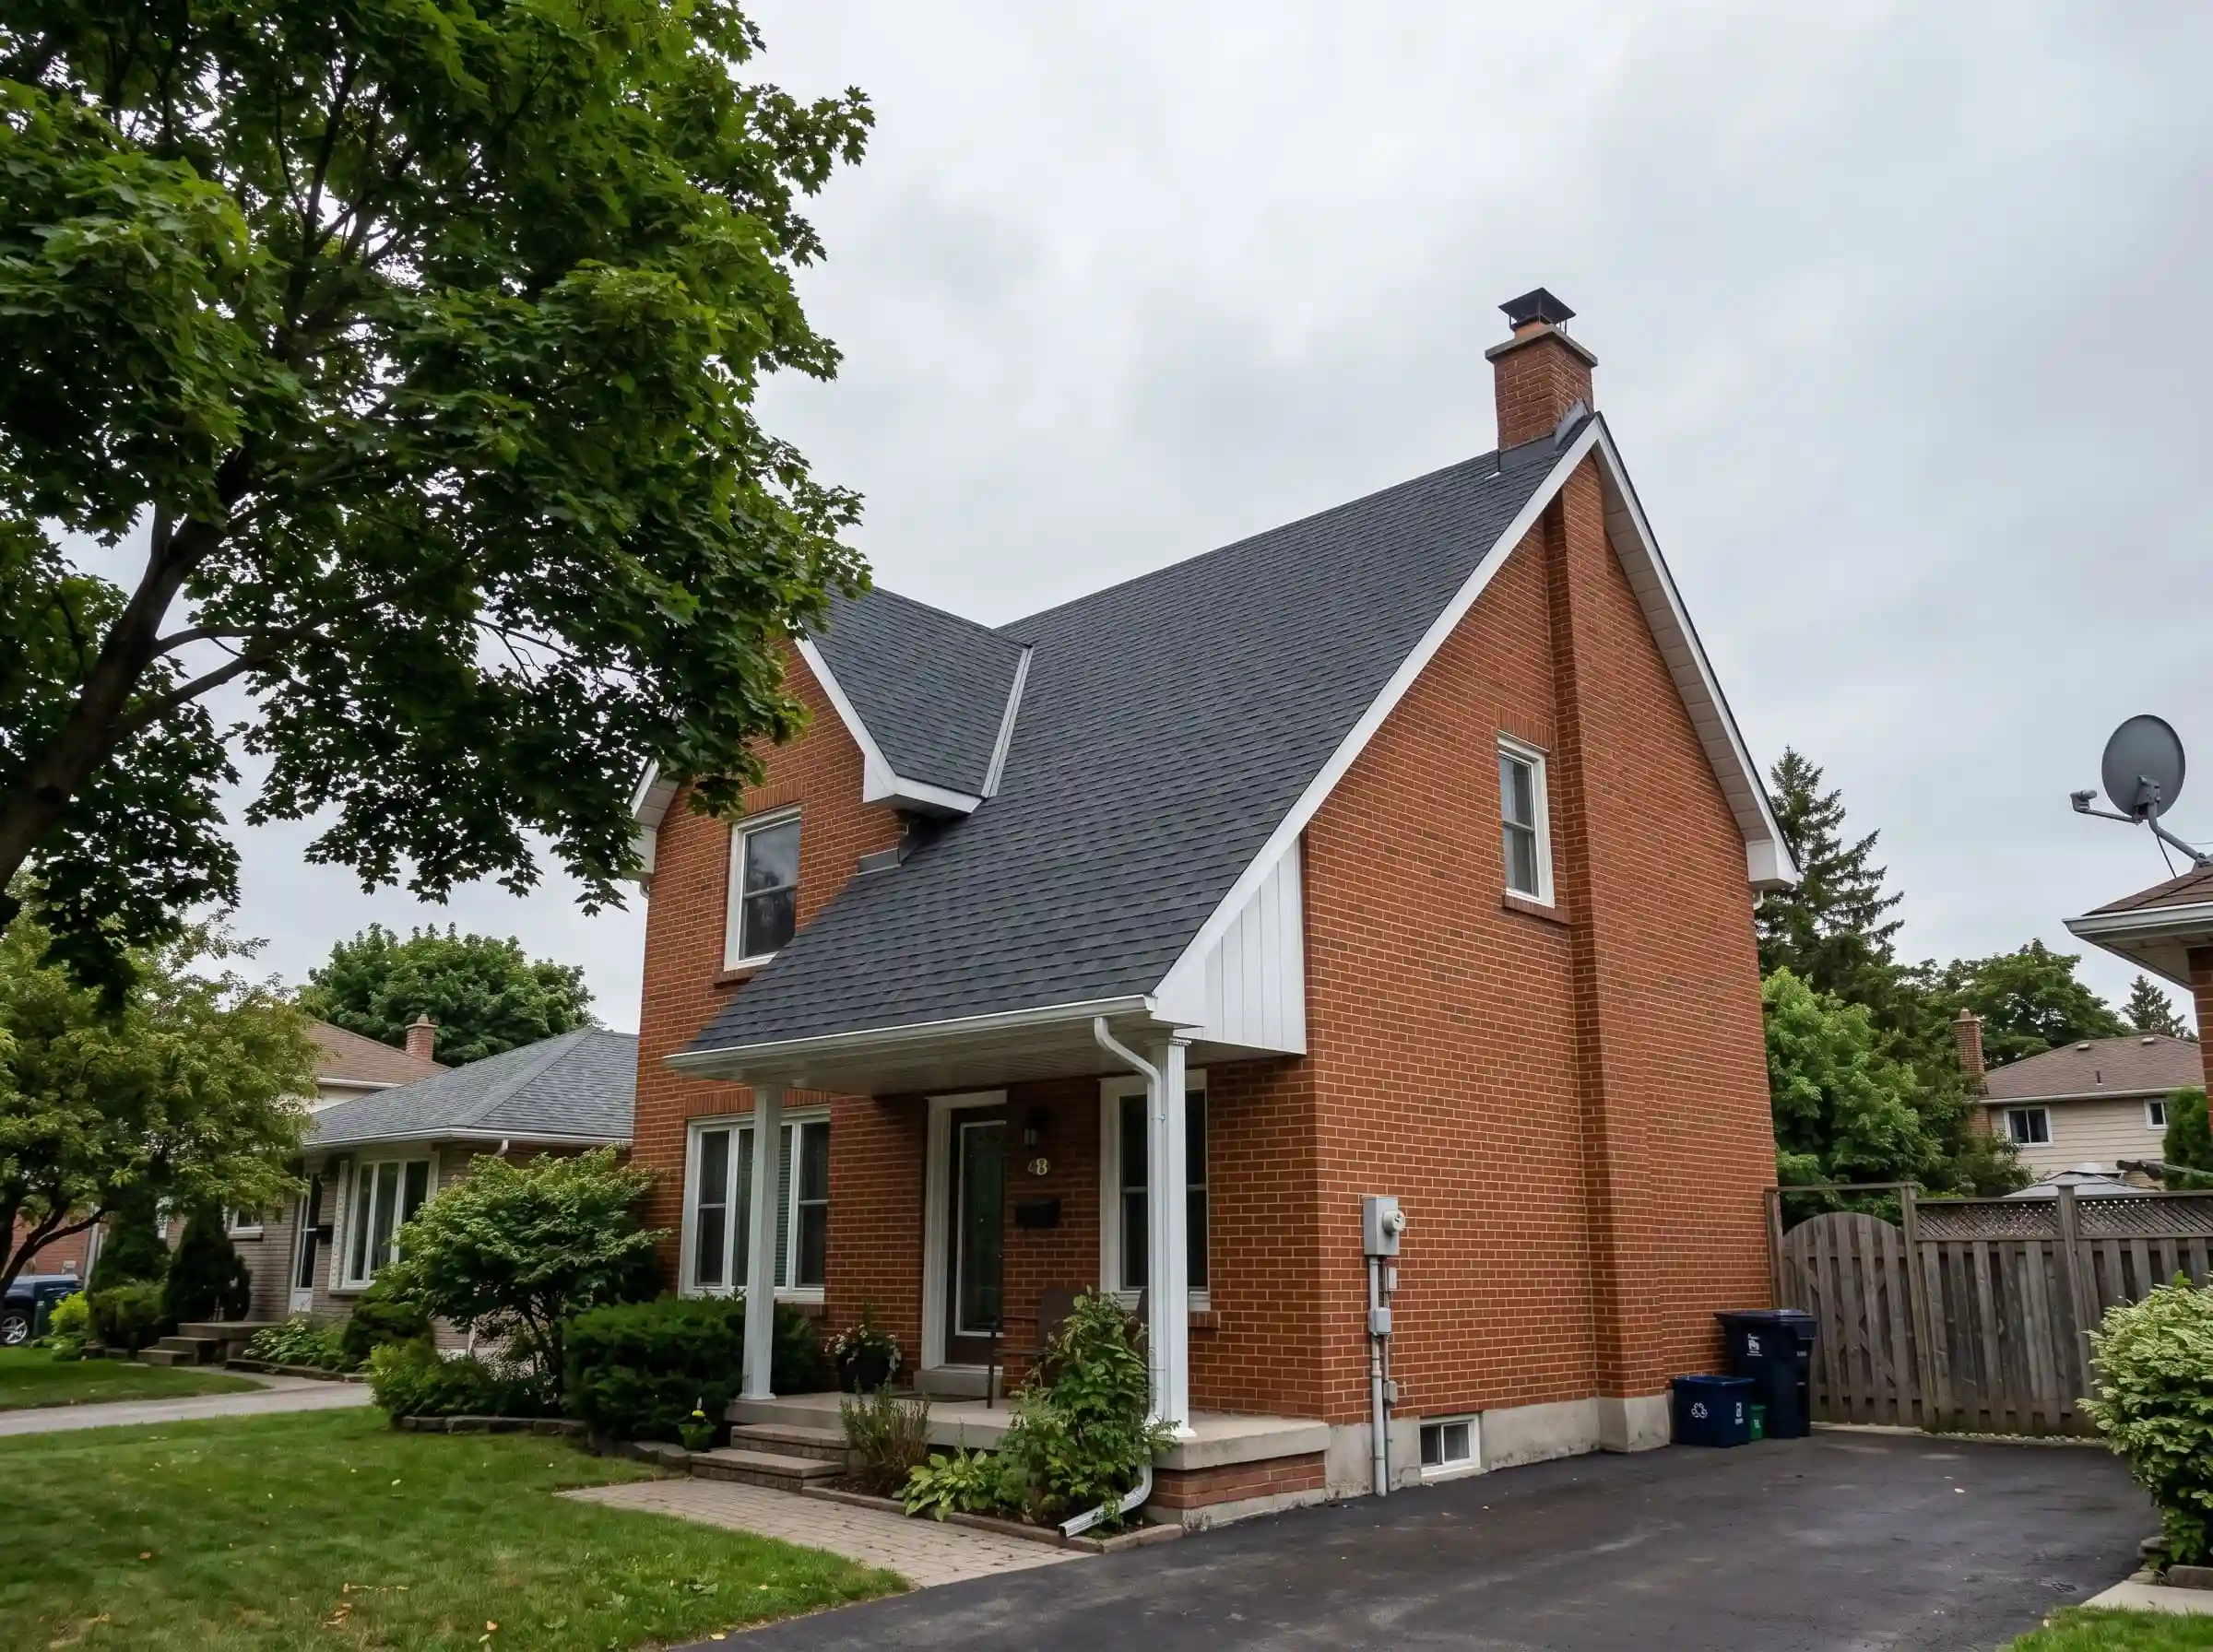
A roof window needs a correctly supported opening and a flashing system compatible with the roof and its slope. A dormer introduces its own roof, walls and junctions with the main roof. Depending on the shape, that can mean side-wall flashing, valleys and additional corners where water routes change.
Pat runs a pencil around the proposed dormer's corners. More transitions need design, not pessimism: side-wall flashing, cladding, insulation, interior finishing and structural changes all belong in the comparison. Pricing a window against an empty framed box leaves most of the dormer off the page.
For an existing dormer, our dormer leak guide explains why its corners deserve close attention. For a new one, those same junctions should be worked out before construction rather than improvised once the opening is cut.
Do you need an opening or an escape provision?
Some homeowners want ventilation; others need an approved bedroom escape arrangement. An operable product does not automatically satisfy the latter. The clear opening, opening mechanism, position and applicable code provisions all matter.
Keep egress selection separate from the daylight comparison. A beautiful window that cannot serve its required function is the wrong window, however much glass it contains.
Compare two finished-room drawings
Have both options shown at the same scale, including finished ceiling thickness, the window's operating position and the outside roof connections. Then compare the area where you can actually stand, the view from normal seated height and the disruption to the existing roof.
A dormer involves an addition or structural alteration; roof-window permit requirements depend on the work. Toronto lists specific permit rules and limited skylight exceptions, so do not assume a small-looking opening is automatically exempt.
Return to the room with both drawings. Can Dave walk beside the bed? Can someone sit at the desk and see out? Those are better tests than which roofline looks grander. Sometimes a carefully placed roof window solves the problem. Sometimes the ceiling really must move.