
The bed fits beautifully on the owner's attic sketch. The stairs are represented by a small arrow. Dave points at it: "That arrow is going to need considerably more floor." An attic bedroom depends on structure, proper access, usable finished space and a sound roof enclosure. Being able to stand under the ridge settles very little by itself.
Mike keeps the four feasibility questions ahead of the roof-window catalogue. A promising-looking attic can lose much of its apparent space once proper access and the finished ceiling are drawn.
Start with the floor below your feet
Ceiling joists are not automatically a bedroom floor. The structure has to carry the proposed floor, partitions, finishes and use, with those loads continuing through supporting walls and foundations. Adding plywood does not establish that capacity.
Roof framing also matters. A web of truss members may occupy exactly the area that looks attractive for a room. Do not cut or move them to test the idea. A structural designer needs to establish whether the roof can be altered and what the replacement load path would be.
These are long-standing conversion issues described in CMHC's Renovator's Technical Guide. Its older code dimensions are not a current design reference; use the applicable Ontario code and municipal review for the actual project.
Four gates before a bedroom
Each decision changes the space available for the next.
Structure
Establish the new floor loads, supporting load path and whether roof framing can remain or be redesigned.
Access
Fit the permanent stairs and landings on both levels without losing essential room function.
Finished room
Check usable headroom, circulation and bedroom escape provisions after all finishes are included.
Enclosure and services
Fit insulation and air control, resolve ventilation, and serve the new space with suitable building systems.
Draw the staircase before the furniture
A pull-down attic ladder does not answer the access requirements for a new bedroom. A permanent stair uses space on both levels, and its landing may arrive where the roof is lowest. The opening can also remove useful area from the room below.
The designer produces two layouts. One brings the stair up beside the existing hall and leaves a compact bedroom. The other takes space from a larger downstairs room but provides more generous access above. The owner had expected to gain a room without changing downstairs; the drawing makes that tradeoff visible. Those are different household tradeoffs even if both fit inside the same roof.
A measured section should show the stairs, finished floor, finished ceiling and the route into the room. Bare-rafter headroom is the wrong measurement for a finished-space decision.
The remaining space has to work as a room
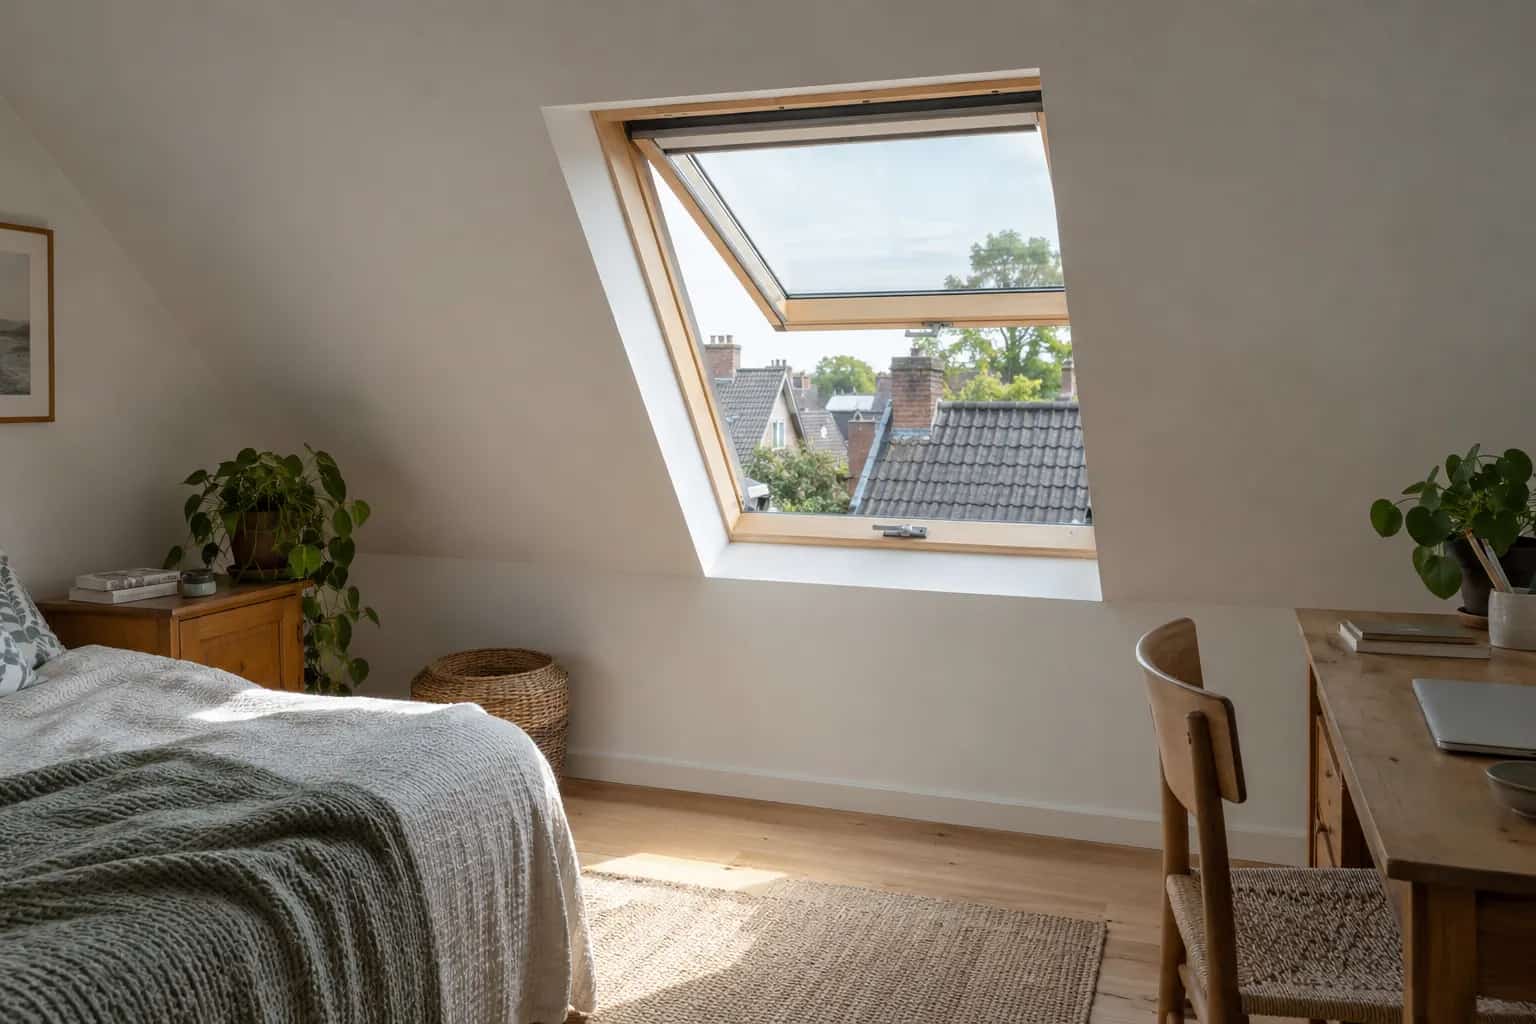
After structure and access, draw ordinary movements: standing beside the bed, opening a wardrobe, walking to the window. Low areas can be useful for storage without being comfortable standing space. A dormer may improve a particular pinch point, but it also changes the outside roof and its junctions.
That is the practical comparison in dormer versus roof window. Pat likes the extra daylight in the roof-window option, then tries the standing route on the section drawing. "Bright enough to see the ceiling you are about to hit." More daylight cannot create headroom where someone needs to walk.
Bedroom escape provisions need their own review. An opening roof window is not automatically a compliant solution, and window approval alone does not approve the stairs or whole conversion. See roof windows and bedroom egress before selecting a unit.
Where the existing roof cannot provide the space, a second-storey feasibility study starts with the supporting house below.
Insulation takes space too
The roof section must show how insulation, air control and any required ventilation fit around the finished room. Thin sloping ceilings and side attics are easy places to leave discontinuities. Heating, cooling and ventilation also need to serve the new occupied area.
Toronto's permit guidance identifies structural alterations and additions among permit work. A bedroom conversion should begin with a designer and the municipality, not with a weekend of removing braces.
The useful first deliverable is a feasibility plan with sections, a structural assessment and a clear approval path. It may confirm a good new bedroom, suggest a smaller room with a dormer, or show that another addition makes better use of the budget. Finding that out before buying finishes is progress.
Agree on inspection stages before insulation and drywall hide the important work.