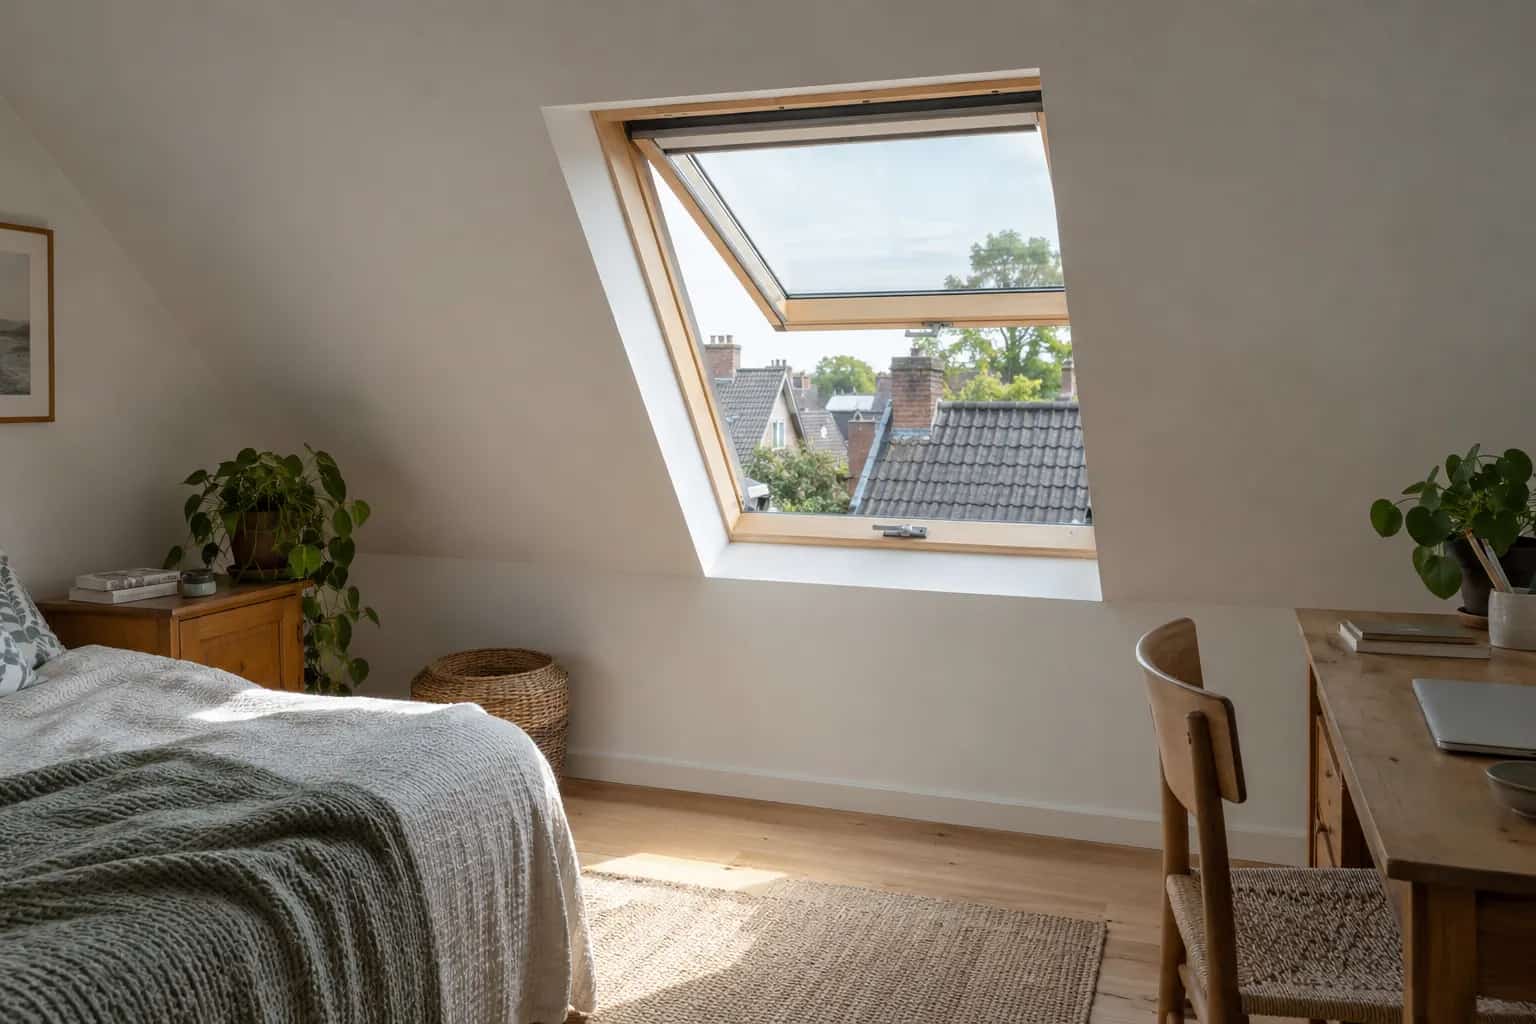
The roof window looks enormous in the catalogue. In the room sketch, its open sash sits across the space someone would need to pass through. Mike asks the designer to draw it fully open, with the finished floor and desk in place. Suddenly the useful measurement is much clearer than the glass size.
A roof window can be considered as part of a bedroom escape arrangement, but opening the sash does not prove compliance. The design needs the actual unobstructed opening, its position above the floor, the way it operates and approval for the particular installation.
There is also a common wording mistake worth clearing up early: Ontario's relevant provision is expressed around each floor level containing a bedroom in a suite, with an exterior-door exception. It is not simply a rule that every individual bedroom must have its own egress window.
Glass size is the wrong measurement
A large pane may look reassuring while the open sash leaves a much smaller usable opening. A centre-pivot mechanism can place part of the sash across that space. A restricted opening intended for ventilation may be smaller again.
The 2024 Ontario Building Code, Article 9.9.10.1, sets out an unobstructed open portion of at least 0.35 square metres, with no dimension less than 380 mm, for the window provision described there. Those are two separate tests. A 380 mm by 380 mm square is only about 0.144 square metres; it does not pass the area test.
The article also requires opening from inside without tools and maintaining the required opening without additional support. Except for basement areas, it specifies a maximum sill height of 1,000 mm above the floor. The applicable renovation provisions and the complete design still need municipal review; these figures are not approval for a particular roof window.
An Opening Can Pass One Test and Fail Another
An unobstructed opening 500 mm by 700 mm has an area of 0.35 square metres, with both dimensions greater than 380 mm. A 350 mm by 1,000 mm opening has the same area but fails the minimum-dimension check. These arithmetic examples do not approve a window or room.
Mike adds the fully open sash, any restrictor, the finished floor and the desk to the section. The opening must remain usable without somebody holding the sash. Keep that drawing when choosing blinds and furniture; the desk can move without changing the accepted escape arrangement.
Four Separate Egress Checks
Calculate the individual unobstructed portion, not glass area. Confirm the bedroom level, access and applicable approvals.
Open area
Calculate the individual unobstructed portion, not glass area.
Minimum dimension
Area alone does not satisfy the minimum width and height condition.
Operation and sill
Show inside operation, maintained opening and finished-floor relationship.
Whole room
Confirm the bedroom level, access and applicable approvals.
Get the Exact Model's Clear Opening
The rough opening is the installation hole and the frame size is the product envelope. Neither tells you the clear space available for escape. Obtain the model and size data for the required operating position.
VELUX Canada's catalogue identifies a roof-access model with an egress caveat directing buyers to local code officials. Put that exact product information beside the room section for review.
A window does not approve an attic bedroom
The proposed room still needs a suitable floor structure, stairs, headroom, enclosure and the other applicable safety provisions. Those issues remain even if a window can meet its individual requirement. Our attic conversion feasibility guide starts with the whole project.
Do not cut roof framing to make a candidate unit fit before the design is resolved. Structural alterations fall within Toronto's permit guidance, and the details matter especially where the roof uses trusses.
Keep that open-position drawing when furniture is chosen. The desk can move; the approved escape arrangement should not quietly become the casualty of a nicer room layout.