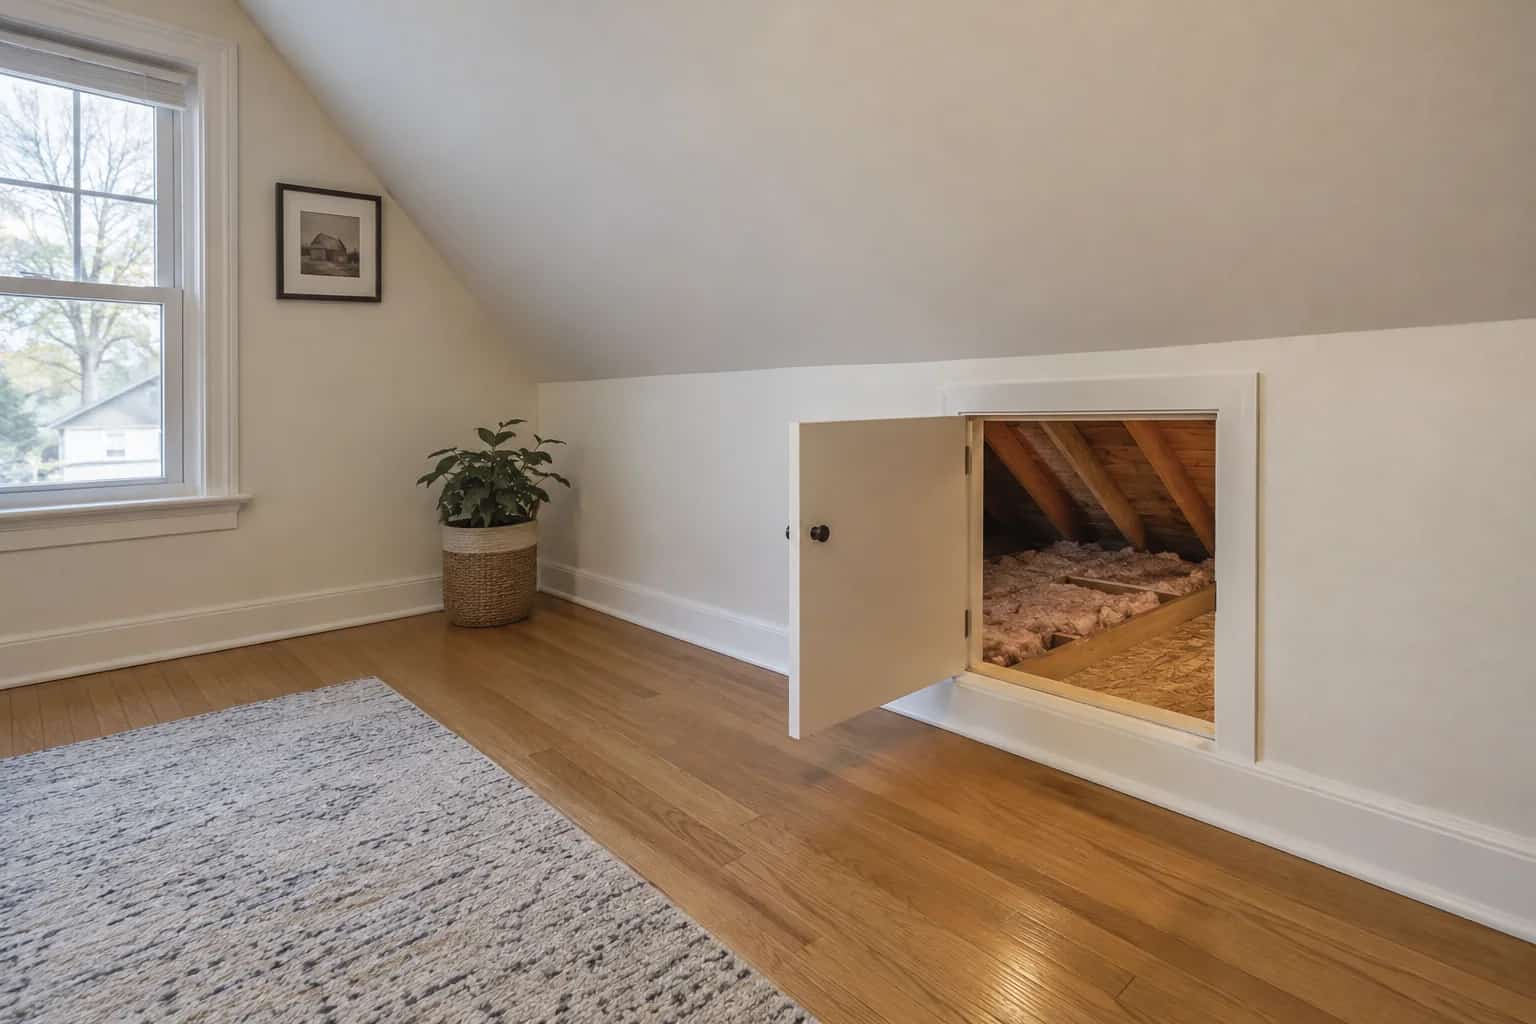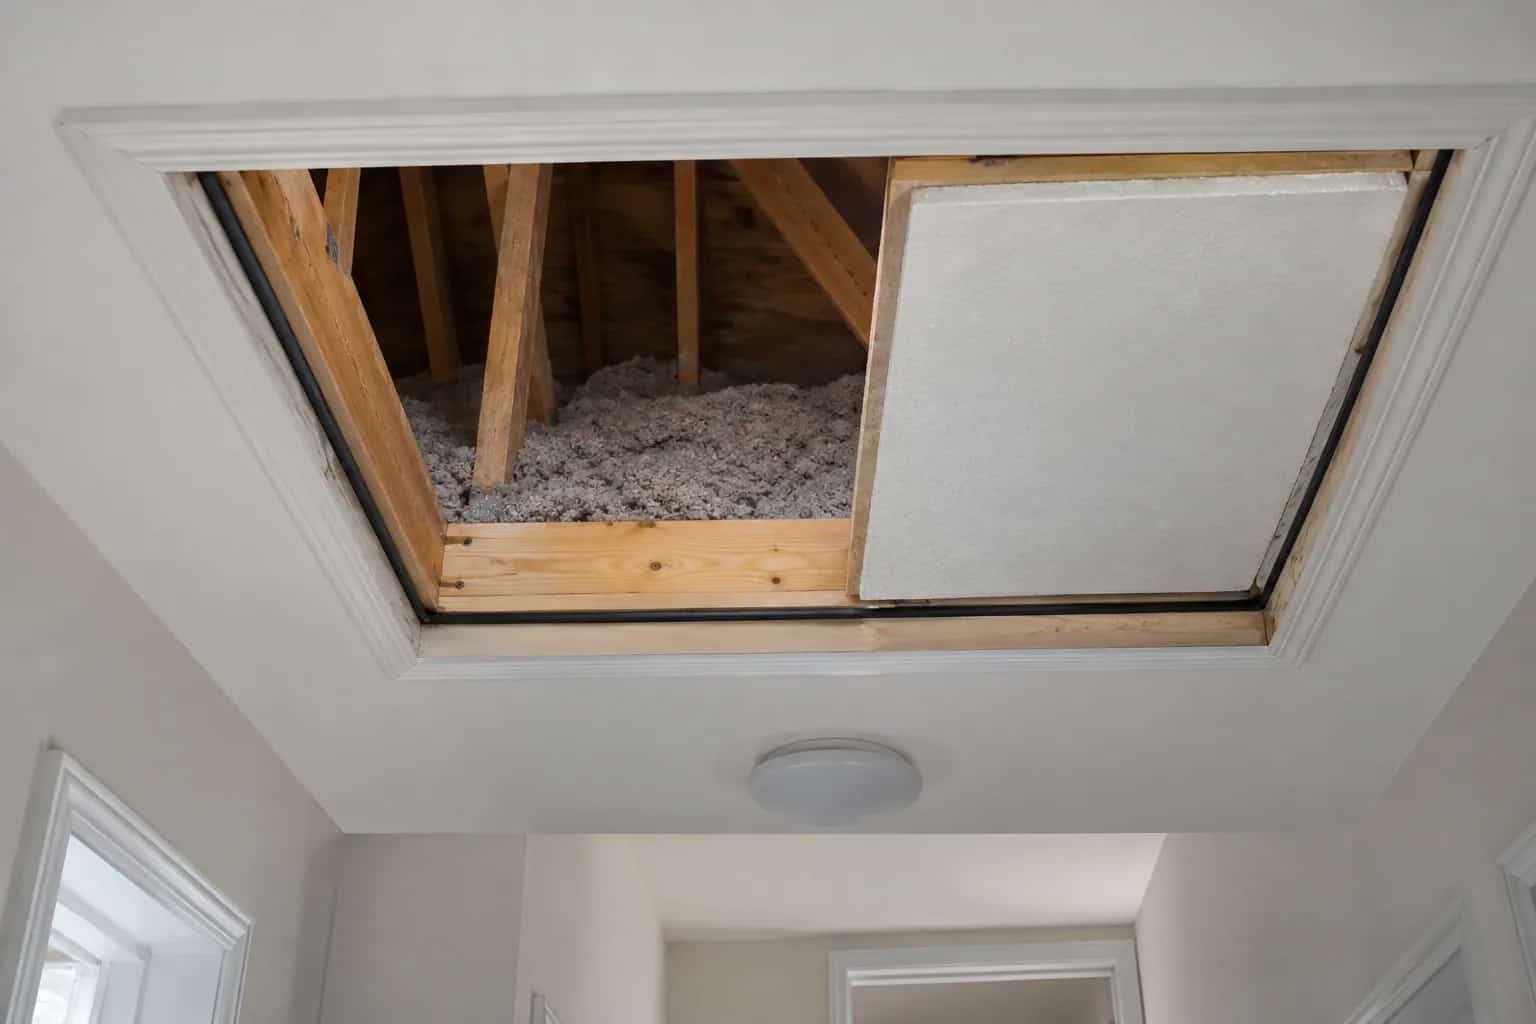
The first box holds Christmas decorations. The next six hold books. Dave lifts one an inch, puts it down and asks who approved the attic as a library. Plywood does not turn ceiling framing into a storage floor. Establish that the structure, enclosure and access can support the proposed use before carrying anything up.
Ask What the Framing Was Designed to Carry
There are three separate permissions to establish: the structure can carry the proposed load, the enclosure can keep its insulation and ventilation, and someone can reach the storage safely. Passing one does not pass the others. A platform could be structurally adequate yet compress insulation; a beautifully raised shelf could still require an unsafe carrying route through the hatch.
Trusses and ceiling joists are not interchangeable with a designed floor system. The original drawings, truss information and a qualified structural assessment can establish what is permissible. A homeowner should not infer capacity from the apparent thickness of timber or a neighbour's arrangement.
Any proposed platform needs a specified support detail. Cutting or altering truss members to create space is not an acceptable storage shortcut. Electrical equipment, chimney clearances and service access also need to remain protected.
The Natural Resources Canada roof and attic guide places structural and safety considerations before insulation work. Storage changes deserve that same order of thinking.
Keep storage out of the eave route
The narrow channel near the eave connects the outside intake with the attic. Boxes can obstruct that connection and compress the insulation beneath it.
Schematic view. Shows relationships, not installation dimensions.
Insulation Is Not Packing Material
The boxes are headed for the fluffy clear area beside the hatch. That is insulation, not packing material. Weight compresses batts or loose fill and leaves uneven coverage; boards at ceiling-framing height can leave too little insulation space. A raised platform may be possible, but its structure and thermal detail need designing together.
Pat follows the proposed box row toward the eaves. There is the baffle outlet; beside it, flexible duct. Both need to remain clear. A box can obstruct ventilation or crush ducting without looking heavy enough to deserve a structural discussion.
Cardboard, fabric and family photographs also fare poorly in a space with large seasonal temperature changes and possible moisture. The house may have a better storage location even if the attic can technically carry a limited load.
Can you get the box there safely?
Now try the empty box at the hatch before imagining it full of books. Opening size, awkward lifting, lighting and a defined walkway matter. A hatch and temporary ladder are not automatically a safe regular carrying route, and the ceiling concealed between supports is not a floor.
If vermiculite or other suspect material is present, do not use the attic for storage or disturb it. Health Canada specifically advises against attic storage where vermiculite insulation is present.
Ask for the permitted area, load assumptions, safe access and insulation treatment in writing before buying shelves. If a suitable arrangement cannot be established economically, keep the attic as service space. Dave has no objection to the books. He would simply prefer them somewhere designed to hold both the collection and its reader.
Our attic access guide explains what can be observed without turning an inspection into a balancing exercise.