
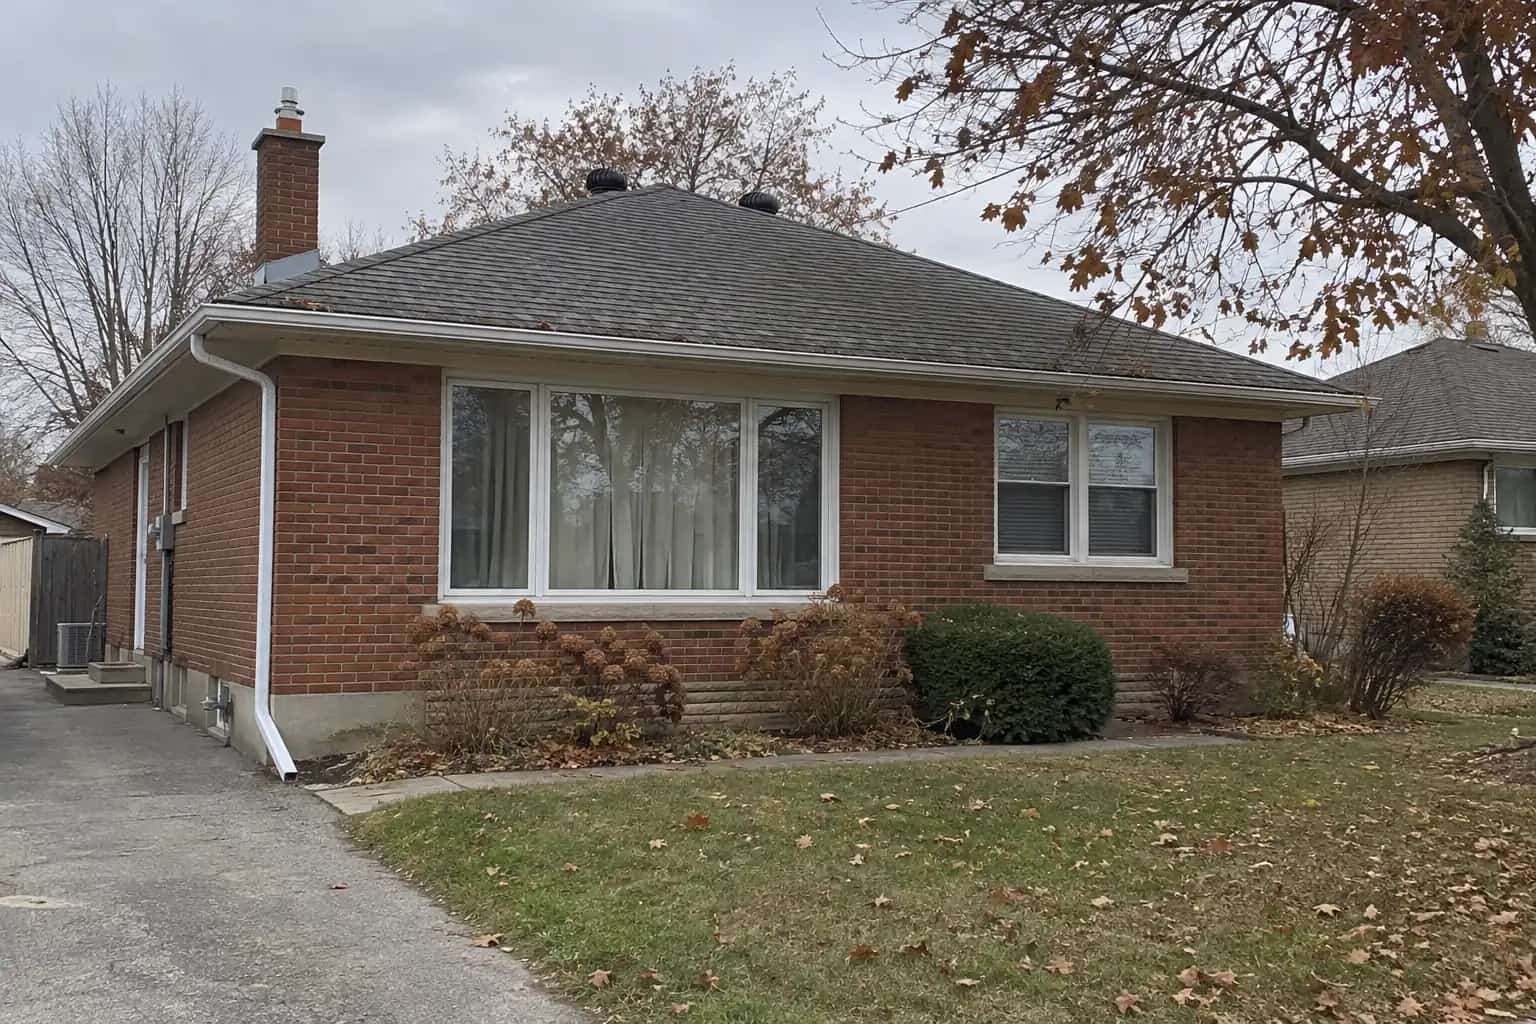
The bungalow owners have three bedrooms sketched upstairs and a remarkably small rectangle labelled stairs. Dave places a pencil beside it. "Are these stairs for people or the cat?" The drawing gets another look. A bungalow can sometimes gain a second storey, but the empty sky above it is the easiest part of the feasibility study. The new floor and roof must be supported through the existing building, and the stairs, services and approvals must fit the plan. A roof-lifting price on its own cannot answer those questions.
We would begin with the rooms you need and the structure below them. It is much less expensive to discover a poor stair location on a drawing than after the first-floor hallway becomes a construction opening.
A new storey is different from an attic conversion
An attic conversion works within, or selectively alters, the existing roof volume. A second-storey addition creates a substantially different upper building. It may require removing or lifting the roof, constructing new walls and floors, and changing the load carried by the original house.
The attic-bedroom feasibility guide is the better starting point if you want to use an existing tall attic. For a bungalow with little usable roof volume, compare the two concepts rather than assume a dormer and a full extra storey are smaller and larger versions of the same job.
The owners' next drawing shows both the added usable space and the space lost downstairs. A staircase is useful access, but it does not occupy an imaginary corner outside the existing floor plan.
What carries the new rooms?
Work from the ground upward, then check how the household will use the result.
Foundation and soil
Review existing support and the new load path.
Walls and beams
Identify where loads continue and what must change below.
Stairs and services
Fit access, heating, ventilation, plumbing and electrical work.
New enclosure
Design walls, roof, weather protection and construction sequence.
Start with a load-path investigation
A structural engineer needs information about the foundations, supporting walls, beams and previous alterations. Original plans can help, but concealed construction may need investigation. A wall that looks substantial may not have the footing required for a proposed new load.
The deliverable should distinguish what is known, what needs opening or testing, and what strengthening each concept requires. Do not accept the fact that a neighbouring bungalow was extended as evidence that yours has the same structure.
Two revised layouts now provide similar bedroom space. One places new loads above established support lines; the other requires a large opening in the main floor and additional supports below. Their exterior renderings look equally simple. Dave keeps the structural notes beside them, because the building work differs considerably.
Draw daily life before drawing the roof silhouette
Put the stairs, landings, doors and ordinary furniture on both levels. Check whether the new stair consumes the only useful wall in the living room or blocks a practical route from the entrance.
Then locate bathrooms and services. A bathroom above an existing service area may have different routing implications from one over the opposite end of the house. Heating and cooling capacity, ventilation, electrical work and hot-water demand need review for the expanded building.
A larger house should not inherit an upstairs room that cannot be served comfortably because the services were left until the finishes were selected.
Check what the site will allow
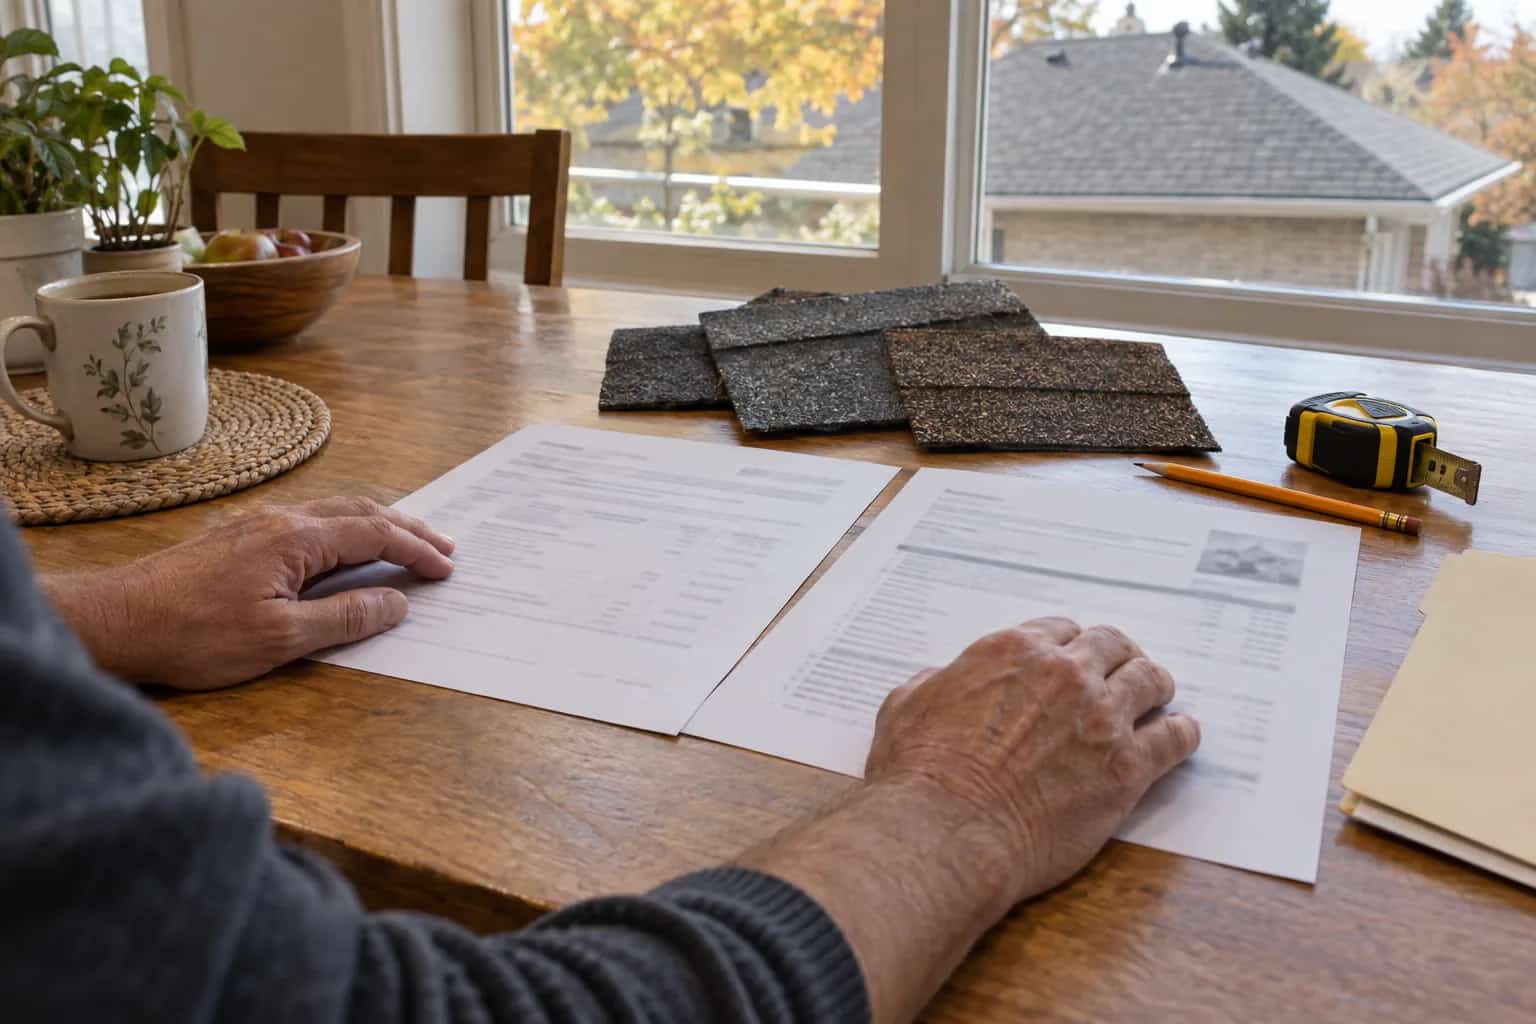
Toronto identifies additions and structural alterations as permit work. Zoning, permitted height, setbacks, heritage conditions and other site constraints may affect the concept before detailed design. Other GTA and Durham municipalities have their own application processes.
The Ontario Building Code supplies the provincial framework; it does not replace property-specific planning review. Ask the designer to identify required approvals, unresolved constraints and the sequence for resolving them. A preliminary concept is not an approved construction plan.
This is also a sensible point to compare an addition with another way of obtaining the needed space. The comparison should use realistic usable rooms and whole-project disruption, not just headline floor area.
Decide where the household goes during construction
Removing a roof changes weather protection and can affect safe occupation. Structural openings, dust, service interruptions and access restrictions matter even if temporary covers are planned.
The owners would like to stay home. We would like that decision to survive contact with the actual programme. Have the contractor explain the construction sequence and when the house can safely be occupied. Temporary accommodation may need to be part of the budget. Remaining at home is not a promise a drawing can make before the work method is settled.
Include rain protection, inspection stages and contingencies for discoveries in the programme. Toronto's inspection guidance describes mandatory reviews at stages that depend on the project. Build those pauses into the schedule before the next trade covers the work.
Buy a feasibility answer before a finished design
A useful first package contains measured plans, concept sections, a structural investigation summary, a services review, an approval route and a scope-based cost assessment. It should identify the uncertainties that could change the decision.
You may finish that stage excited about the extra rooms, or decide that a smaller project suits the house better. Both are useful outcomes. The important thing is making that choice before a roof comes off and the weather becomes part of the meeting.