
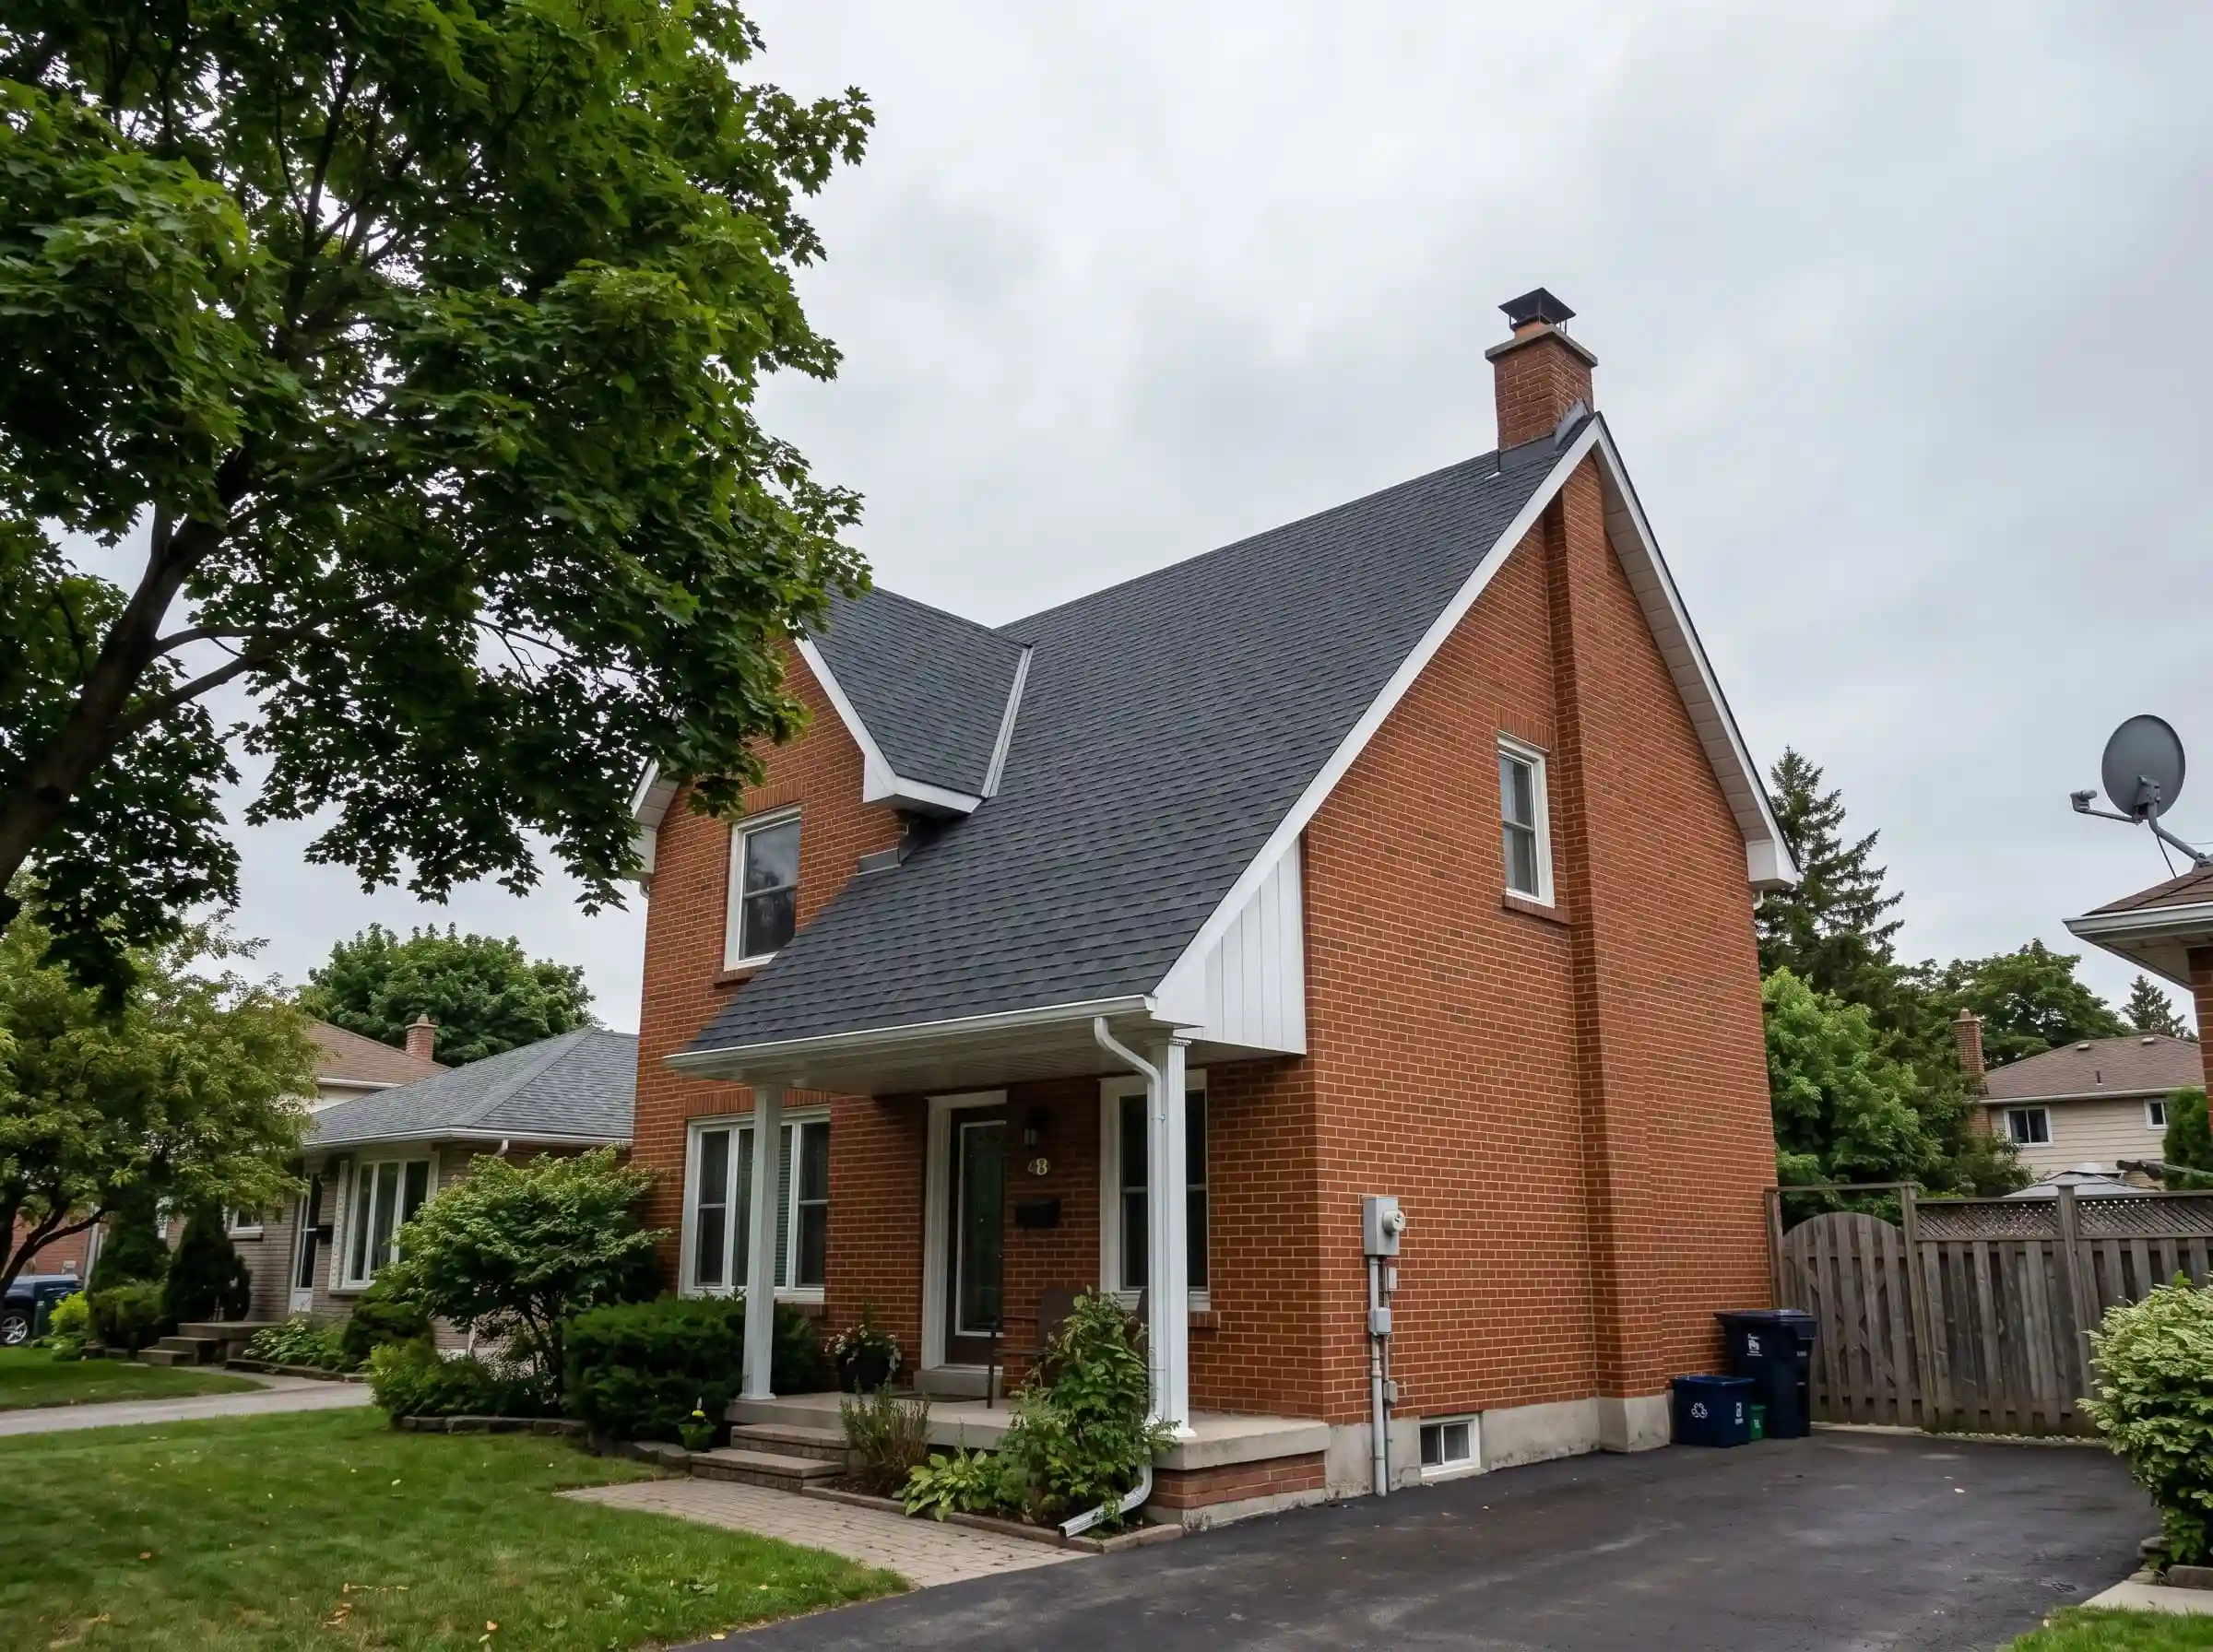
The addition is planned for spring. Which spring becomes less clear when Mike asks whether the drawings are complete. Erin wants to avoid paying twice, but the present roof is already leaking. We need a plan that protects the house while the future project earns a real date.
Replacing a roof now can feel wasteful when an addition may remove it later. Leaving a leaking roof while the addition remains an idea can be wasteful too. Map what the future design would keep, alter and remove, then choose today's work around a realistic schedule. The house still needs dependable protection during the wait.
Draw What Stays and What Changes
Ask the designer to mark roof areas likely to remain, areas to be removed and junctions that will change. A rear addition can affect valleys, wall flashings and drainage beyond its footprint. A second-storey addition may remove most of the existing covering and framing.
Share that plan with the roofer and ask for separate scopes where practical. A sound front roof may deserve permanent work while a small rear area receives a defined interim repair. That is a construction judgement, not a universal recommendation to patch old roofs.
Erin labels the addition sketch preliminary. That matters: its size and roof form may change, so a contractor cannot treat it as a fixed future condition. Mike keeps the assumptions beside the price instead of letting an attractive drawing become an unspoken promise.
Compare Next Spring With Someday
If drawings and approvals are progressing toward a near-term build, a defined interim repair on an area scheduled for removal may be worth assessing. If the addition depends on an uncertain budget several years away, the same repair may become a repeated expense with no clear end.
Use both timelines in the discussion. What happens if construction starts as hoped, and what happens if it slips two seasons? A useful plan has an answer for the delay, not just the optimistic date. That may change which areas receive permanent work now.
Pat colours the sketch in three areas: stays, changes and comes off. The future valley reaches beyond the addition footprint, which Erin had not allowed for. That changes which present work might survive and which work needs an explicitly interim purpose.
Sort Today's Work by Future Use
The future design determines which work remains useful and which may be removed.
Retained roof
Permanent work may remain useful if the future design preserves this area.
Changed junction
Coordinate flashings, drainage and elevations with the designer.
Removed area
Consider a defined interim repair where condition and timing allow.
Uncertain design
Keep assumptions explicit and review before committing to large permanent work.
Give the Interim Repair a Review Point
A temporary or limited repair should have a clear purpose, expected limitations and a review point. Do not describe it as guaranteed to last until an unknown construction date. If widespread deterioration makes repair unreliable, the cost of repeated emergency work belongs in the comparison.
Our repair-or-replace guide helps frame that assessment. Obtain photographs and a written explanation of why the proposed approach is suitable for the current condition.
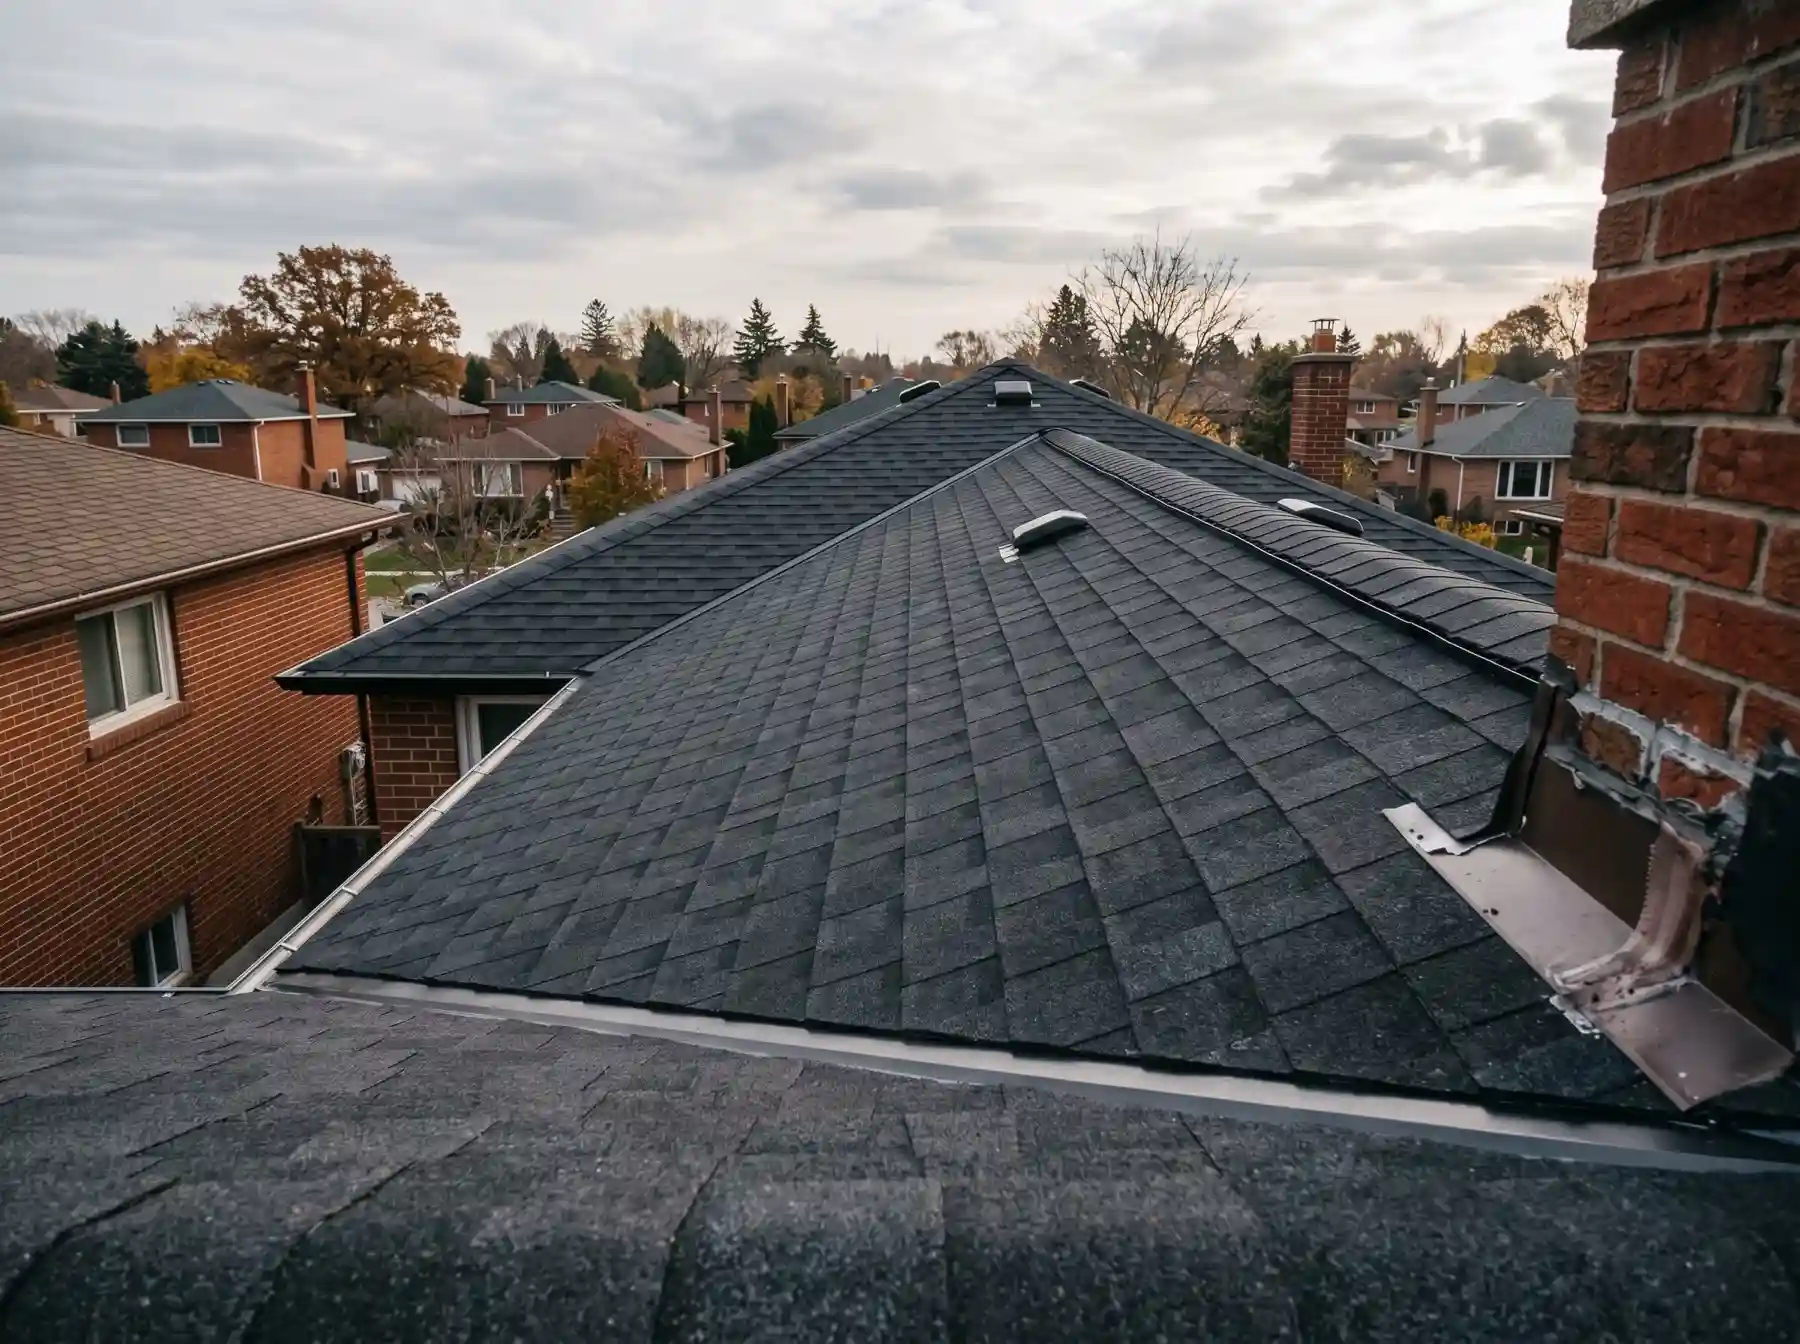
The Addition Can Change More Than the Shingles
The addition may change attic access, insulation boundaries, exhaust routes and roof ventilation. Discuss those changes with the designer before undertaking isolated improvements that the new assembly would require you to remove.
NRCan's energy-renovation guidance is useful when combining an addition with broader comfort and efficiency work. An energy evaluation may help sequence those decisions, while structural design and permit questions remain with the relevant professionals.
Ask municipal building staff about the actual proposed scope. Routine covering replacement and an addition are different projects; a previous permit answer may not apply to the new design.
Put the agreed sequence in the written contracts, consistent with Ontario's renovation guidance. Identify who provides temporary protection at each handover and who completes the final junction.
When the design or schedule changes, revisit the interim roof plan immediately. Work intended to bridge one season may need a different decision when the addition moves two years away.
Dave asks what happens if the build slips two seasons. It is an irritating question until it prevents an expensive surprise. Erin asks for both timelines to be considered. The roof does not get to stop providing weather protection because the extension remains everyone's favourite idea.
If the change is a longer roof edge, establish the overhang support and drainage plan before ordering the covering.