
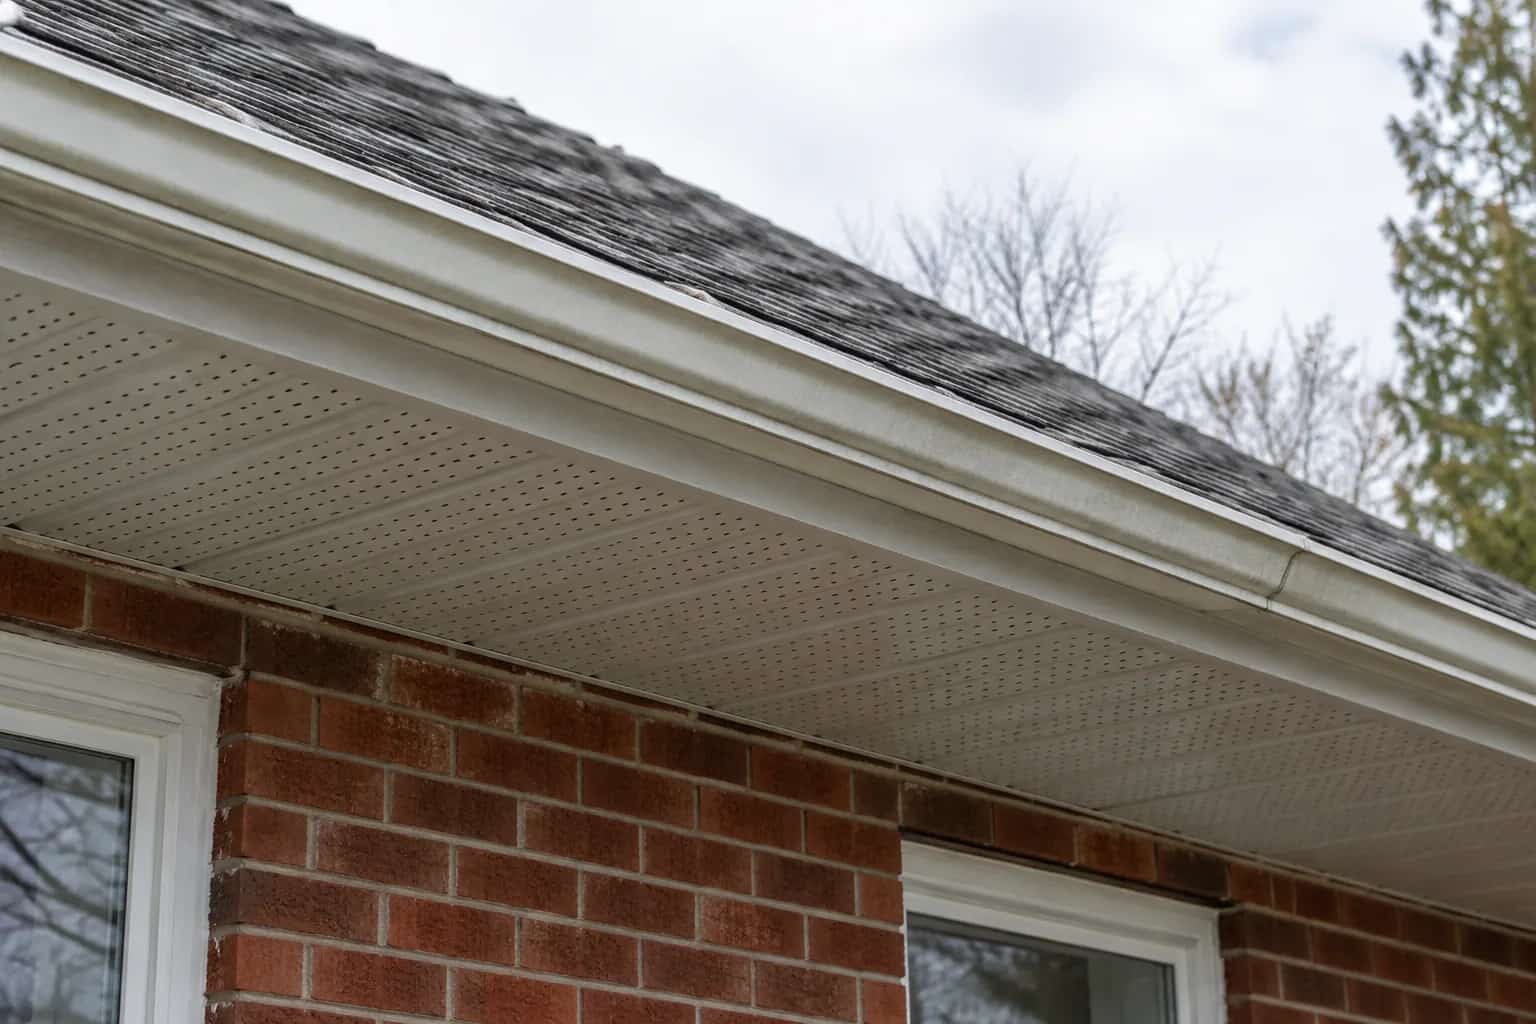
"Just a little farther," the owner says, holding two fingers apart beneath the front eave. Mike asks whether that means the roofing, the gutter or the whole supported edge. The fingers spread slightly. This is why we draw before we order. Perhaps rain marks the wall, or planned exterior insulation will make the existing overhang look very short. This can be a good time to investigate an extension, but it is not simply a matter of letting the shingles stick out farther. The new edge needs appropriate support and coordinated finishing.
Start with the purpose. Keeping a window a little drier, accommodating a thicker wall and creating a covered sitting area are very different requests. The last one may be a porch or patio-roof project rather than an overhang adjustment.
Eave and gable extensions are different details
The eave is the lower horizontal edge where water commonly reaches the gutter. A gable or rake edge runs up the sloping end of a roof. Extending either changes the construction, but the framing and drainage questions are not identical.
Ask the contractor to identify the existing roof framing and how the proposed projection would be supported. A truss roof needs a design appropriate to that truss assembly; attaching pieces by habit is not a substitute. Do not cut or alter truss members to create the desired shape.
A useful drawing shows the existing and proposed edge positions in section. Include the new fascia and gutter rather than drawing a longer line for the roof covering and stopping there.
A longer edge has to handle exposure
The projection is exposed to wind and weather. Its connections, underside and roof edge must suit the actual location and assembly. A wider overhang is not automatically a stronger or better-performing edge.
Have the designer address the support arrangement and attachment, including where the loads go back into the building. Ask whether the roof edge, soffit and cladding form a compatible detail rather than a collection of separately priced strips.
Toronto's permit guidance distinguishes ordinary roofing replacement from structural work. Confirm the approval route and property constraints with your municipality before assuming an extension can proceed under the same scope as new shingles. Close boundaries and neighbouring buildings can matter even for a modest-looking change.
Move the edge, review the connections
A new edge position changes several parts of the house together.
Existing support
Identify rafters, trusses and the construction at the eave or gable.
New projection
Review structure, wind effects and property constraints for the proposed extension.
Water and air routes
Coordinate roof drainage, soffit ventilation and enclosure connections.
Finished edge
Set fascia, gutter, cladding and junction details to the new geometry.
Plan the gutter at the new location
Moving the eave may move the gutter outward. The downspout then needs a sensible route back toward its intended discharge location. Corners, porch connections and returns beside another roof can become the awkward parts.
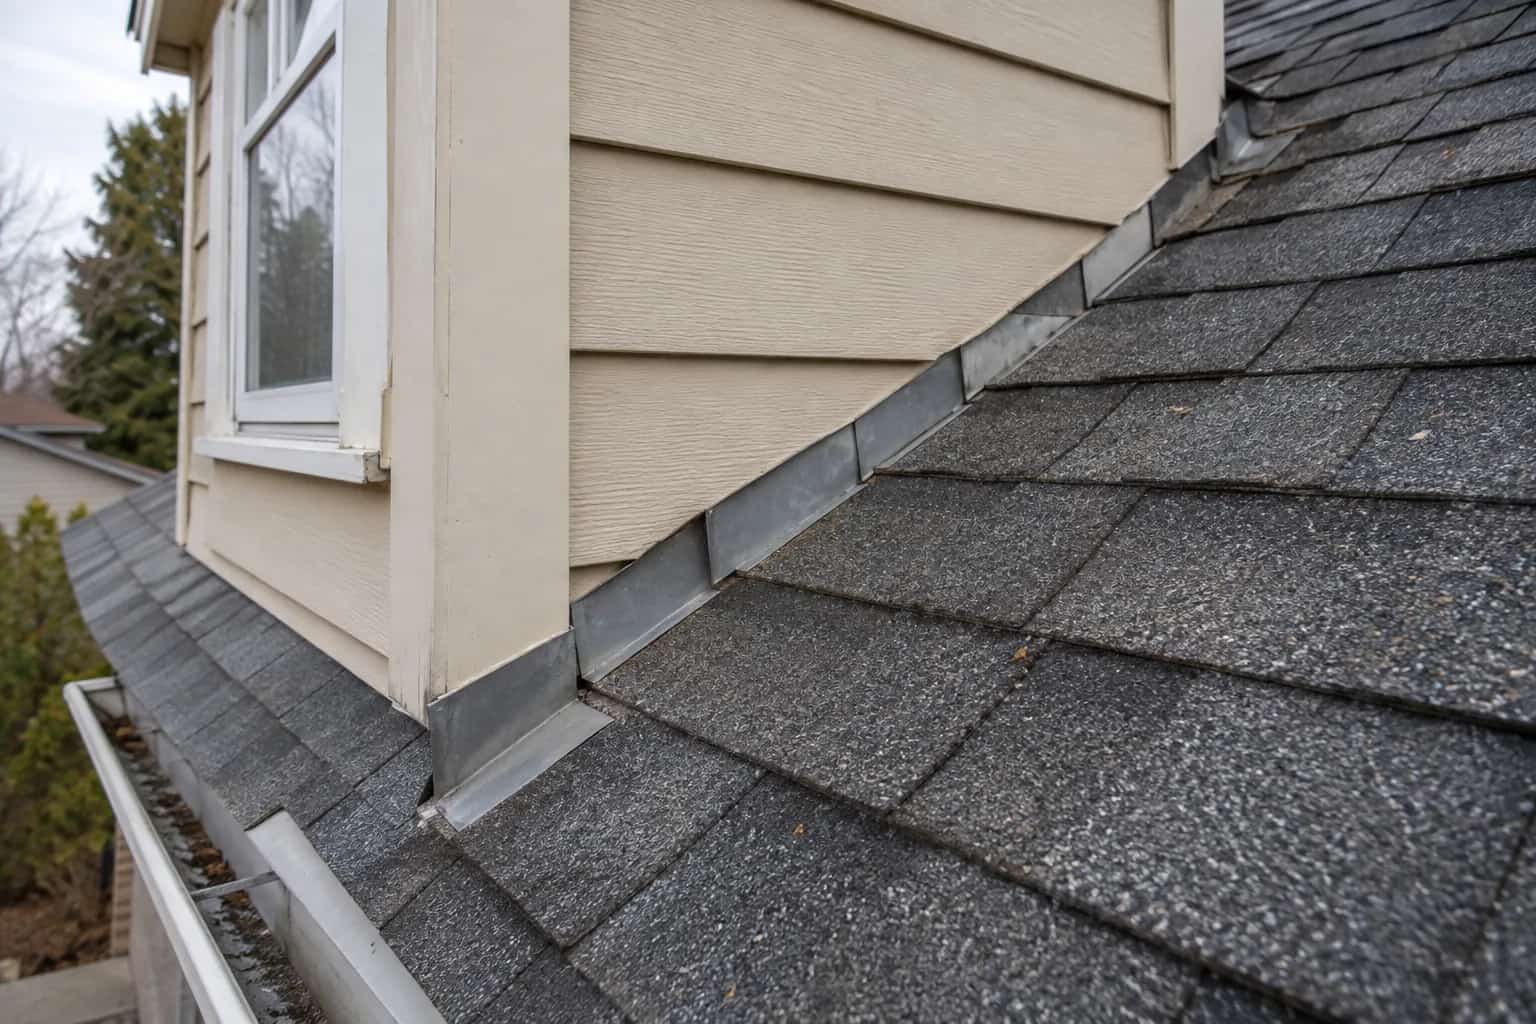
The chosen idea extends only the front edge. The side gutters remain where they are. Pat circles both front corners. "The straight bit is being very cooperative. These two are where the questions live." Ask how they meet the unchanged sides and how the downspouts will be supported. That is a more useful conversation than agreeing to make the front a bit wider.
Also check what happens to soffit ventilation. A larger underside does not establish a better airflow route if the passage behind it remains obstructed. Preserve the intended intake arrangement and inspect the connection while it is accessible.
Exterior insulation can change the reason for the work
Adding insulation and cladding outside the existing wall consumes some of the original projection. NRCan's exterior-wall guidance identifies eave protection and roof-to-wall connections as parts of that planning.
Draw the finished wall face, not only the insulation board. Cladding support, drainage space and the finish itself add thickness too. The thicker-wall junction guide explains how to compare the resulting geometry.
Sometimes the right answer is an integrated edge extension. Sometimes a different cladding or roof-edge detail resolves the concern with less intervention. The proposed detail should explain what protection it supplies and what water management remains necessary at the wall.
Price the completed corner
Include framing or engineered support, decking, underlayment, roof covering, fascia, soffit, gutters and any wall work required by the change. Ask which items are allowances until the old edge is exposed.
We do not want the price to describe only the cooperative straight bit. The return at a dormer or porch can remain unresolved long after everyone agrees on the colour. Request those details before agreeing to a complete price. Photographs and a marked sketch usually make the scope much clearer than another paragraph saying all necessary trim included.
If the real goal is shelter over a door or terrace, compare a properly planned covered-patio roof. A modest overhang can improve an edge; it should not be sold as a small version of a supported outdoor room.