
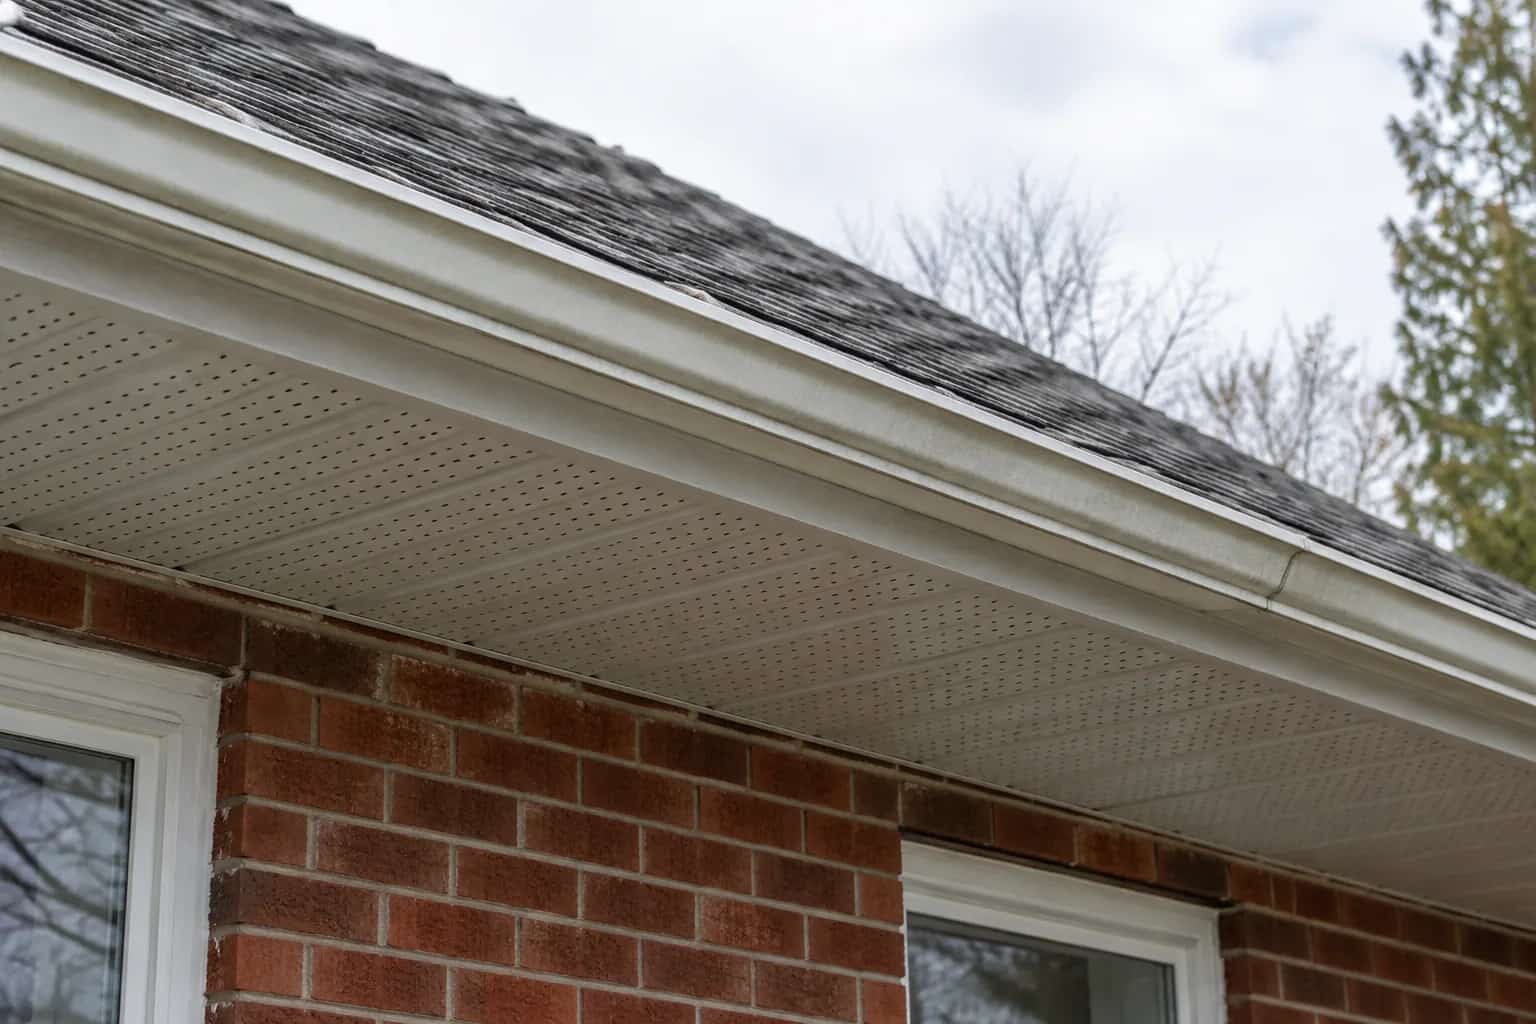
Yes, a ridge vent can work on some roofs without conventional soffit vents. It still needs a suitable intake connected to the space it serves. Cutting a slot along the peak cannot supply the missing route by itself.
Older houses with little overhang, enclosed eaves or finished upper rooms need particular care. The roof may contain several narrow cavities rather than the single open attic imagined in a standard ventilation sketch.
The old house has a narrow roof edge and no obvious soffit vents. A quote offers a ridge vent. Louise asks where its replacement air will enter, and Mike puts down the shingle sample. That is the question to settle before cutting the peak.
Establish What Is Actually There
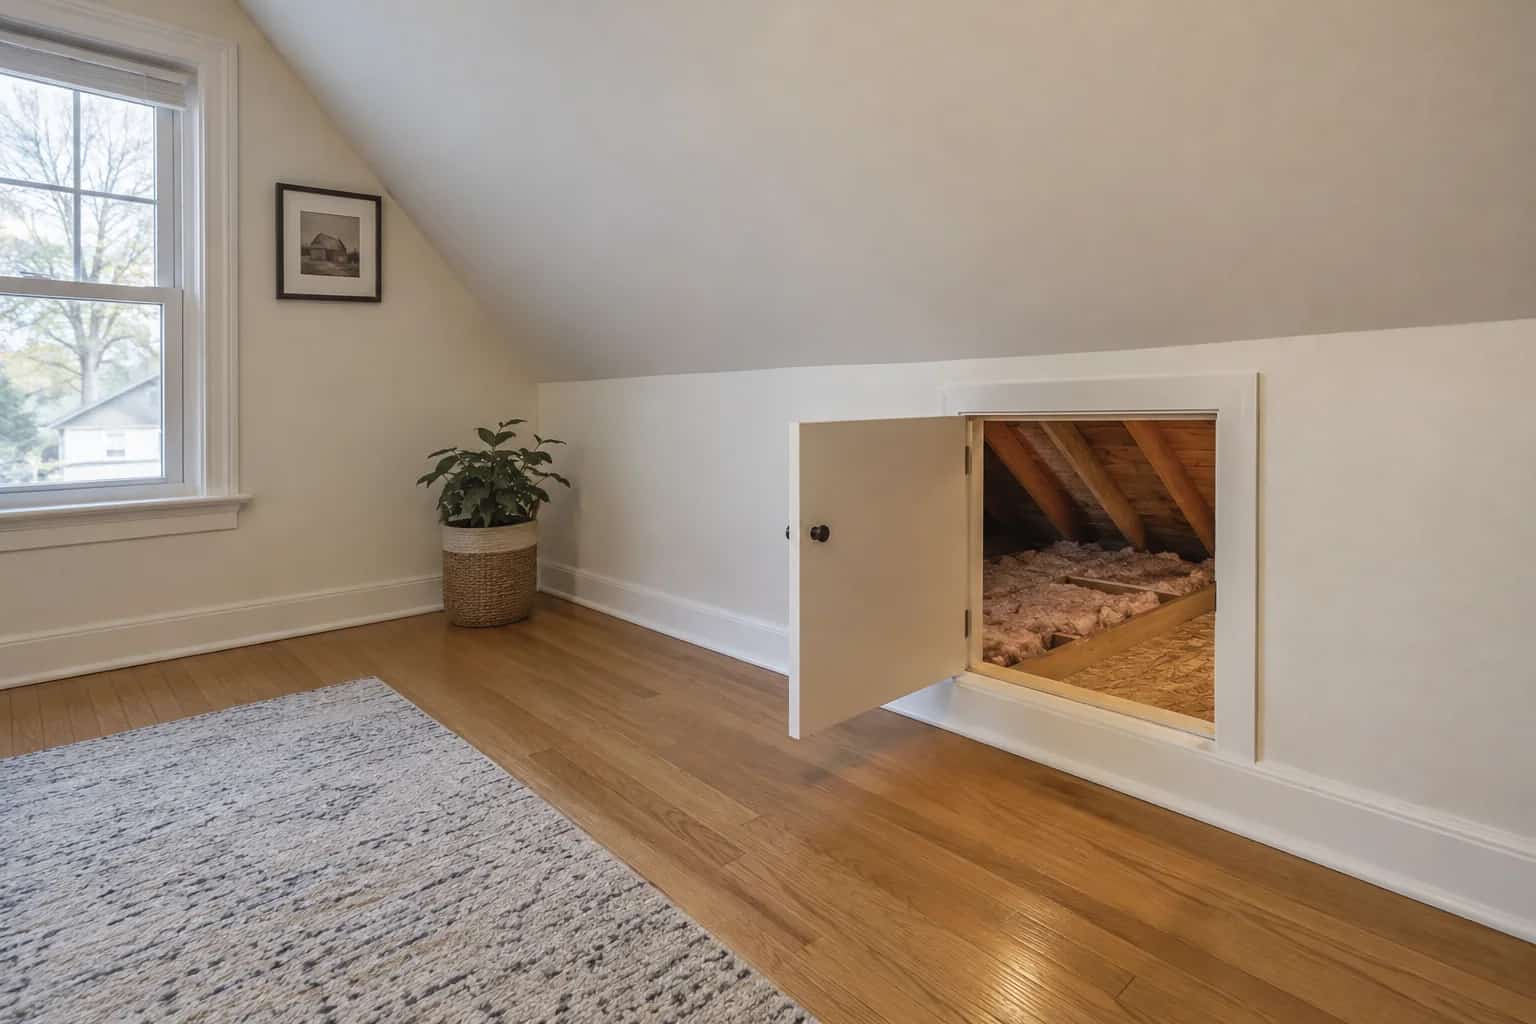
Mike starts Louise's drawing with the construction: open attic, sloping bedroom ceilings and separate knee-wall spaces. He also wants any concealed old soffit openings identified. Those details decide which intake options are plausible; the ridge-vent catalogue cannot decide them for us.
An apparently ventless roof can have hidden openings, while a row of grilles can sit over solid boarding. Photographs and a simple section drawing are more useful than guessing from the roofline.
The Natural Resources Canada attic guide separates accessible attics, half-storey houses and cramped roof assemblies for a reason: their paths and retrofit opportunities differ.
Pat sketches the upper bedroom, then the little spaces beside it. What looked like one attic from the street is several different spaces on paper. A roof-edge intake might suit part of the house, but a finished, blocked rafter bay cannot be wished into an open passage.
Consider Intake Alternatives as Assemblies
This distinction matters on an older house with almost no roof overhang. There may be nowhere to install a conventional perforated soffit. A roof-edge intake could be a candidate, but only if the air it admits can travel through the intended space. If finished bedroom ceilings block the rafter bays, the project has moved beyond choosing a different vent accessory.
Depending on the roof, a designer may consider a purpose-made roof-edge or low-roof intake product, a fascia intake detail, restoration of concealed eave openings or changes made during reroofing. Each must connect to the space being ventilated and have a weather-resistant installation suited to the pitch and covering.
An intake accessory is not simply a hole lower down the roof. The underlayment, water-shedding laps, snow exposure and manufacturer's limits matter. Ask for the product name and installation detail before approving it.
Gable openings are another existing condition to assess, not an automatic equivalent to distributed soffit intake. Their height and relation to the ridge outlet affect which air path the combined system encourages. Do not close them on the strength of a generic internet diagram.
In a finished upper storey, insulation may fill a rafter bay that a proposed vent is supposed to serve. A low intake and high outlet do little for a blocked passage between them. The remedy may require planned opening of finishes or work from above during replacement.
Converting to an unvented roof is a different design decision involving insulation, air control, vapour control and moisture management. It is not accomplished by sealing the existing vents and spraying an arbitrary thickness of foam.
Compare any quote with our cathedral ceiling guide if the rooms follow the roof slope. Request a drawing that traces the complete route, identifies inaccessible bays and shows how water will be kept out of new openings.
Dave brings the discussion back to the drawing when a proposed accessory sounds promising. "Show us where its air goes next." Louise now has a useful test for the quote: a complete, weather-resistant route through the actual assembly, rather than a photograph of an impressive vent.
A high outlet still needs intake
The ridge is the end of the ventilation route. Without suitable low intake, adding high openings does not recreate the route shown here.
Schematic view. Shows relationships, not installation dimensions.