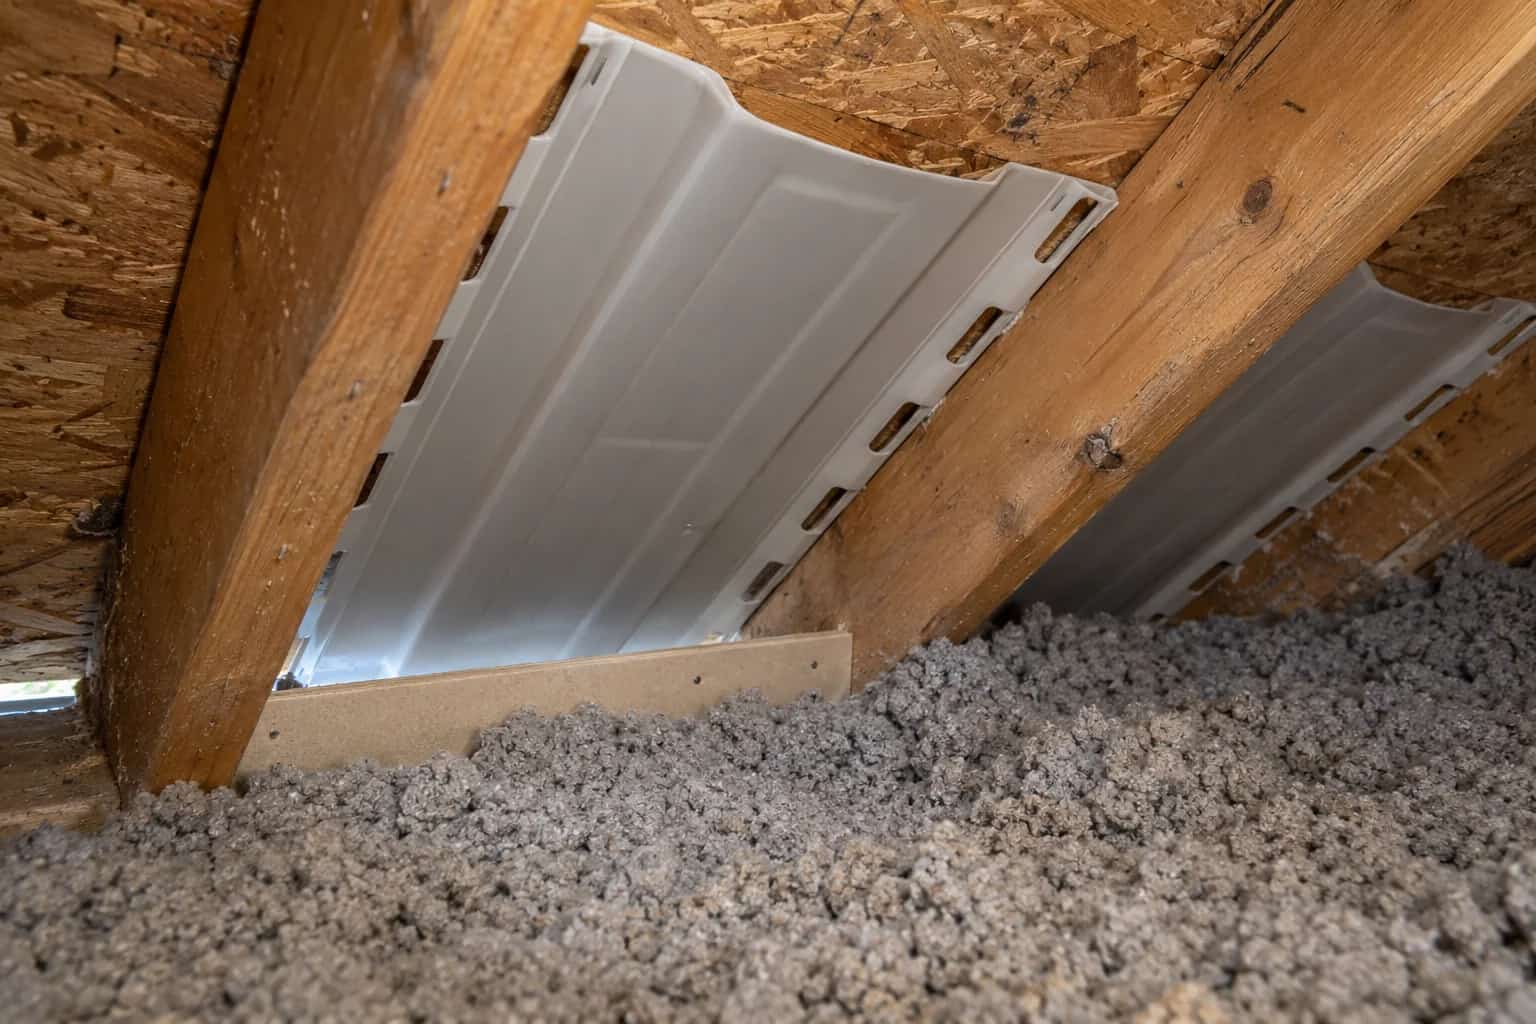
The owner points to the soffit vents, then the ridge vent. "Air comes in there and goes out there." Mike points to the skylight between them. In a ventilated cathedral roof, the passage between intake and outlet matters as much as the vents themselves. Each narrow rafter bay has obstructions that an open attic does not.
Before adding insulation or vents, establish whether the roof is designed as a ventilated assembly or an unvented one, and whether the existing construction matches that design. The view from the room usually cannot answer this.
A Vent at Each End Does Not Prove a Passage
In a ventilated roof, the intake, channel and outlet must connect. A skylight can interrupt several bays. Insulation pushed against the sheathing can close the intended air space. A hip or valley can end a rafter path before it reaches a ridge.
A roofer should explain how each affected area is served, not simply point to a ridge vent. Natural Resources Canada addresses cramped attics and cathedral ceilings separately, reflecting the practical limits of access and retrofit work.
This is one reason a replacement from above can be a useful opportunity to inspect concealed conditions. It is not a reason to open the entire roof without a plan for weather protection, insulation and reinstatement.
Dave draws a clear bay first. Then the homeowner asks him to draw the bay beside the skylight. That second sketch takes longer, which is precisely why they need it. A diagram of the easy part cannot establish the route through the interrupted part.
Two Roof Approaches Require Complete Details
Neither approach can be created by changing one layer in isolation.
Ventilated cavity
Preserve a connected intake, channel and exhaust route.
Unvented assembly
Design insulation and moisture control for the full roof build-up.
Interrupted bays
Resolve skylights, valleys and blocking in either approach.
Inspection opportunity
Document concealed layers before roofing or finishes close them.
Insulation Thickness Is Only One Variable
Enlarge the skylight detail until the intended route is understandable: intake, passage around or past the interruption, and outlet. If the proposal instead uses an unvented assembly, that needs its own complete design. Dave cannot make an interrupted channel work by drawing a larger arrow over it.
The roof needs appropriate thermal resistance, continuous air control and a way to manage vapour and drying. Fitting more fibrous insulation into a narrow bay can sacrifice a required ventilation channel. Spraying foam against the deck changes the assembly and requires a considered design rather than an assumption that foam solves every moisture issue.
The design needs to identify which materials control air movement and which control vapour diffusion. Their positions matter, particularly when existing interior finishes already contain a resistant layer. The designer should account for the Ontario climate and the selected roofing system.
Do not accept a promise that a certain number of inches works for every roof. Product properties, framing depth and the rest of the layers change the answer.
The insulation proposal offers more thickness. The owner now asks what happens to the intended ventilation space and where the air-control layer connects. Mike puts the material brochure aside until those answers appear on the assembly drawing. The ceiling can stay attractive without the hidden design becoming a guessing game.
Where to look before opening the ceiling
For a cold stripe or recurring stain, collect its location and weather history. Is it beside a skylight, at an outside wall or along a roof transition? Those details help target inspection, but they do not distinguish condensation from exterior leakage on their own.
Agree on any exploratory openings, how they will be protected and who restores the ceiling or roofing. A useful report documents actual layers and obstructions rather than assigning a diagnosis from one thermal image.
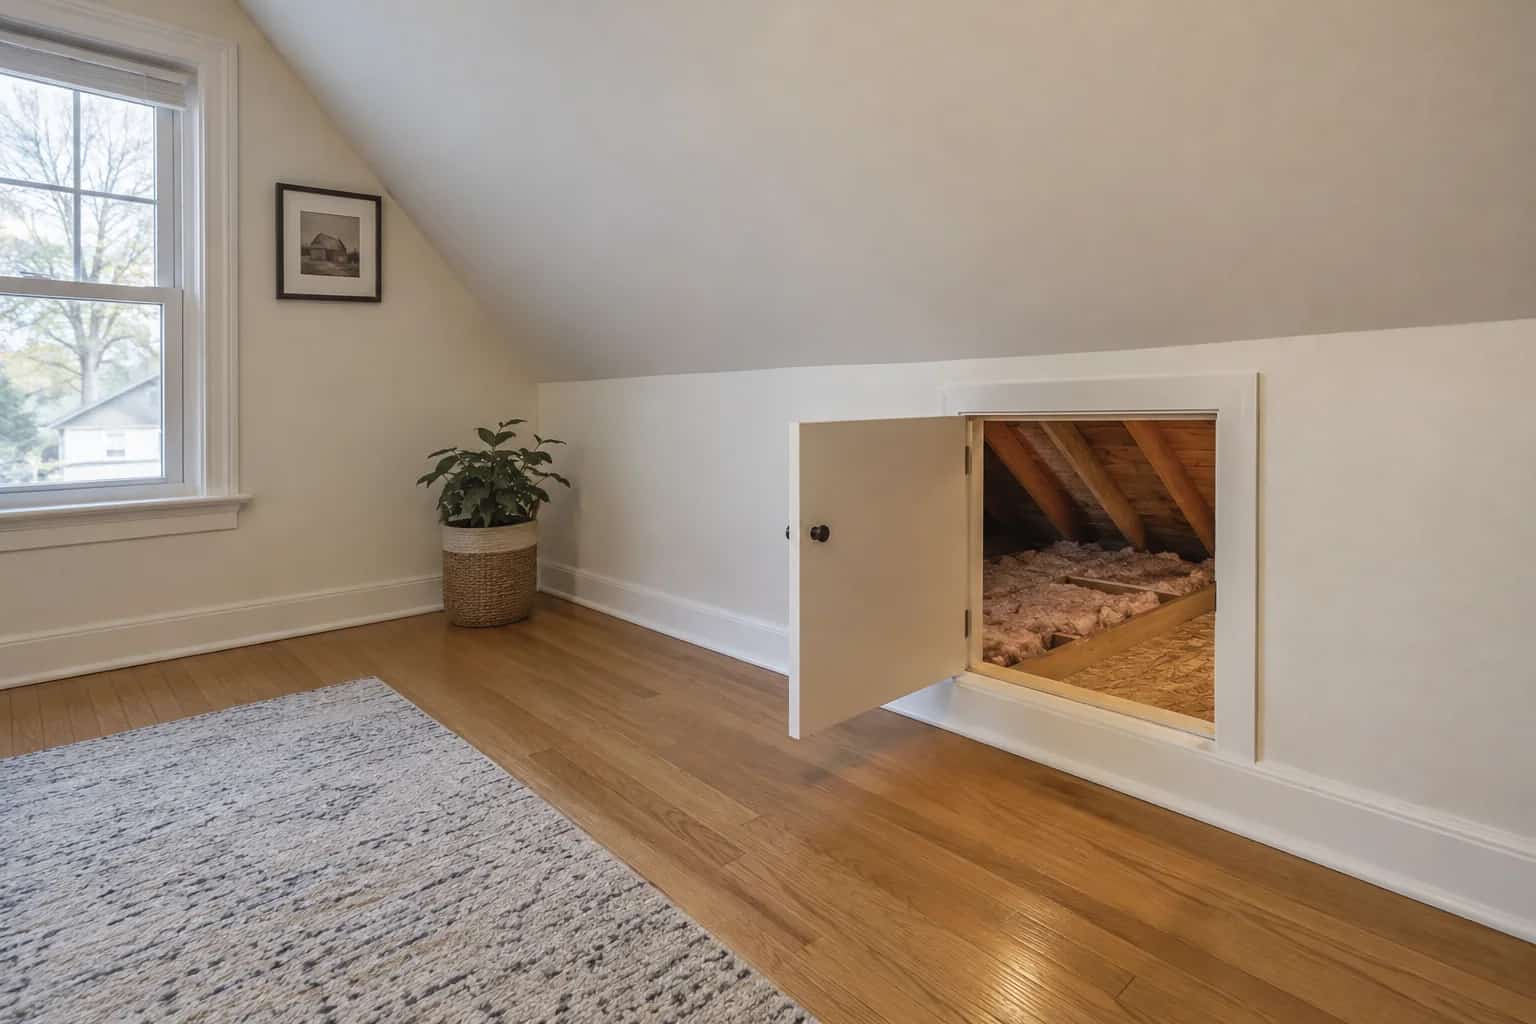
If there are side attics behind short walls, include the knee-wall connections. The finished room is one enclosure even when several contractors work on it.