
Spraying foam against roof sheathing can be part of a designed roof assembly. Converting a conventional vented attic this way is much more than swapping insulation materials: it changes where the house's thermal and air-control boundaries run, and how the wood can dry.
The critical drawing is a section through the whole roof and exterior wall. A photograph of nicely covered rafters cannot show whether the new enclosure is continuous at the eaves, gable ends or a connected side attic.
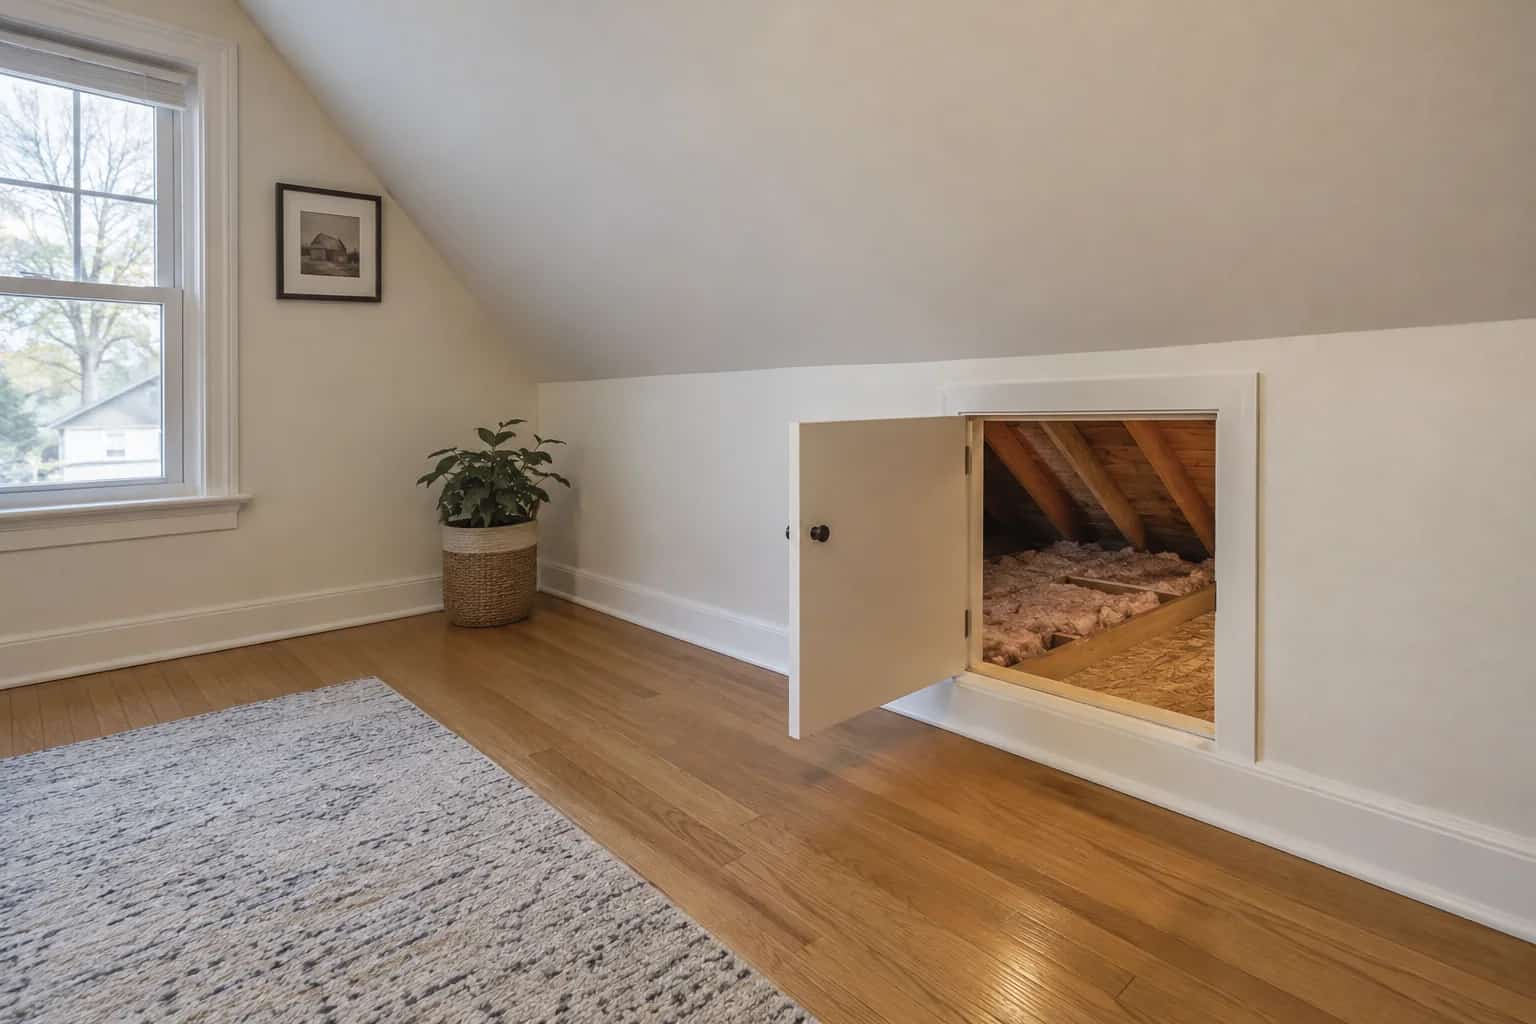
Alex brings Mike a photograph of immaculate foam between rafters. "That is what I want. No more cold upstairs." Mike is interested in the photograph too, but asks to see the part just outside its frame. On this house, the difficult bit is a low side attic behind a cupboard, where the proposed enclosure line disappears.
Follow the boundary all the way around
In a typical vented attic, insulation and air sealing belong at the ceiling below, while outdoor ventilation serves the roof space. Moving those functions to the roof slope creates a different arrangement. The designer must explain how the new roof boundary joins the walls and how the enclosed space is managed.
On Alex's drawing, the easy main slope and the low pocket behind the cupboard need one coherent answer. Foaming the easy part alone could leave the side space on an unclear side of the enclosure. Mike asks where conditioned space will end before discussing how many square feet of foam will appear on the invoice.
Existing soffit and ridge vents cannot simply be plugged as the first step. Whether they remain, are replaced by another ventilation route or are omitted belongs to the chosen assembly design. BC Housing's roof guide illustrates several arrangements. It is useful building-science guidance, not an Ontario approval for copying one detail onto any house.
The roof assembly also needs a coordinated attic temperature and moisture-control plan.
Move the boundary only with a complete plan
Resolve the assembly before changing existing vents or covering the deck.
Inspect existing wood
Establish roof condition and resolve moisture or damage before concealment.
Draw the enclosure
Connect roof slopes, eaves, end walls and side attics into the intended air and thermal boundary.
Specify moisture control
Choose compatible foam, vapour control and ventilation or drying provisions for the complete roof.
Plan installation and repair
Include application conditions, re-entry requirements and restoration after future deck repairs.
Open-cell and closed-cell are not interchangeable
Their moisture behaviour differs. A lower-density open-cell foam does not provide the same vapour control as a closed-cell product; the complete assembly may need another vapour-control layer. Thickness alone is therefore an incomplete specification.
Alex asks the proposal to name the foam and its intended function. Pat also wants the layers on both sides of the sheathing, installation conditions, drying before enclosure and the manufacturer's application and re-entry requirements. This is professional installation work; a small spray kit is not a way to improvise the missing design.
Wood that is already wet needs an explanation before it gets covered. A roof leak, condensation problem or damaged deck should be resolved first. Concealing it does not establish that the cause has stopped.
Pat traces the boundary with a coloured pencil: roof, wall, junction, then a pause at the side pocket. Alex had expected a product discussion. Instead, they are deciding which spaces belong inside the insulated enclosure. "The pencil has to make it all the way round," Pat says. The foam quote can follow that decision.
Think one roof replacement ahead
Foam changes access to the underside of the deck. When roofing eventually comes off, damaged sheathing may need to be removed together with adhered insulation, followed by restoration of the enclosure below. Include that repair path in the design discussion now, while the roof is still open to inspection.
Building Science's discussion of insulated roofs explains why drying capacity and the position of insulation matter. It also rejects the easy assumption that one foam type always makes roof leaks harmless or obvious. A leak still needs to be found and repaired.
When the proposal is ready to price
A complete scope identifies the existing roof condition, the intended conditioned-space boundary, air and vapour control, ventilation strategy, product and installation requirements, and roof-covering compatibility. Local design and approval requirements should be resolved before the crew arrives.
If reroofing is already planned, compare insulation above the deck as another way to improve the roof enclosure. The right answer may be different for a finished cathedral ceiling, an accessible attic and a complicated older roof. All three deserve an assembly drawing before a foam thickness.
Dave adds one less photogenic question: what happens if that decking needs replacement later? The answer belongs in the design discussion now, alongside drying and moisture control. Alex keeps the attractive photograph, but puts the assembly drawing on top. That is the document the next trade will actually need.