
The ceiling is beautiful and the upstairs room is cold. The owner has one firm instruction: "Nobody is taking those boards down." Mike looks at the roof instead. Insulating from above can preserve finished ceilings, but it changes the roof assembly and often the height of its edges and junctions. It needs a design, not just thicker insulation on the quote.
That opportunity is especially interesting over a finished sloping ceiling. It is less compelling to assume every accessible, flat-ceiling attic needs the same treatment. Where the ceiling boundary can be improved from inside the attic, compare that simpler scope before rebuilding the roof's outer profile.
A thicker roof reaches every edge
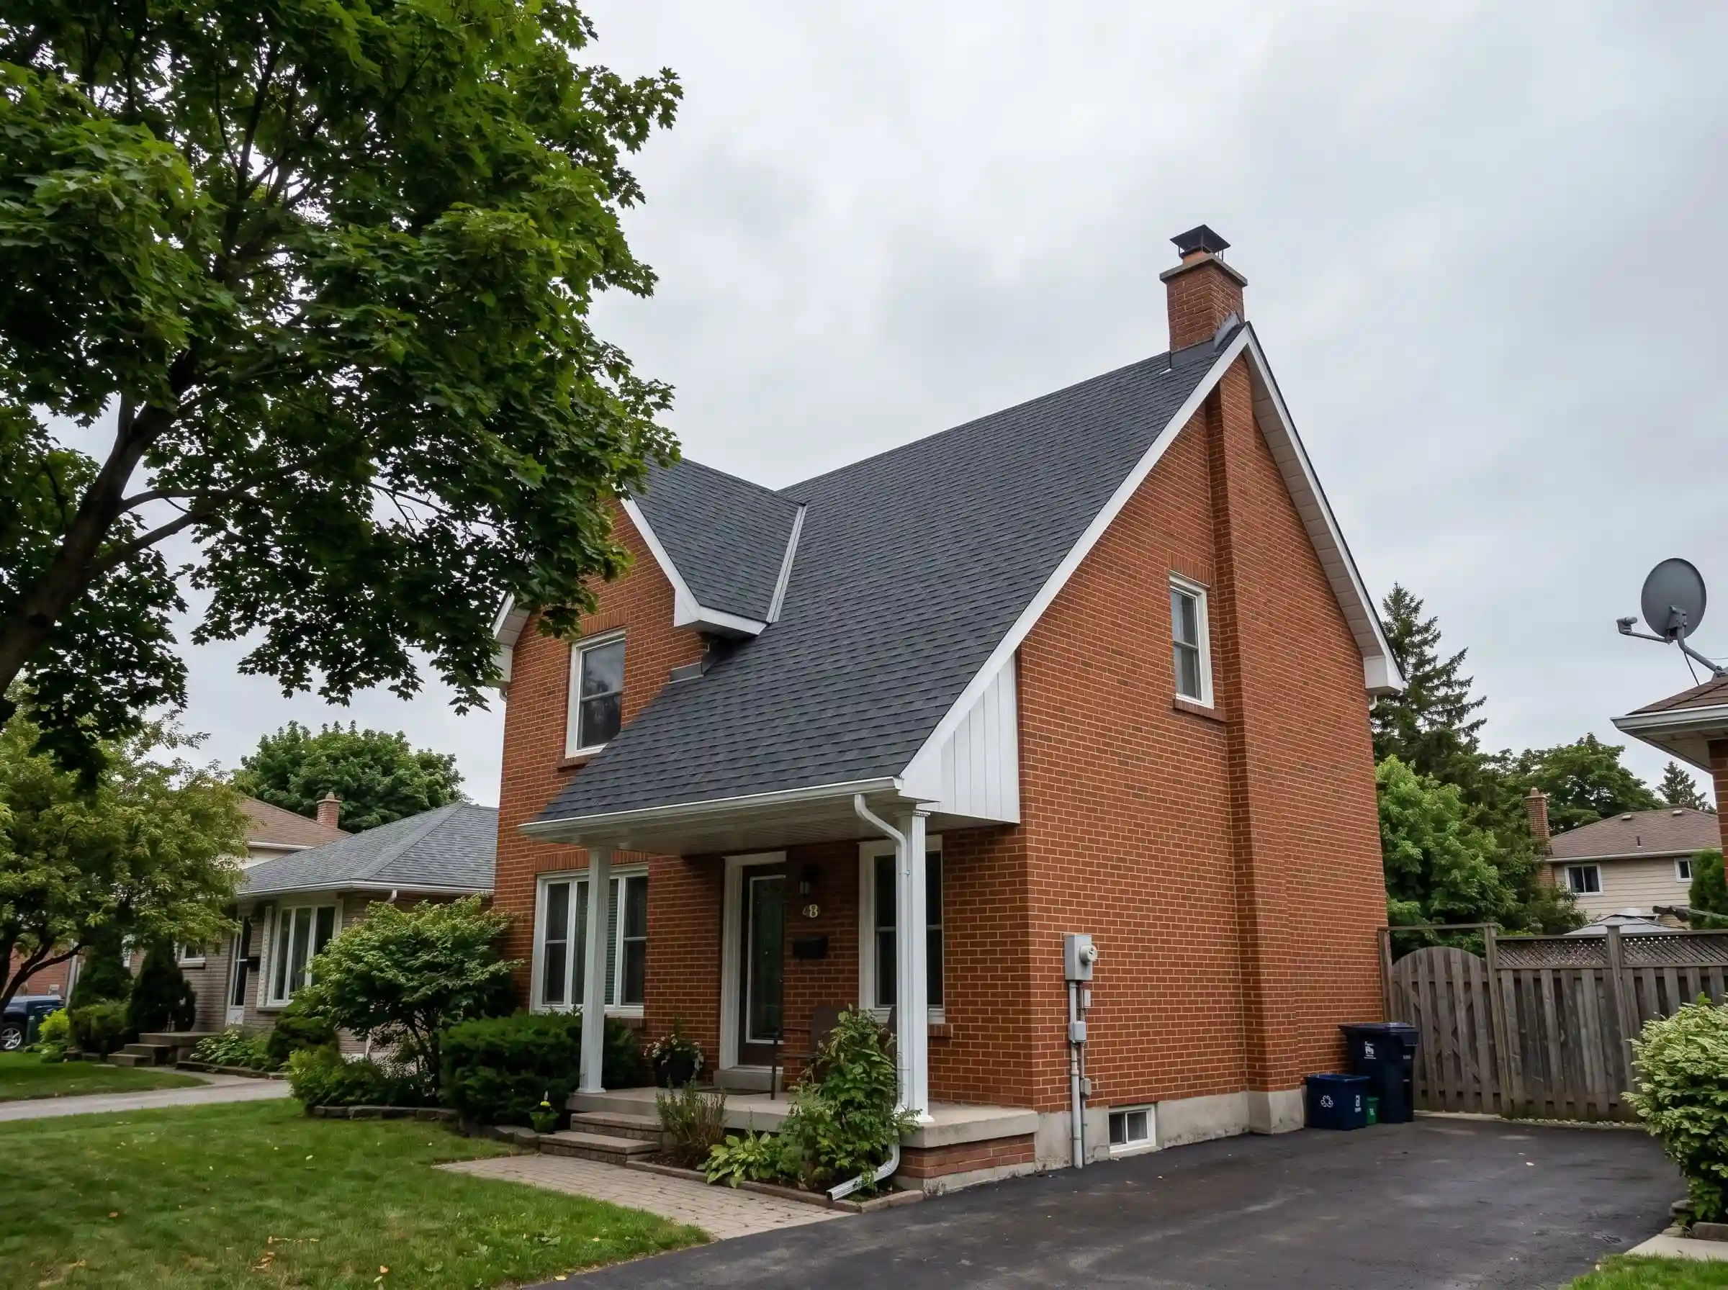
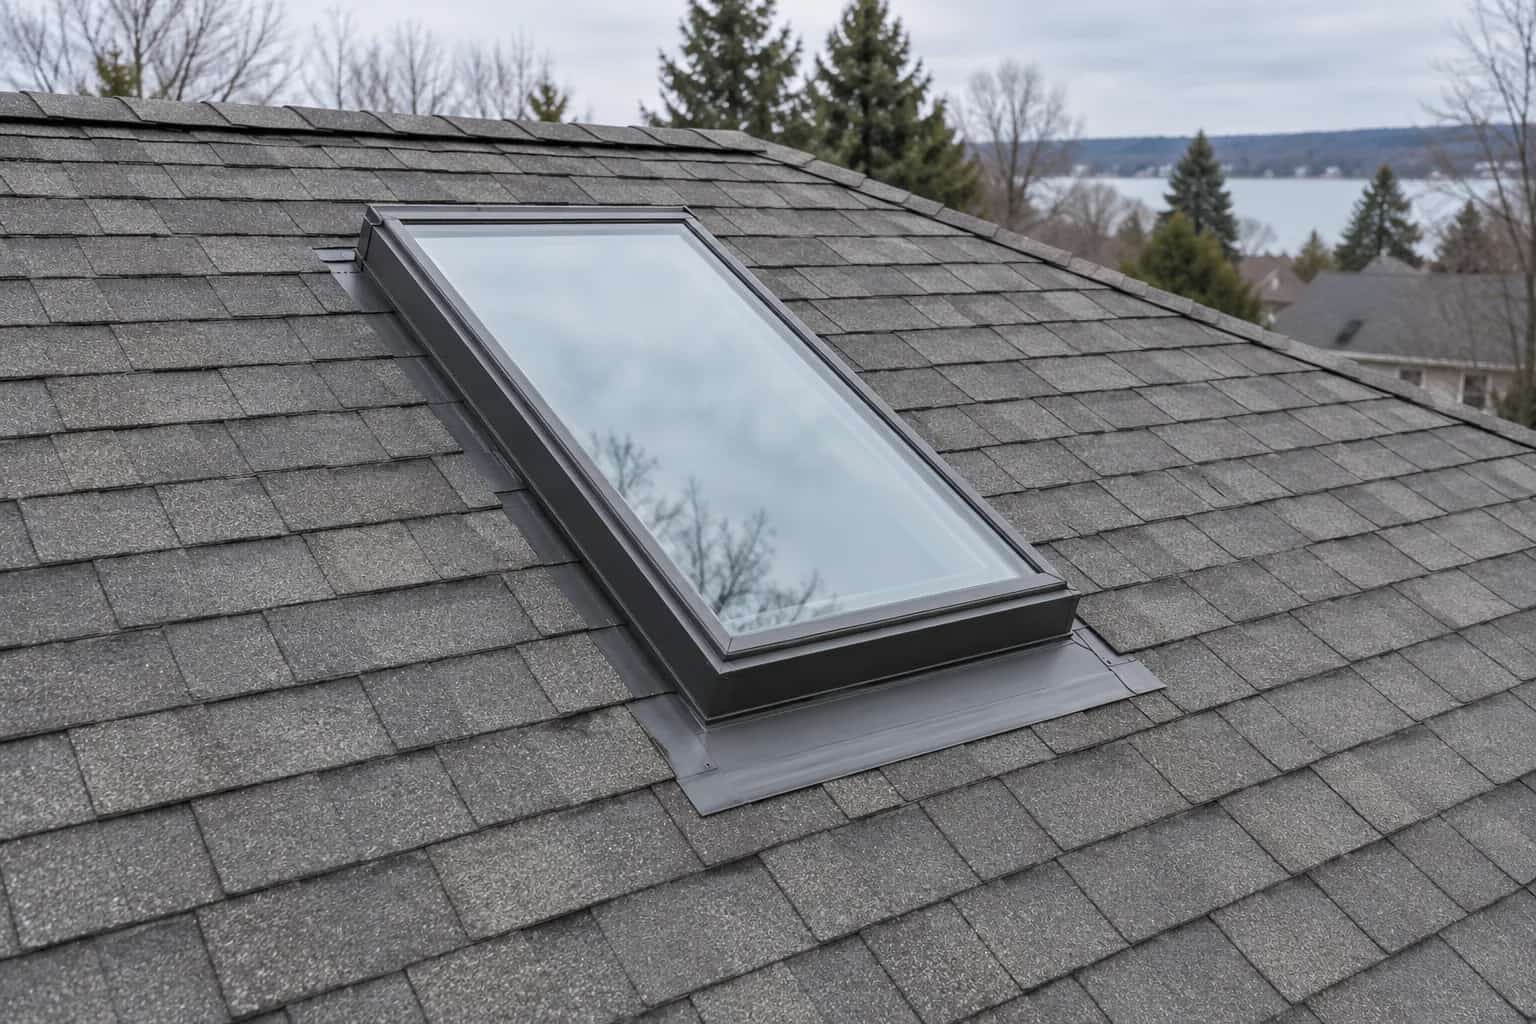
Mike runs the pencil across the uninterrupted slope, then stops at the chimney. The insulation raises the roof surface; the chimney, skylight, dormer and gutter have not politely risen with it. Every meeting point needs a finished detail.
Those intersections are where the retrofit becomes a roofing project as well as an insulation project. Flashings need to suit the raised surface. Eaves and rake edges need a finished detail. The relationship between the roof edge and gutter may change. A skylight that was correctly positioned in the old roof cannot be assumed correct in the new one.
The owner now circles every "to be determined" beside an edge or opening. Those are not minor finishing preferences. A price for boards across the middle has left much of the awkward roofing work undecided.
At the eave, Dave holds the drawing beside the existing trim. The owner has been comparing insulation thicknesses; Dave is looking for where the raised roof meets the gutter and wall. "This is where the extra thickness has to live." The discussion moves from buying a product to fitting a complete roof.
Insulation continuity and air continuity are separate
An exterior layer can cover the timber framing instead of stopping at every rafter. That is one attraction of the approach. It does not, by itself, close the air leaks where the roof meets the walls.
The BC Housing illustrated guide shows why an above-deck design needs a continuous air-control layer and deliberate transitions. In a retrofit, the designer must connect that layer to something real in the existing building. A line drawn neatly across a section is only useful if the crew can reach and build its ends.
The amount and type of insulation must also suit the complete assembly and climate. This is not a universal recipe for placing one board thickness over any existing roof. Building Science's roof discussion explains how insulation location affects sheathing temperature and drying.
The insulation moves above the existing deck
This vented example puts exterior insulation above a continuous air-control layer, with a new roofing base above the ventilation space. Insulation thickness, moisture control, attachment and connections at the eaves and walls need a design for the actual roof and climate.
Schematic view. Shows relationships, not installation dimensions.
The fasteners carry more than the insulation
Depending on the design, a new nail base or other support above the insulation has to transfer roof loads back to the structure. Long screws are not automatically a fastening design. Their layout, embedment and the supporting members need to match the assembly and its loads.
The construction plan must also explain temporary weather protection. The house is vulnerable while the old covering is removed and the new layers are being assembled. That sequence belongs in the scope, especially where a complex dormer roof prevents the crew from closing everything in one simple pass.
By the second proposal, the homeowner has stopped asking which insulation is best and started asking what each option requires at the skylight and chimney. Mike approves of the change. A quote that explains the awkward corners is easier to judge than one with a very impressive centre section.
Compare it at the right moment
Before reroofing, the useful comparison is between complete options: the standard replacement with any feasible interior improvements, and the exterior insulation retrofit with all its edges, attachments and openings included.
If the new roofing has just been installed, reopening it changes the economics considerably. Plan this decision before ordering shingles or replacement roof windows. Unlike tapered insulation on a flat roof, which can be selected to improve drainage falls, this pitched-roof discussion starts with the thermal enclosure. Water still has to leave the finished roof cleanly, whatever sits underneath.