
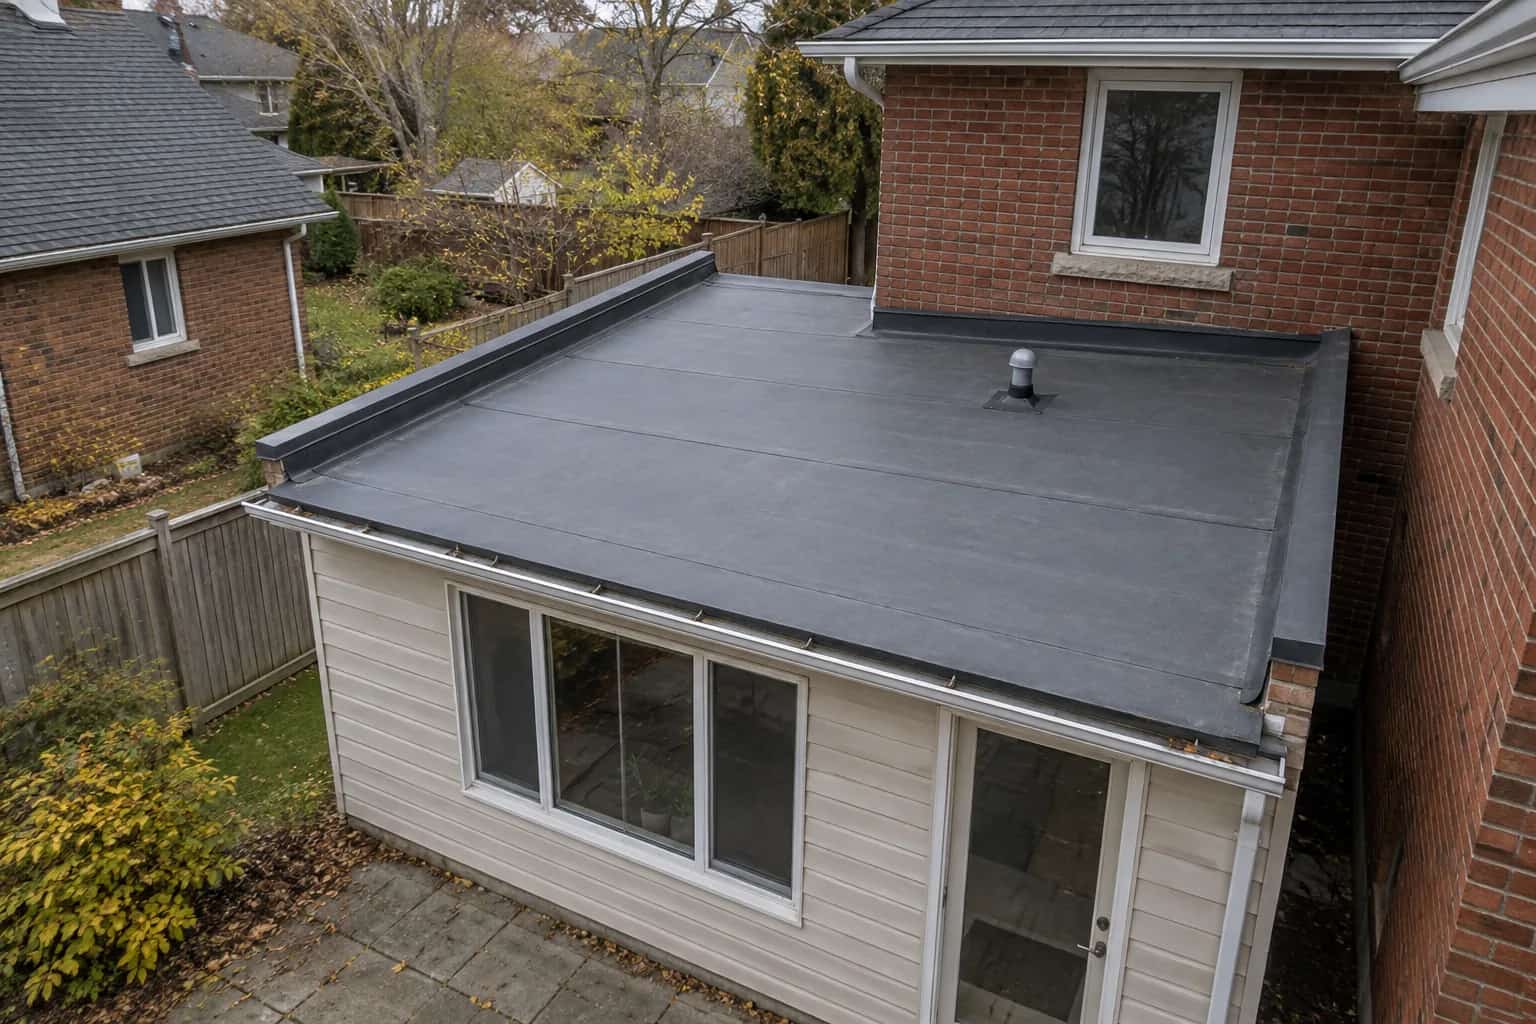
A puddle sits uphill of the skylight after every rain. The quotation offers tapered insulation, which sounds straightforward: give the water a slope and send it to the drain.
Tapered boards can form useful falls, but the whole drainage layout and finished heights must work together. The water still needs a route around the skylight, through any valleys and into the outlet. Raising the surrounding roof can also leave a curb or wall flashing too low. We want those consequences on the drawing before the boards arrive.
Picture the Roof as Connected Slopes
On a simple rectangle, the fall might lead toward an edge outlet. Add a skylight in the middle and water also needs a route around it. Small sloped diverters, called crickets, can split that flow. Where two sloped areas meet, their valley must still carry water onward.
This is why "tapered insulation included" is less informative than a plan showing high points, low points and outlets. Steep boards on either side of a flat valley can leave a puddle in the very line meant to drain it.
SOPREMA's roofing guide provides installation context. The chosen boards, attachment and membrane must form a compatible system.
The surface follows the taper underneath
Tapered insulation can establish a slope beneath the membrane. The low point still has to connect to the drain; taper that stops short leaves a pocket for water.
Schematic view. Shows relationships, not installation dimensions.
Adding Height Changes Other Details
The thickest part of a tapered system raises the finished roof. That can reduce the exposed height of an existing skylight curb, wall flashing or door threshold. It may affect how coping, cladding and equipment connect to the roof.
Ask for dimensions measured above the proposed finished surface, not only above the bare deck. A curb that looked generous before the insulation went on may look quite different afterwards.
The taper sketch sends water neatly toward the drain. Dave lays the proposed finished levels beside the skylight curb and stops. "Where does this leave the flashing?" Pat looks back at the thickest board. The drawing has solved one problem by using space another detail needs.
Mike asks for the routes and junction heights on the same plan. Tapered insulation is useful precisely because it changes levels. Those changes need to work at the skylight and wall as well as at the outlet.
A Sagging Deck Needs a Separate Answer
If water collects because the deck or framing has moved, adding insulation may hide the shape without addressing the reason. The contractor should identify soft decking, deterioration or structural concerns and involve the appropriate professional when needed.
Likewise, tapered boards cannot clear a blocked pipe. Diagnose drainage obstructions before concluding that an entire roof needs new falls.
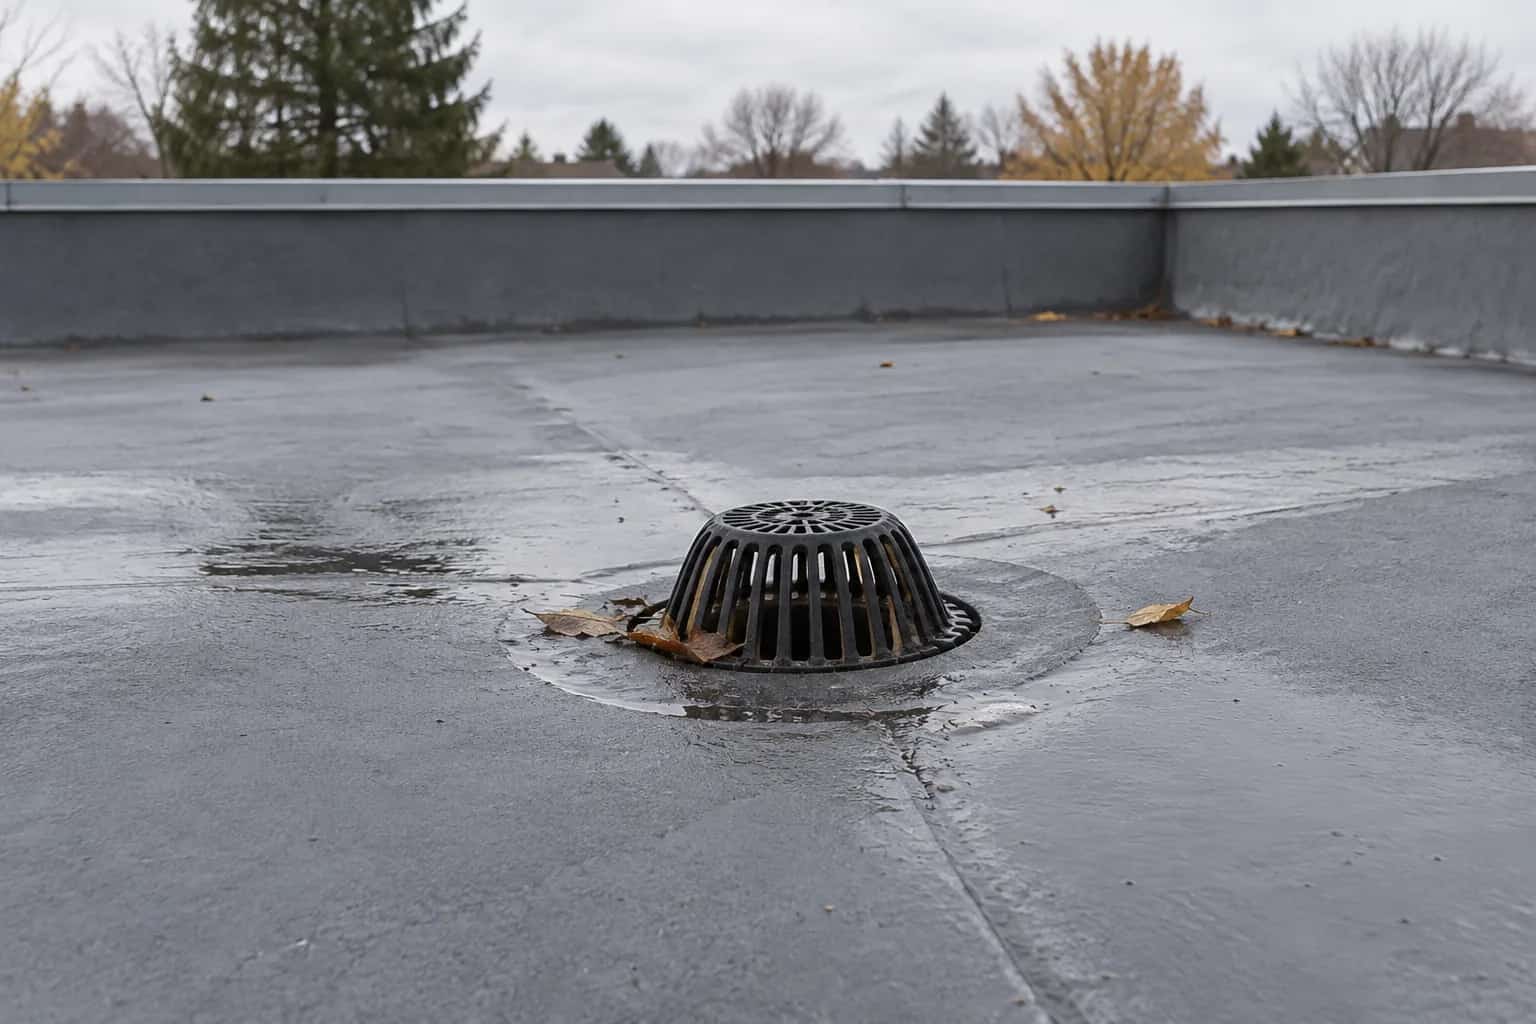
The Drawing Should Work at the Drain, Too
SOPREMA's tapered design service treats the layout as a design task; its precut cricket product is intended to divert water toward drainage. The useful distinction is between a board's slope and the route formed by all the boards together.
Compare proposals using the same plan. Have each show its high points, valleys, cricket, outlet and finished heights beside the curb and wall. Include the lowest insulation thickness and how the full assembly's thermal performance is determined. Do not compare only the largest number printed beside a board.
Ask what becomes inaccessible after the membrane is installed. Keep the finished layout with the roof file so future equipment supports or deck pedestals do not block a designed water path.
More Insulation Is Not the Whole Price
A credible taper proposal includes the changes it causes: drain adjustments, raised curbs, wall flashing and edges as needed. Leaving those items out can make an attractive insulation price expensive by the end.
The drawing is finished when every route reaches a working outlet and the new heights fit the adjoining details. The last puddle does not care how impressive the thickest board was.