
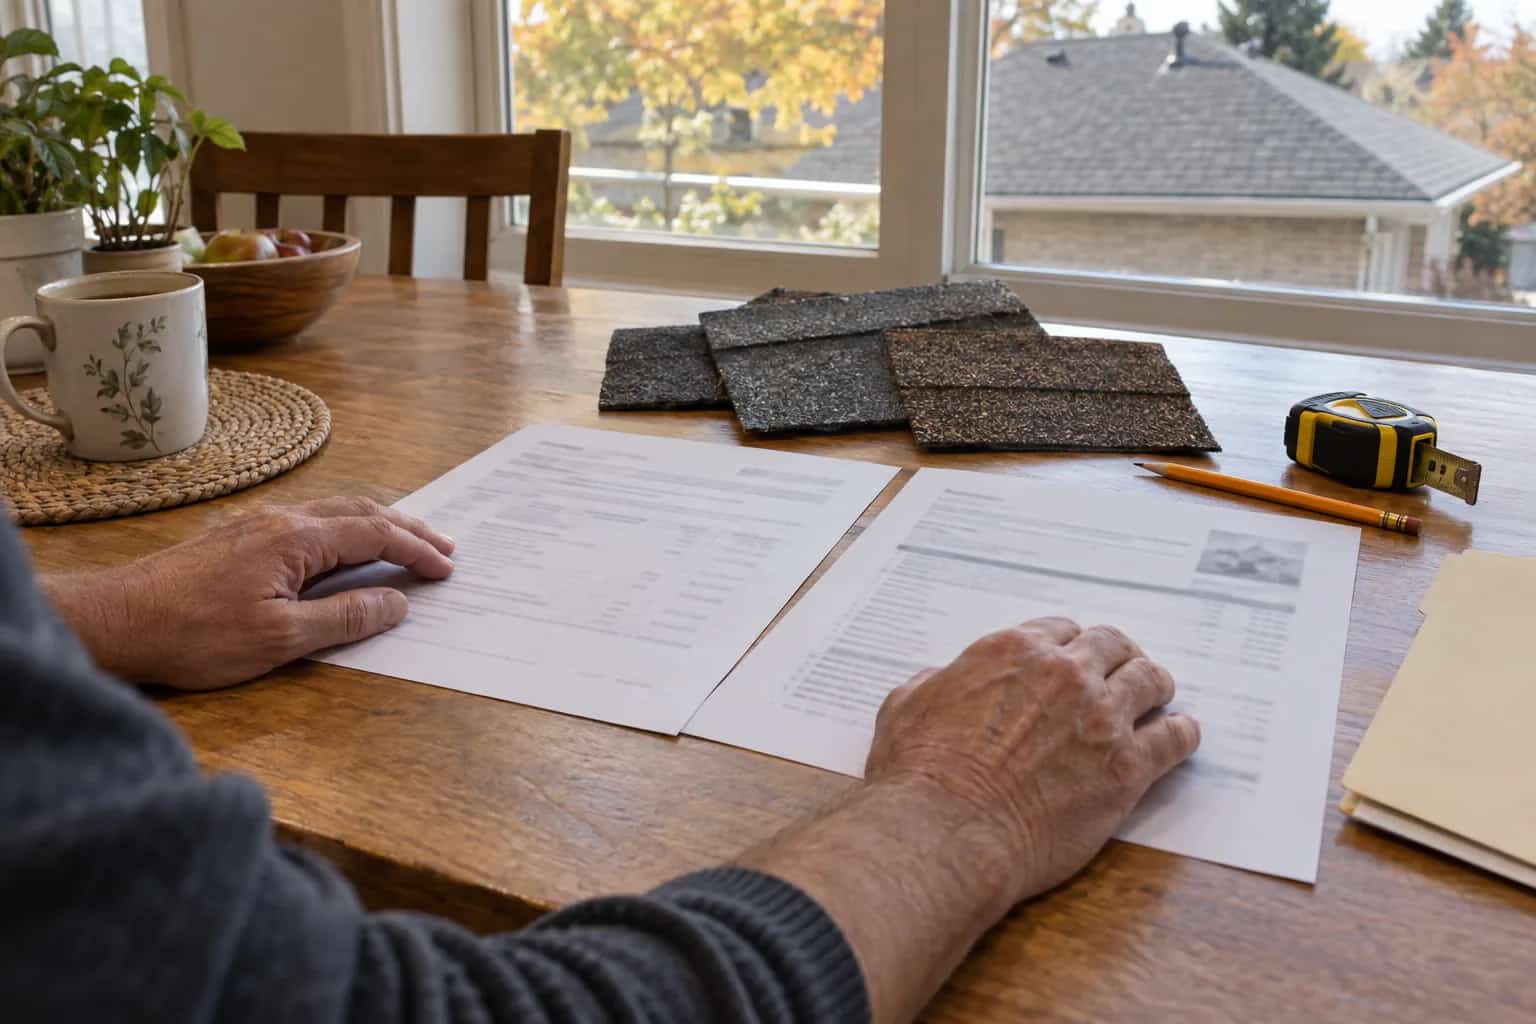
The new insulation is going to make the addition roof thicker. The owner likes that part of the proposal. Then Pat points at the old wall flashing.
"The top stays there?"
That is the complication. Raising the finished roof leaves less of the old flashing standing above it. A detail that looked generous over bare decking may look very different when the new layers are in place.
A low-slope roof needs a protected vertical connection at the wall. Its rise, corners and upper termination must work together. Adding height below an opening will not help if rain can still get behind the top.
Start With the Finished Roof Level
When insulation or a new assembly raises the roof, the visible height of existing wall flashing shrinks. A measurement taken from the bare deck can therefore give the wrong impression.
Ask the designer or roofer to confirm the required height above the completed roof surface for the selected assembly and applicable requirements. Avoid relying on a single dimension found online. A parapet, door threshold, skylight curb and wall with siding are not automatically the same detail.
This is particularly important when tapered insulation becomes thicker near a wall. The drainage improvement and wall connection need to be designed together.
A Tall Flashing Can Still Have Water Behind It
Rain on the wall needs to arrive on the roof-side protection. If it passes behind the upper edge, making the flashing taller below that opening does not intercept the route.
Depending on the construction, the protection may involve counterflashing, a termination or integration behind cladding and its drainage layer. These are ways of connecting layers, not interchangeable decorative strips.
The InnoviTPO manual and SOPREMA guide show why the actual system governs the connection. A sealant may have a specified role; it is not an explanation of the layers hidden behind it.
The Roof Membrane Turns Up the Wall
The orange line follows the membrane from the roof onto the parapet. In this arrangement it continues over the wall top beneath the coping. That connected waterproofing is distinct from the metal cap above. Other approved systems use different terminations, so the drawing is not a universal upstand detail or height requirement.
Conceptual drawing. Product details, dimensions and attachment requirements are not shown.
One named system, not one universal height
For a concrete reference, section 4-2 of the IKO InnoviTPO Canada manual covers vertical surfaces and curbs. It calls for a prepared vertical substrate, base tie-ins at angle changes and a specified termination. Its stated minimum flashing height is 8 inches (203.2 mm). That belongs to this system's instructions; it is not a dimension to copy onto every membrane, doorway or existing wall.
An addition receiving thicker insulation makes the problem easy to see. Leaving the old top edge where it was can reduce the useful rise above the new surface. The proposal should show the finished roof line, the chosen termination and the wall layer that keeps rain from running behind it. That drawing also reveals whether siding removal or a higher counterflashing belongs in the price.
Corners Are Part of the Scope
Inside and outside corners concentrate changes of direction. Repairs need suitable reinforcement or formed accessories, secure substrates and enough working room. A narrow gap behind equipment can make good detailing difficult even when the open wall looks straightforward.
Ask how the contractor will access those areas. If equipment, siding or a deck must move, include that work and reinstatement in the proposal. Otherwise, the most difficult part of the connection may be the least clearly priced.
Follow the Wall Above the Wet Corner
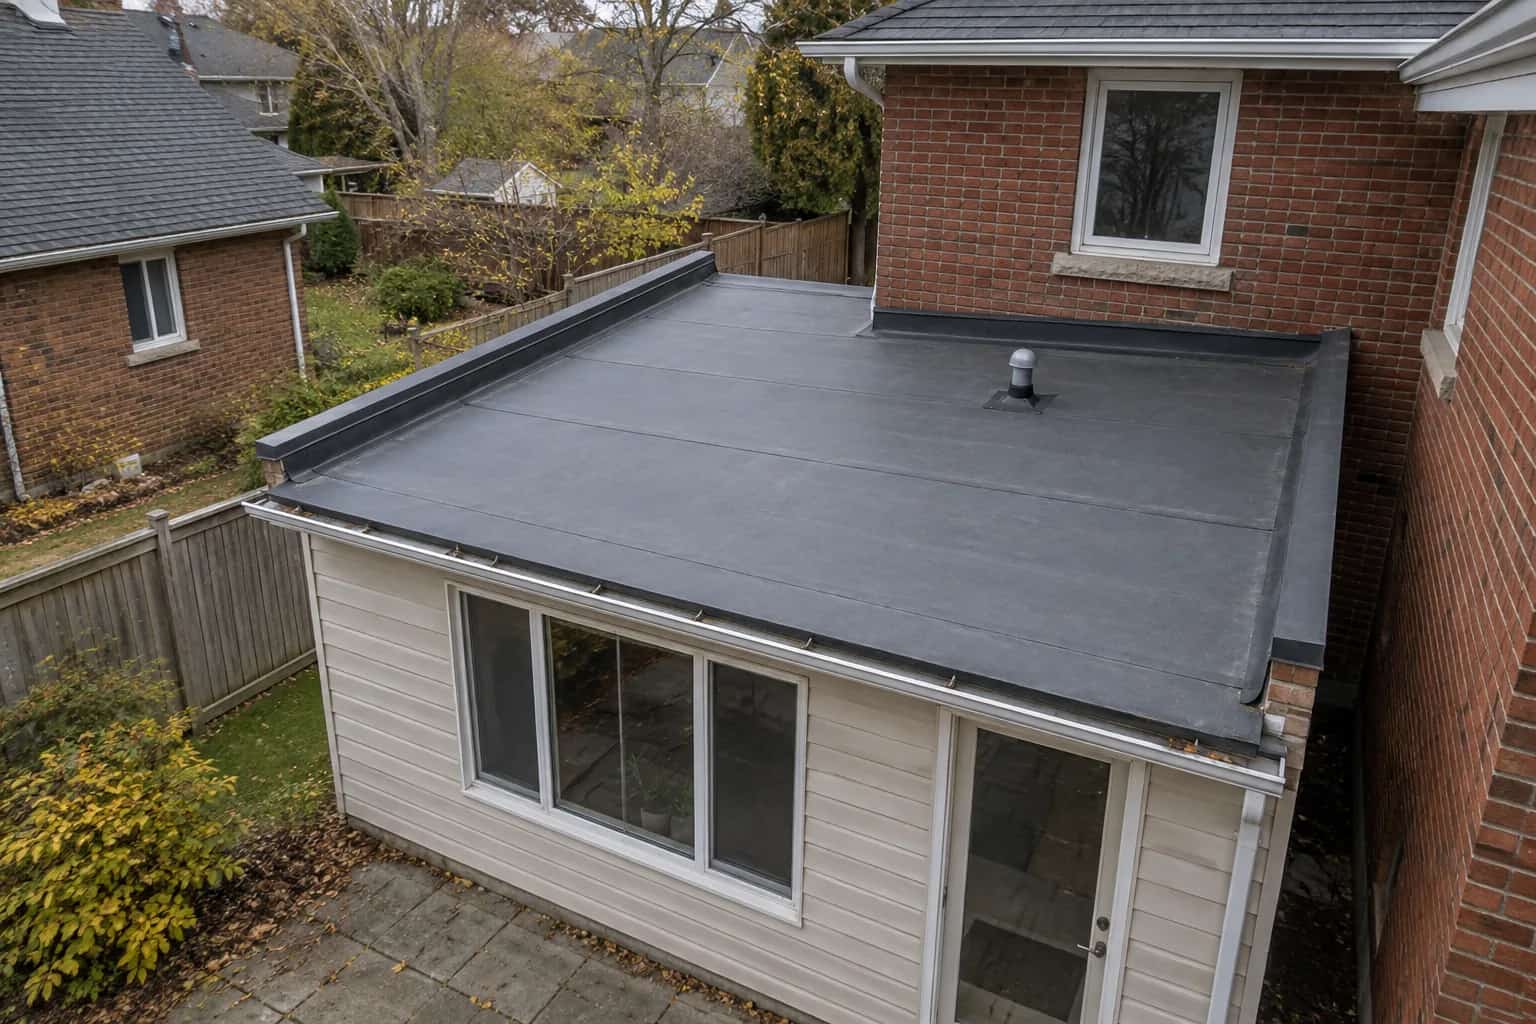
The roof quotation and the wall work now sit on the same page. Pat follows the proposed water route from behind the cladding down onto the membrane. If that route disappears behind an unexplained line on the drawing, the answer is not another strip of sealant. It is a better detail.
A leak at the bottom can begin at the membrane corner, its upper termination or higher in the wall. That is why another strip along the roof line sometimes changes nothing. The investigation needs to connect the wetting with its route.
During reroofing, added insulation can reduce the exposed flashing height. During cladding work, the upper lap can be disturbed. In either case, the finished roof and wall need to be reviewed together rather than treating the old detail as unchanged.
Photographs before concealment are especially useful here. They preserve the answer to the question that a finished wall cannot show: where does water go behind the cladding?