
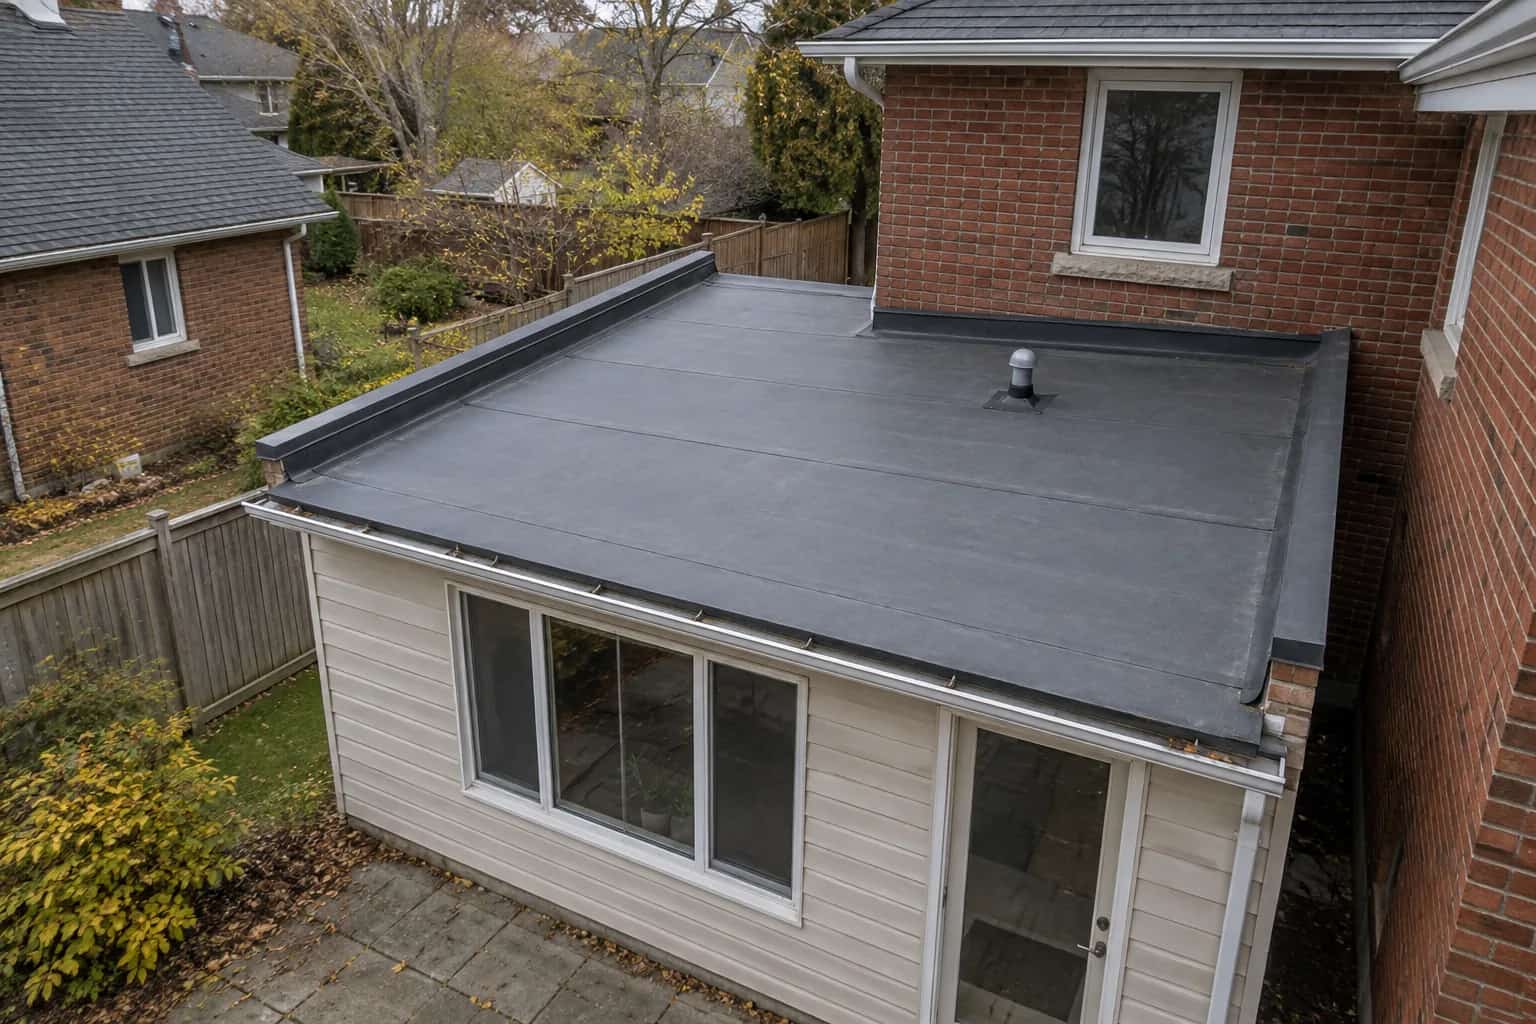
At the extension, the shingle roof meets the shallow covering along a line that looks obvious from the garden. Rain sees no boundary. The lower roof receives runoff from both surfaces, and that connection must carry it onto the lower waterproofing without letting it beneath either system.
The owner points to the visible stripe of sealant and asks whether another coat will finish the repair. Dave wants to see how the layers meet underneath. A surface stripe cannot explain that connection; coordinated layers and access to the upper covering usually belong in the work.
First Confirm Where the Systems Should Change
Measure the slopes on both sides. The shingle product's permitted range determines where shingles remain suitable; appearance alone should not set the boundary.
IKO's slope guidance explains why low pitch changes the requirements. Our porch-roof guide covers that selection question in more detail.
The lower membrane also needs an assembly suitable for its deck, slope and exposure. A material described as underlayment is not automatically an exposed low-slope roof covering.
Build the Junction as One Piece of Work
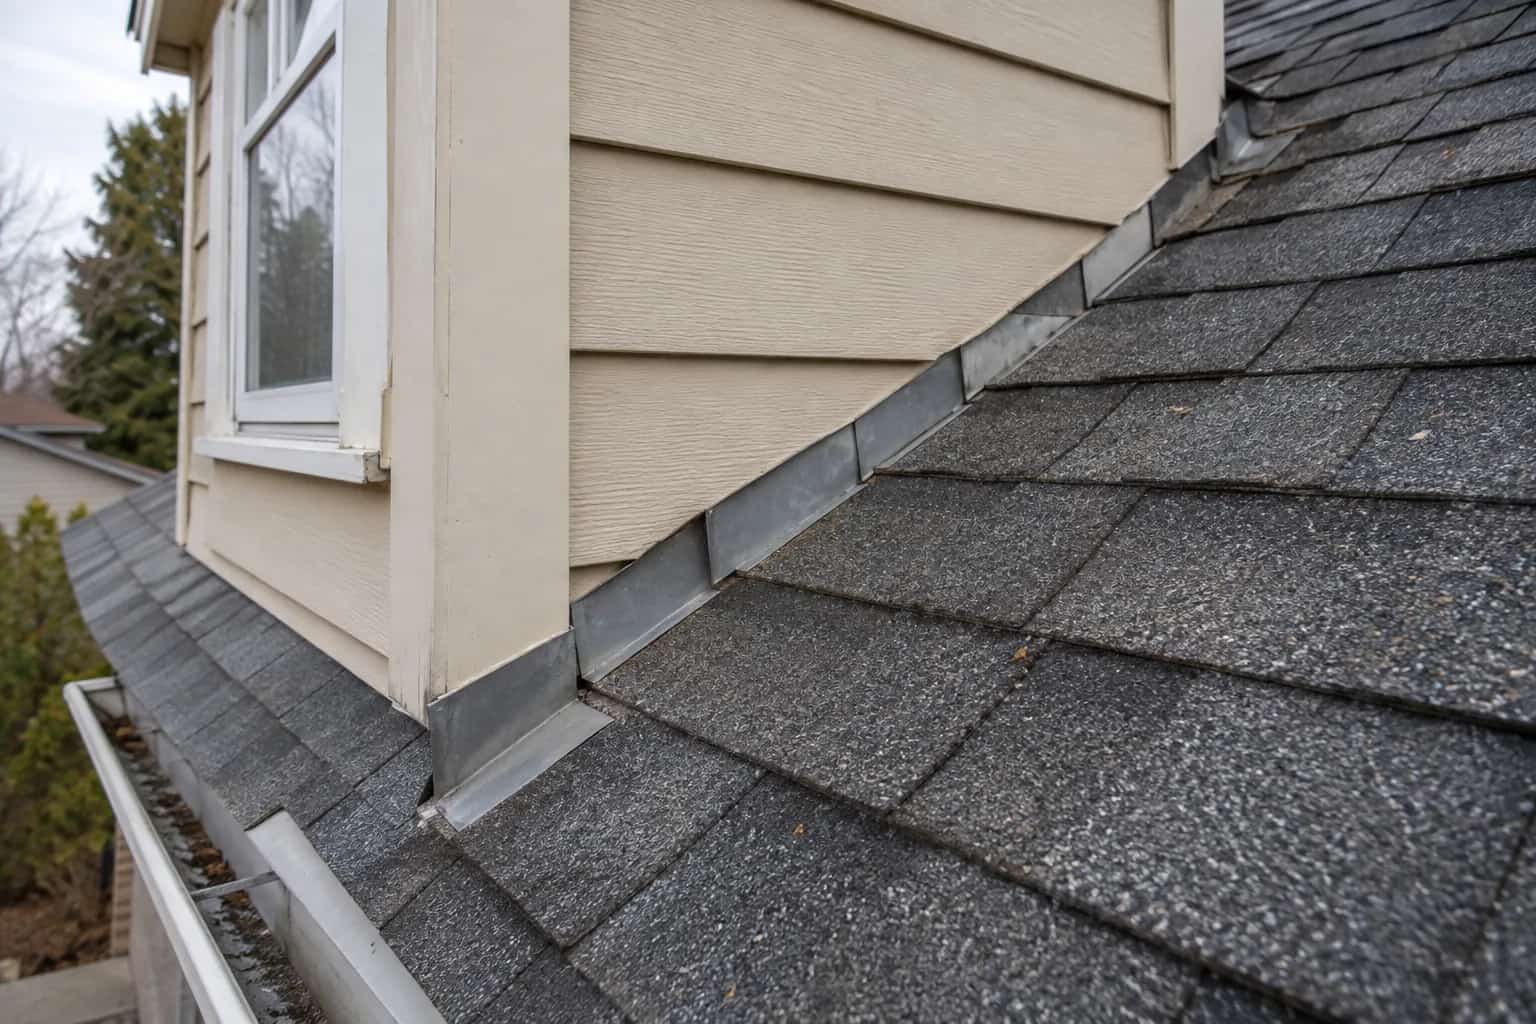
The transition should be selected for the actual roofing systems, with adequate preparation and access to the upper layers. Often that means removing enough shingles above the junction to integrate the new work properly.
Mike asks how many upper courses need opening and what happens if those shingles are too brittle to reuse. Discuss it before the membrane comes off. Otherwise, a supposedly small lower-roof job can introduce its extra scope halfway through an already open roof.
IKO's commercial technical library provides system details and requirements. Where different manufacturers or materials meet, compatibility and the proposed connection should be confirmed rather than assumed.
Keep Water Above Both Systems
The junction must preserve the downhill water path through the change in slope.
Upper shingle roof
Overlapping courses shed runoff toward the lower pitch.
Designed overlap
The specified transition connects upper layers with the lower system.
Low-slope membrane
A suitable membrane receives water without an exposed entry route.
Outlet
The lower roof's drainage handles its own rainfall plus incoming runoff.
The Lower Roof Has a Larger Catchment Than It Looks
A small extension can receive runoff from a much larger upper roof. If a valley feeds the transition, that water may arrive in a concentrated stream rather than spread evenly across the edge.
Follow it all the way to the outlet. A sound overlap cannot compensate for a blocked drain that holds water against the junction. Snow and ice can add another exposure that the system must suit.
Pat walks the conversation to the end of the junction, where it meets the wall. The simple middle detail has acquired corners and changing directions. Those ends need their own continuous treatment; a convincing overlap across the easy stretch does not finish the connection.
Replace One Side Without Sacrificing the Other
The shingler is ready to close the upper courses. The membrane installer still needs that access. Agree one detail and sequence, including temporary weather protection, before either gets there. Everyone can complete their own surface neatly and still leave the shared junction wrong if the work is not coordinated.
Photograph the connection before the upper layers hide it. When Dave shows the finished roof, its most useful work may barely be visible. That is a good reason to keep the stage image rather than demand a more conspicuous repair.