
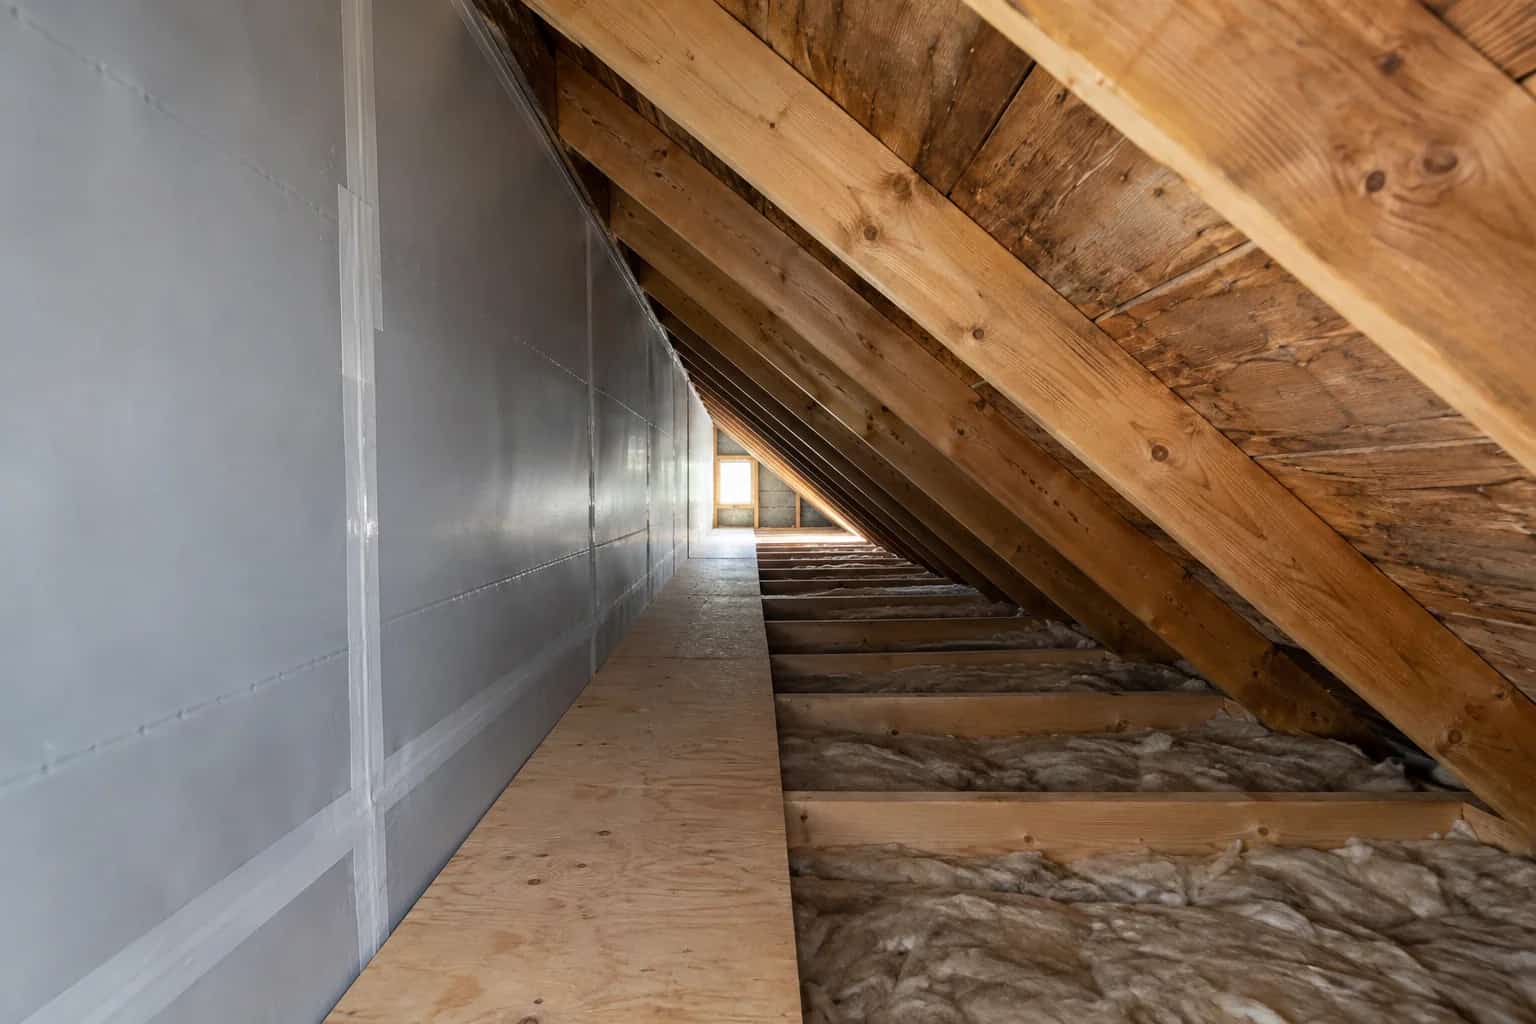
The quotation says sealed attic. That sounds complete, rather like sealed envelope: fold, stick, finished. An attic brought inside the roof enclosure still needs a plan for temperature and moisture. Closing outdoor vents does not, by itself, provide one.
The first useful question is where the boundary moves. In a conventional cold attic it usually follows the ceiling below. In a designed conditioned attic it follows the roof and associated walls. That change affects a volume of air, building services and several connections, not only the insulation product.
Three different jobs share the same word
Roof ventilation moves outdoor air through the intended cavity or attic of a vented assembly. Whole-house ventilation supplies and removes air for the occupied building. Conditioning deals with temperature and, where necessary, moisture within the enclosed space.
Building Science Corporation's roof-design discussion distinguishes vented and unvented approaches and the importance of controlling moisture at the roof deck. It does not mean a homeowner should take a standard vented roof and block every opening.
Ask the designer to explain each job separately. A sentence saying the house has an HRV may answer part of the indoor-air question while leaving the new attic space outside the distribution plan.
The duct that was doing an accidental job
In a renovation conversation, Dave hears that the attic was always comfortable before the ducts were repaired. That is a useful clue, not a reason to restore the leaks. Escaping conditioned air may have been influencing the space unintentionally.
A sound design should not depend on an unknown amount of duct leakage. Once the ductwork is improved, the attic still needs whatever intentional arrangement the design requires. Otherwise one successful repair can expose an assumption nobody wrote down.
Review the space as it will exist after all the work. Include sealed ducts, altered insulation, changed roof layers and any new partitions. The old temperature pattern does not prove the proposed assembly will behave the same way.
Borrow the principle, not the warm-climate recipe
Online unvented-attic advice often includes specific airflow rates, vapour-diffusion ports or insulation arrangements. Check where those details apply.
For example, Building Science Corporation's 2021 guide explicitly limits its diffusion-port approach to particular warm US climate zones and model-code conditions. It is not an Ontario installation recipe.
The project needs a local assembly review addressing roof-deck temperature, moisture entry and drying. The spray-foam conversion guide covers the roof-side decision; the mechanical plan must be coordinated with it rather than assumed to arrive later.
Three meanings of ventilation
These systems solve different problems and cannot substitute for each other.
Roof-cavity ventilation
Outdoor air moves through the intended passage of a vented roof assembly.
Whole-house ventilation
The building exchanges indoor and outdoor air through a designed system.
Attic conditioning
The enclosed attic has a plan for temperature and moisture control.
Combustion provisions
Fuel-burning equipment and its air/venting requirements are reviewed separately.
Include the awkward rooms and equipment
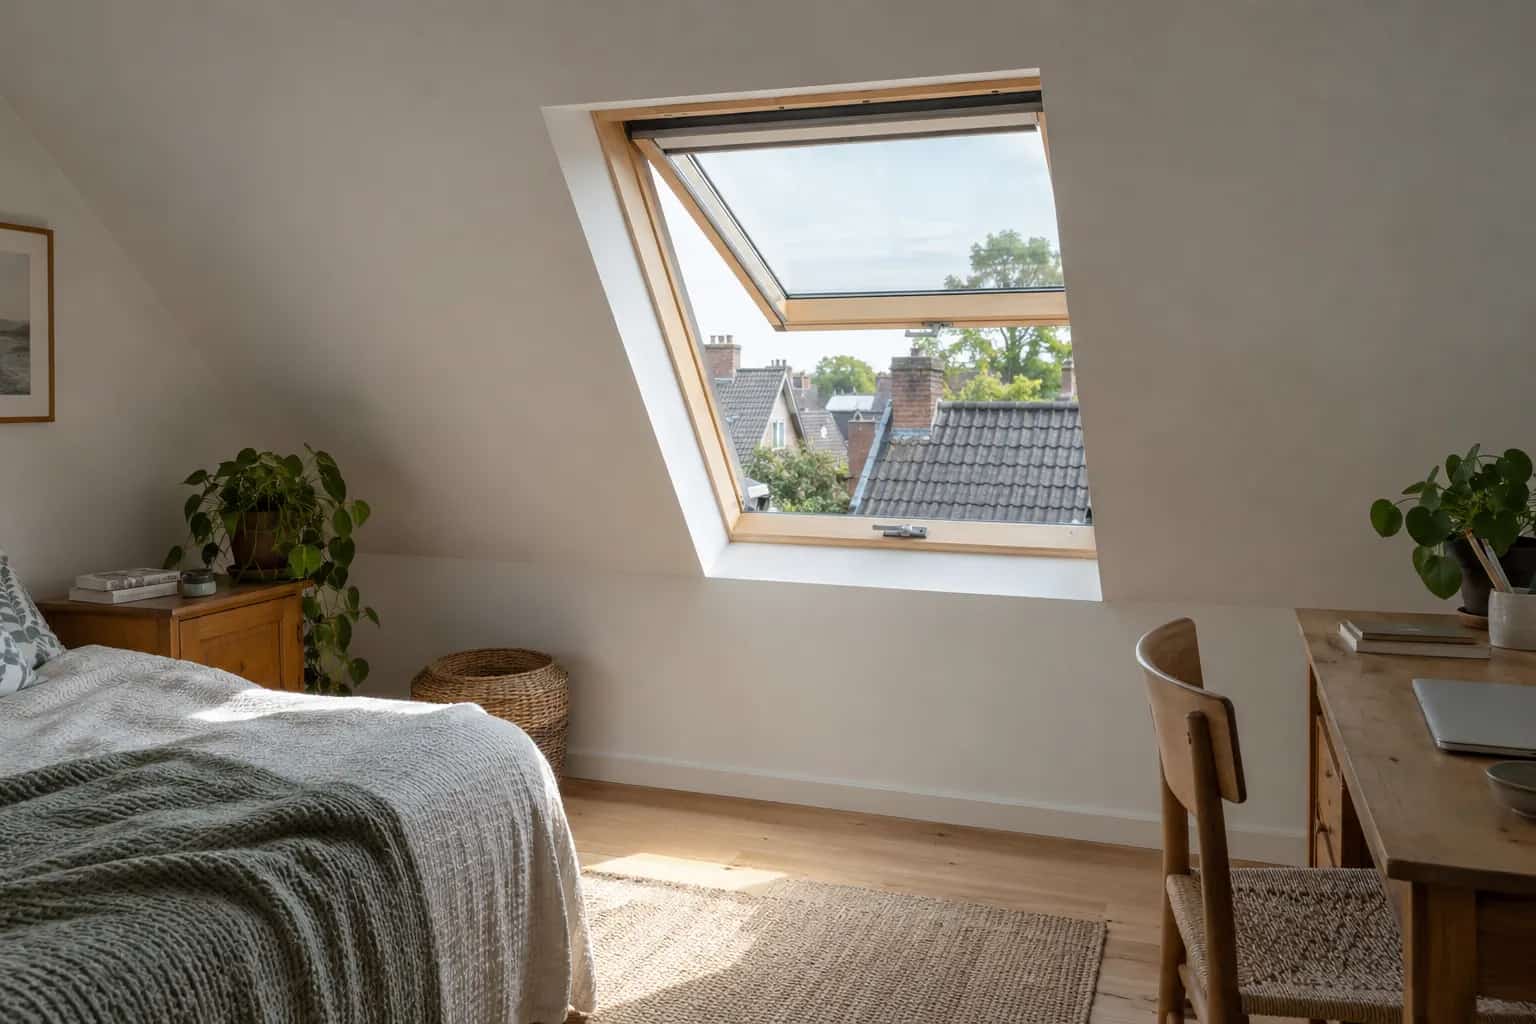
An attic can contain isolated pockets behind knee walls, ducts serving another storey or equipment needing service access. Show how the intended temperature and moisture control reaches the relevant space, including areas separated by new construction.
Fuel-burning equipment needs review before changing combustion-air conditions or enclosing a previously ventilated space. Existing clearances and venting cannot be assumed suitable simply because no appliance was moved. NRCan calls for building-inspector review of this type of roof conversion.
At an attached garage, preserve the correct garage-to-house separation. Moving the house enclosure must not casually pull a garage cavity into its air system.
What should the mechanical proposal actually say?
It should identify the chosen method, its connection to the building's heating, cooling or moisture-control equipment, relevant controls and any distribution or return path required by the design. Equipment access and condensate disposal belong in the drawing where applicable.
Avoid an answer that consists only of leave the hatch open. A temporary observation is not a completed control strategy, and an open hatch may change other conditions in the house.
Have the mechanical designer explain how operation changes across seasons. A summer cooling cycle cannot be assumed to solve a winter moisture problem, and a thermostat does not measure every moisture risk.
Finish with a checkable result
Keep the enclosure section, mechanical scope and commissioning records together. Agree any follow-up observations in the newly enclosed attic, including sensor locations and conditions that should prompt a call.
You do not need a cupboard full of instruments. You need a clear account of how the space is intended to behave and evidence that the installed systems match the design. Sealed is a description of an enclosure; comfortable and dry are outcomes the complete project still has to deliver.