
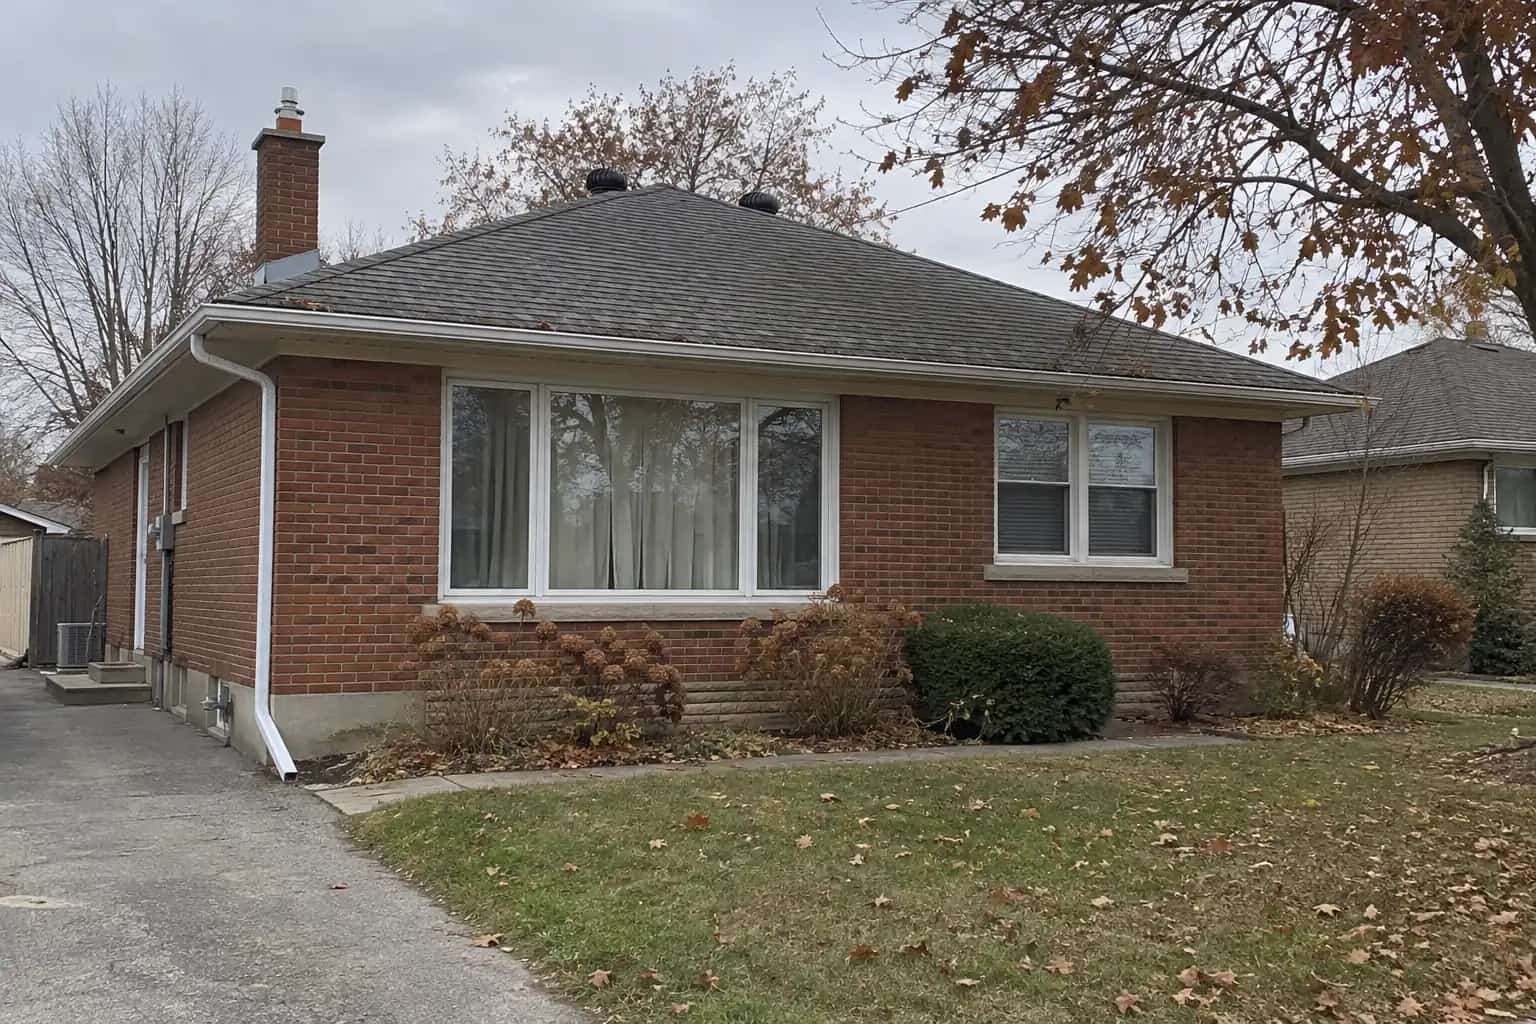
The owner points upstairs. "It is strongest on the landing, so it must be the roof." Pat starts a floor-plan sketch before agreeing with that diagnosis. The garage door is closed, yet a smell reaches the upstairs landing. A shared roof makes the attic an obvious suspect, but it is not the only possible route. Air can move through connected gaps at walls, ceilings, doors and service openings. Adding insulation does not automatically close those connections.
Deal with exposure before investigating construction. Health Canada says not to idle a vehicle in a garage, even with the overhead door open. Carbon monoxide has no smell. If a CO alarm sounds or exposure is suspected, leave for fresh air and obtain emergency help; do not stay inside trying to identify an attic gap.
One roof does not mean one indoor space
A garage may share a roof shape with the house while remaining outside the home's conditioned enclosure. The important line is the separation between the spaces, which can turn across a wall, up to a roof or beneath a room above.
Building Science Corporation explains that air barriers also control movement of gases. A barrier works as a connected assembly. A sound sheet in the middle of a ceiling cannot compensate for an open route around its edge.
Ontario's Building Code framework includes requirements for garage separations. The appropriate arrangement depends on the building and applicable provisions. Do not assume that every attached garage needs the same fire-rated wall, or that a material marketed as fire resistant can repair every gap. An air barrier and a required fire separation have different performance questions, even when some materials serve both.
Follow the odour record without making another exposure
Record the room, time and conditions when the concern occurs. Was a vehicle recently moved? Was a kitchen hood or other exhaust fan operating? Did the problem begin after a garage ceiling repair, new wiring or attic insulation work?
These are clues to give an assessor, not experiments to perform. Do not run an engine or release smoke in the garage to see where it goes. Pat adds the kitchen hood to the sketch. It is nowhere near the complaint, which is precisely why it was left out of the first explanation. A changing pressure relationship can move air along paths that are not apparent during a quiet visual inspection.
Also describe the garage-to-house door and any nearby return-air grille. A roof contractor examining only the attic can miss another connection that belongs in the same investigation.
The renovation that left a narrow opening
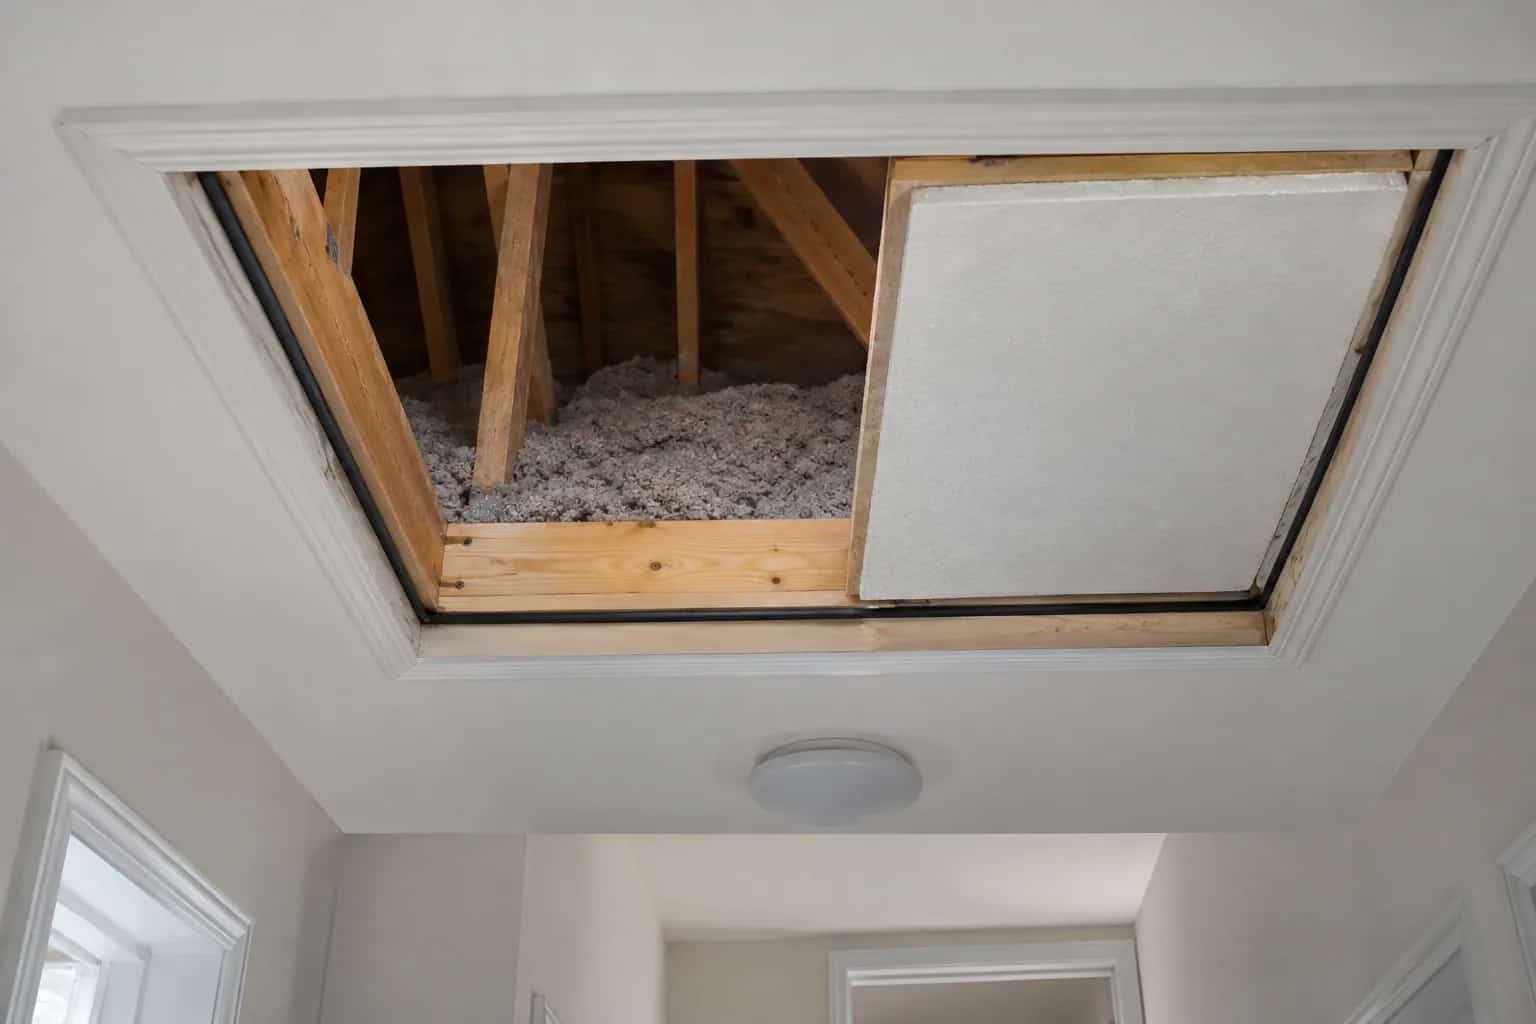
On Pat's sketch, the garage ceiling was opened for wiring. Most of the drywall is restored, but a strip behind a high shelf remains unfinished. Later, the homeowner pays for more attic insulation, hoping to stop the smell above.
"Warmer is one question. Connected is another," Pat says. The new insulation may change heat flow while leaving the air path intact. The useful next step is locating the boundary and reviewing the unfinished strip, its junctions and the wiring penetrations. Another load of loose fill is not a diagnosis.
A second house may have a properly closed ceiling but a problem where the garage wall meets the house attic. The same complaint can therefore require a different access and repair plan. Ask the assessor to mark the suspected route on a simple section, then state what evidence supports it.
Follow the boundary, not the roof line
A common exterior roof can shelter spaces that must remain separated.
Garage air
Vehicles and stored products can create pollutants in the garage.
Possible connection
Gaps at ceilings, wall tops, doors or service routes may connect spaces.
House boundary
The designed air-control layer must remain continuous at the junctions.
Verification
Review the separation and appropriate diagnostic evidence before finishes hide it.
Repair the whole connection
This is where we want the drawing to become a scope. It identifies the air-control layer, any fire-protection requirement, compatible materials, service penetrations and connections to adjoining construction. It also identifies which finishes need temporary removal to reach the junction.
Do not drill new vents between the garage and the house attic as an improvised cure. Do not connect house heating or return-air ducts to the garage. Mechanical changes need their own design review, especially if exhaust equipment or fuel-burning appliances are involved.
Where a larger attic conversion is planned, discuss the conditioned-attic ventilation plan before moving the enclosure boundary. A newly enclosed attic must not acquire a casual connection to garage air.
What should completion establish?
Ask for photographs of repaired junctions before concealment and a clear account of any diagnostic checks. A whole-house airtightness improvement alone cannot prove that the garage boundary has been corrected; the assessment needs to address this particular connection.
Keep the original symptom record and report recurrence promptly. The useful outcome is an understood, restored separation, together with safe garage use. A room that smells fresher after opening a window has not yet supplied that evidence.