
A photograph lands on Mike's phone with a cheerful message: "We can fill this while we are here." It shows a narrow opening where the wall between homes meets the attic. Mike asks for the wider view and the wall location before anyone opens a can. The size of the gap does not tell you what the repair must do. First establish whether the opening interrupts a required fire separation, an air-control connection, or another part of the assembly.
This is a good reason to pause work at that location, not to panic or climb into the attic. Leave the condition accessible for assessment rather than burying it beneath a fresh blanket of insulation.
Start with the wall, not the product
Party wall is often used loosely in conversation. A wall on a property boundary, a separation between dwelling units and a garage separation are not automatically the same construction. An interior photograph may not even establish which side of the property line the visible material occupies.
Ontario's Building Code regulation adopts the national code with Ontario amendments. The published Part 9 provisions distinguish firewalls from certain residential fire-separation alternatives. That distinction matters: neither a universal fire-rating number nor a standard foam detail can be chosen from a photograph.
Have the designer or building official identify the provisions applicable to the building, its age and the proposed renovation. The 2024 compendium extract is useful background, but the applicable current amendments and existing-building route must be checked for the actual work.
Three questions before a repair material
The visible opening has to be understood in the context of the building.
Which wall?
Establish its location, ownership context and construction from records and inspection.
Which function?
Identify applicable fire, smoke and air-control requirements.
Which connection?
Review the wall-to-roof junction and any services passing through it.
Which repair?
Specify compatible work and inspection before it is concealed.
The top edge can be harder than the broad wall
A wall may look continuous at eye level and have a complicated connection where framing, roof sheathing or services cross its top. Conversely, what looks like an open gap in one photograph may be part of a detail whose protective layer lies beyond the visible face.
The wider image changes the conversation: now the roof framing, services and adjoining wall are visible. That is why we ask for a marked location. What is above, below and behind the opening? Does the separation continue beyond it? Are cables, ducts or pipes involved? Has recent roofing or electrical work changed anything?
Those questions prevent two opposite mistakes: dismissing an important discontinuity because it is narrow, or condemning the whole wall because one unfamiliar detail was photographed badly.
Why insulation is not the answer by itself
Loose-fill insulation can obscure a gap without creating the intended closure. A material's resistance to heat does not establish the fire performance of an entire wall-to-roof joint. Nor does a generic sealant label tell you that it suits the joint size, substrates and movement.
Air-barrier guidance from Building Science Corporation explains why continuity at transitions matters. For a junction that also has fire-protection responsibilities, the repair must preserve those responsibilities rather than solve air leakage in isolation.
The contractor's proposal should identify the assembly or repair detail it follows. You do not need to become a firestop designer to ask which detail applies and who has accepted it.
A useful renovation handover
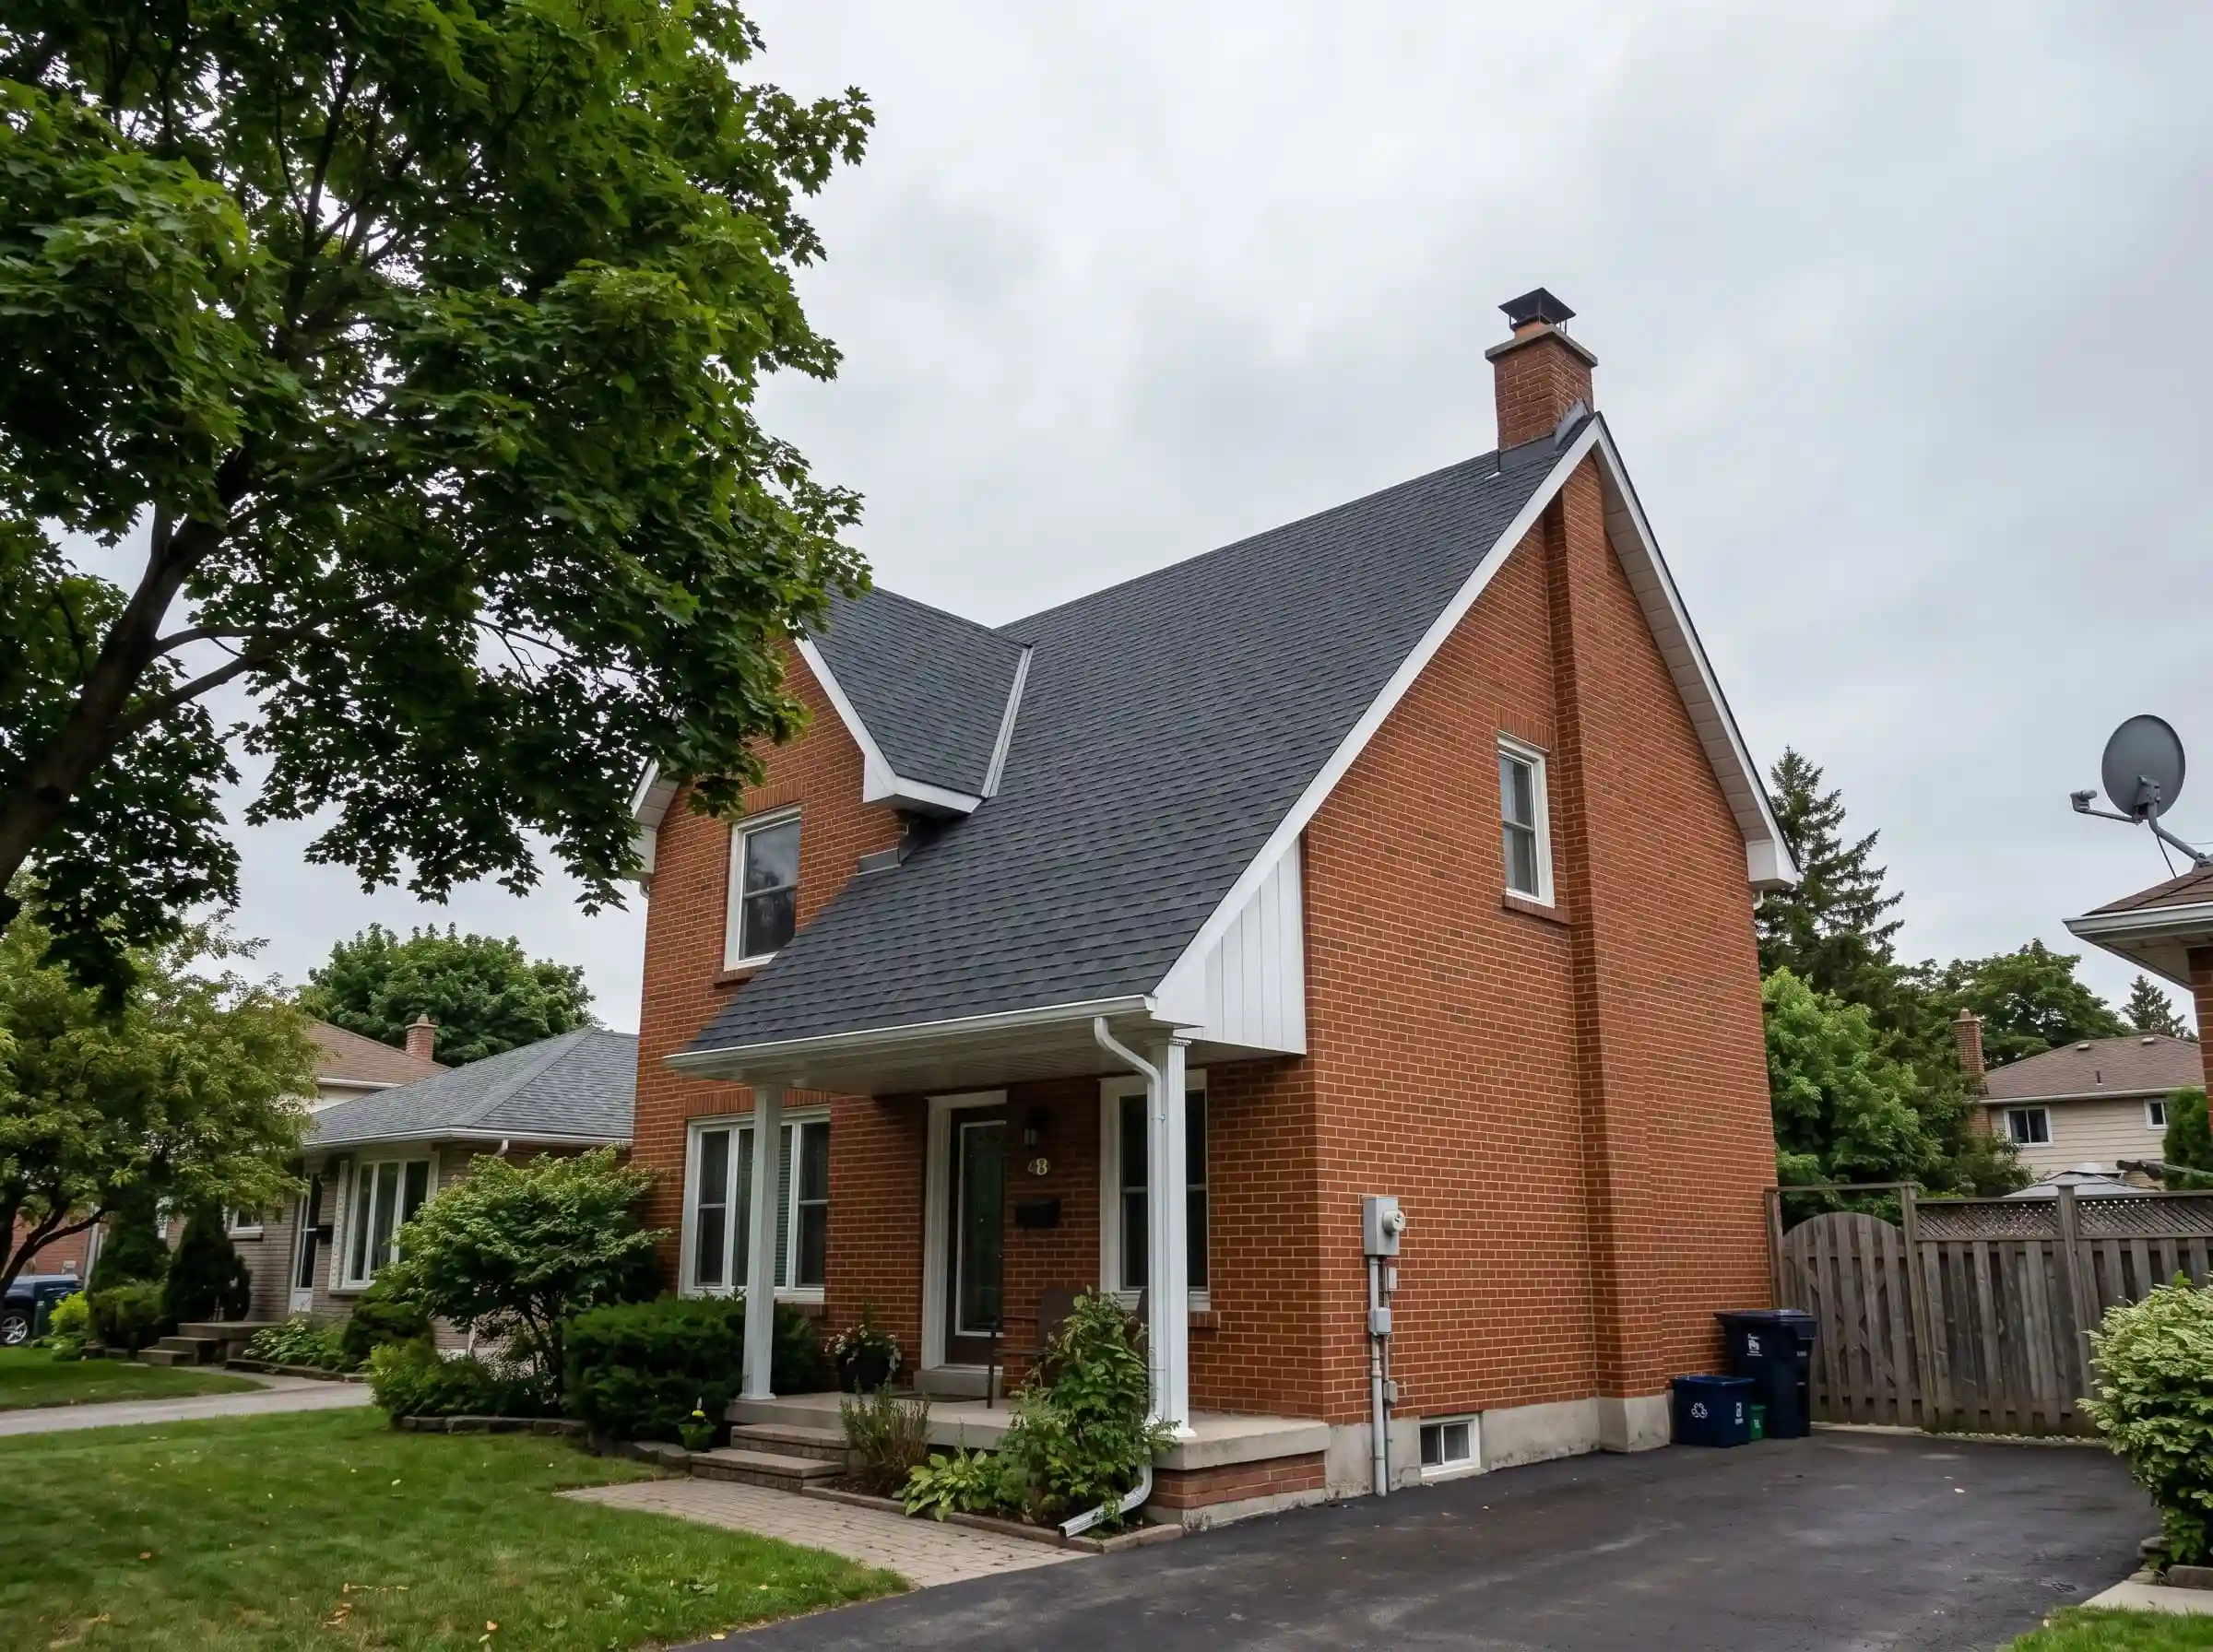
Back at the semi, the insulation delivery is booked. A cable was previously routed through the shared-wall area, and the installer cannot tell how the penetration was closed. Mike moves the insulation stage on the schedule. "We are not inspecting a white blanket on Friday." The useful sequence is to record the location, obtain the required assessment, agree any repair and inspect it before the new insulation arrives.
The less useful sequence is to fill everything visible, then ask someone to approve a photograph of finished insulation. At that point the reviewer cannot see the connection, and the work may need to be opened again.
Coordinate with the neighbour or property manager where access or shared construction is involved. Permission to carry out your own roof work is not permission to alter their side of a boundary. The semi-detached roof guide covers the separate exterior weatherproofing connection.
Keep an understandable completion record
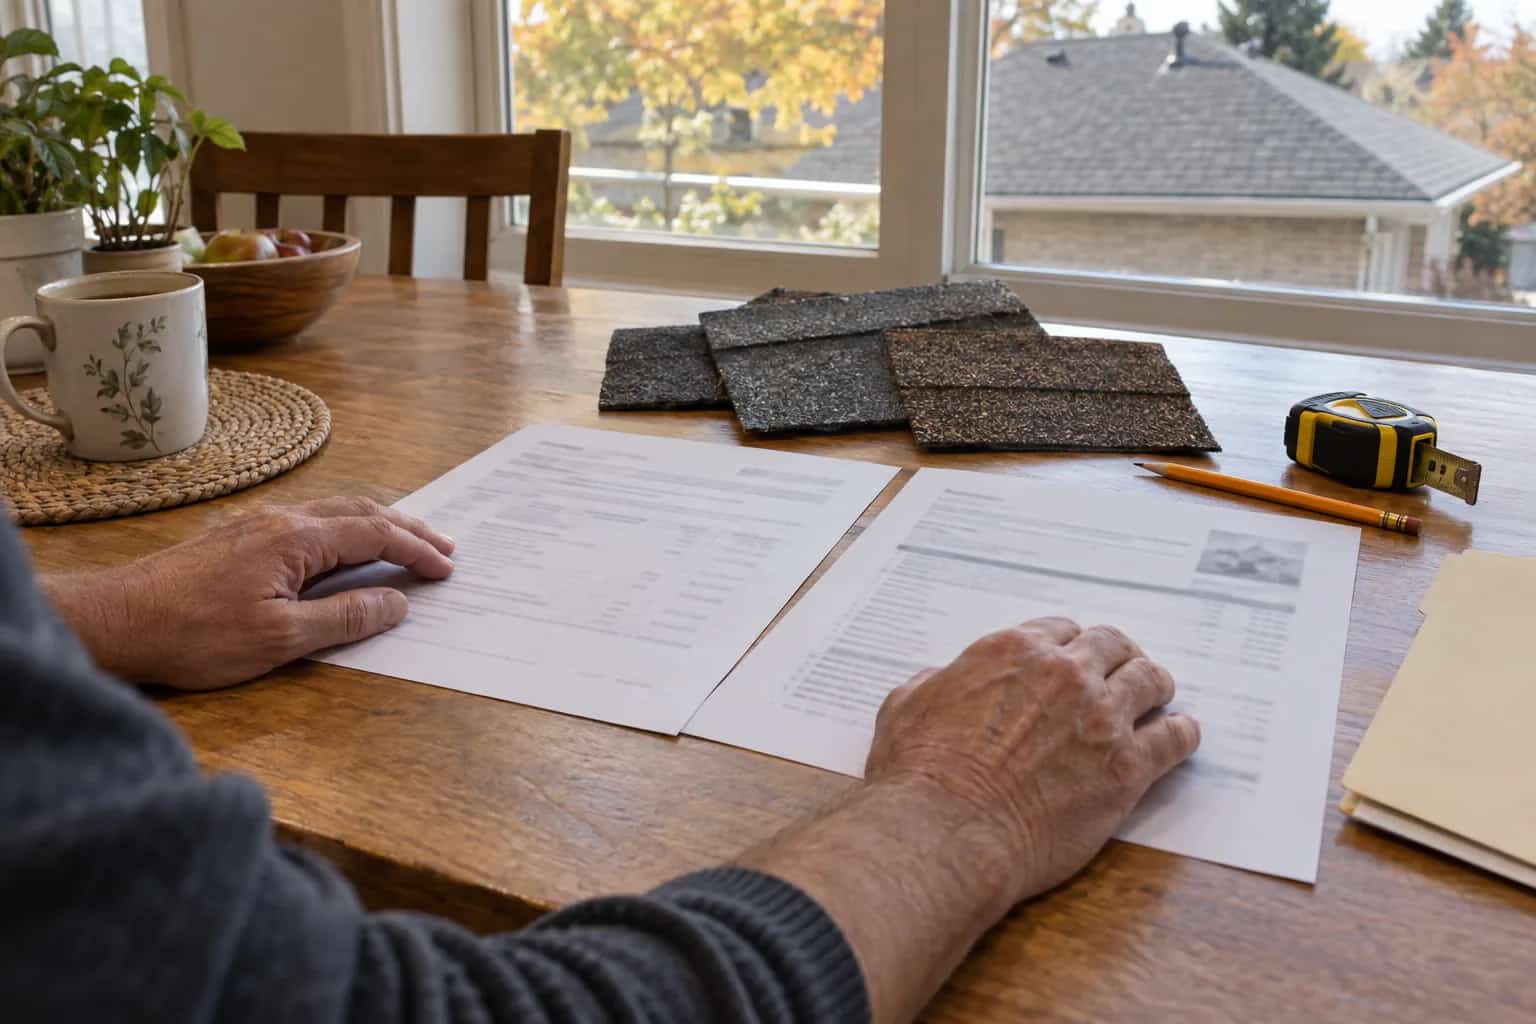
The final record should locate the opening, identify the finding, describe the accepted repair and show it before concealment. Keep any permit inspection or professional review record with it. A receipt saying attic gaps filled is too vague to help the next person. We would rather leave them one clear detail than an attic-sized guessing game.
Make this one of the inspection hold points in a larger renovation. You are not asking the crew to stop indefinitely. You are arranging the short review that is much easier while the important detail remains visible.