
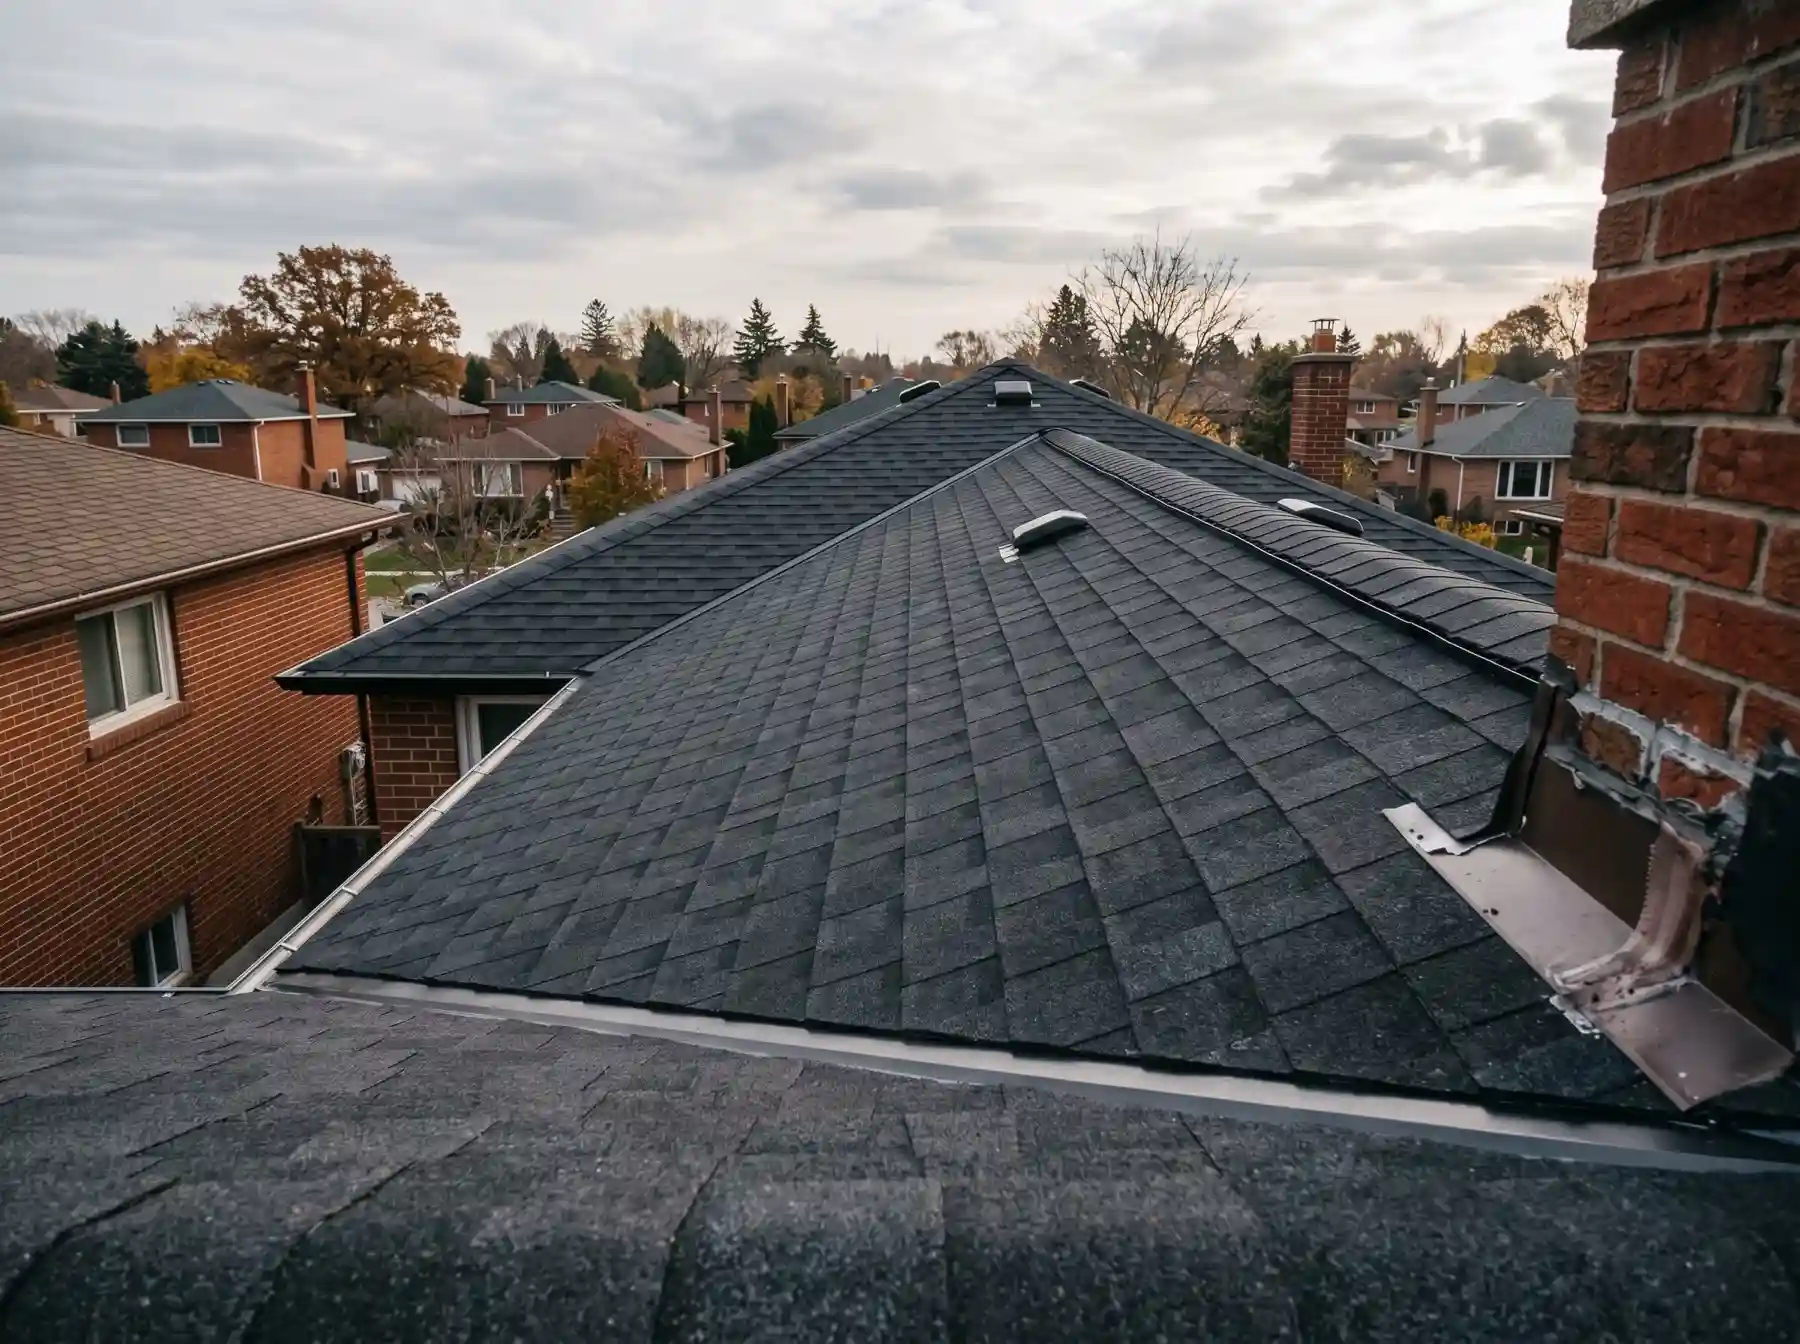
The neighbour is happy for the ladder to sit in his driveway. He is considerably less happy when the conversation reaches his ridge cap.
"I said you could get up there," he says. "I didn't say you could take my roof apart."
Mike spreads the roof photograph across the table. The line between the houses is clear on the paperwork; where the new shingles can meet the old ones is another question. That is the conversation to have before the bin arrives.
Replacing one half of a semi-detached roof needs an agreed boundary and a weatherproof connection. A projecting party wall, shared cap and continuous roof plane present different details. Access permission does not settle all three.
Start by locating the boundary of the work
Have the contractor show where removal will stop and how the new roof connects to what remains. Include any shared cap or neighbouring material that needs to be disturbed.
Coordinate access and permission before work starts. Finding out mid-job that an essential detail sits outside the agreed scope helps nobody.
A gap at the shared wall inside the attic raises a separate fire and air-separation assessment.
Two halves, three boundaries
The detail to compare before replacing only one half.
Continuous roof
Show how new courses meet retained shingles on the same plane.
Projecting wall
Coordinate roof flashing with the wall cap and protected upper edge.
Work agreement
Mark access, shared components and the approval point for hidden damage.
When a wall projects above the roof
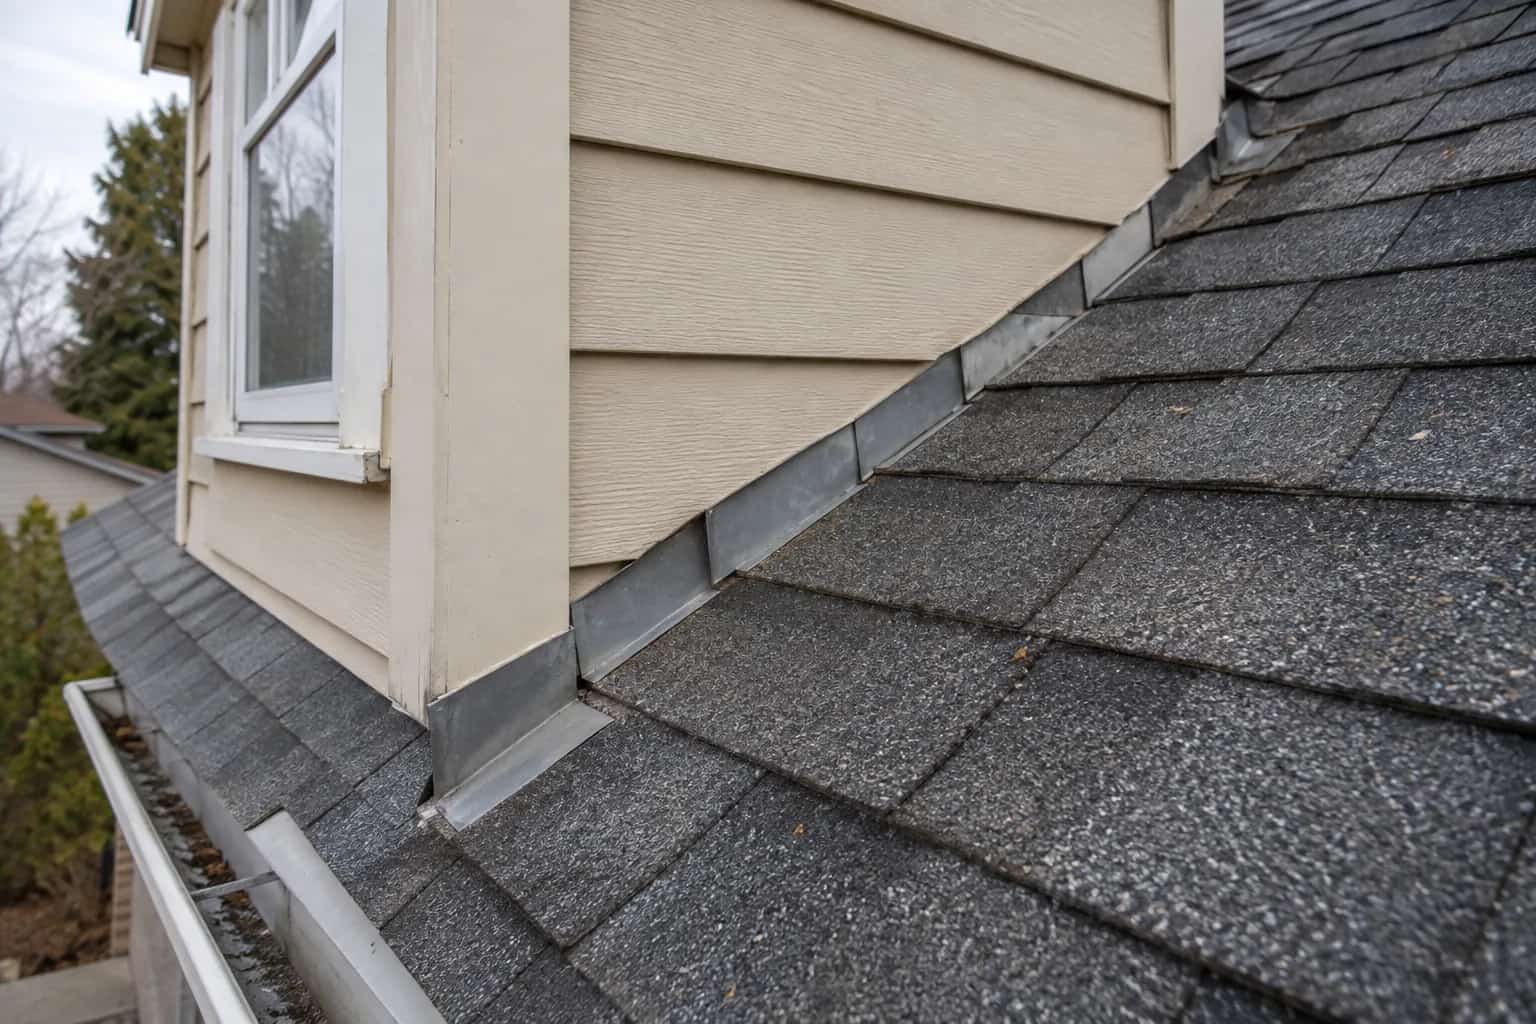
At a sloping roof-to-wall junction, step flashing overlaps with each shingle course to return water to the roof. Counterflashing protects its upper edge at the wall. IKO's flashing guide explains these separate jobs. A surface bead of sealant does not provide the same overlapping drainage route.
When stripping beside a shared wall reveals old sealant over a broken metal lap, renewing the bead would leave the same connection underneath. The useful discovery is the failed water route, and the useful record is a photograph before it disappears behind the new work.
A continuous roof with no projecting wall needs its own detail. Do not assume the step-flashing explanation describes every semi.
Two roof shapes, two conversations
A projecting wall: each roof meets a vertical surface. The wall cap, the flashing on your side and the connection on the neighbour's side all need consideration. Repairing your shingles does not establish that a leaking shared cap has been addressed.
A continuous plane: there may be no wall above the shingles at all. The contractor needs to show how new courses meet retained material without creating an exposed seam or an uphill opening. A property boundary is not, by itself, a weatherproof termination. Brittle retained shingles can make a neat-looking narrow repair harder than the drawing suggests.
PNNL's retrofit guide explains why wall access and correctly ordered drainage layers matter. It is useful construction context, not an Ontario party-wall specification. Have any proposed change to a separating wall, cap or concealed separation reviewed by the appropriate designer or building authority; do not let a roof patch casually alter it.
The neighbour's roof is part of the working conditions
Back at the photograph, Mike marks the cap separately from the driveway. Now the neighbour can agree to one thing without accidentally agreeing to another. It is a small drawing with a large advantage: nobody has to conduct this negotiation while a crew waits beside an open roof.
Older shingles beside the work may be brittle. A shared cap may need attention. Discuss what can be retained, what might be affected and how a change will be agreed.
That conversation is easier with a marked-up photograph than a vague promise to "take care of the join."
Agree on the awkward discovery
Before work starts, decide who receives photographs if the crew finds deteriorated shared backing or material that cannot be lifted intact. The written scope should explain how extra work is authorised and how the opened area stays protected while a decision is made.
Your neighbour may be willing to approve access without wanting a new roof. Keep those decisions separate. A marked photograph can identify the work boundary, the access route and the part requiring a joint decision much more clearly than an agreement to replace "our half."
Put it in writing
The quote should identify the shared junction, access arrangements, protection, cleanup and responsibility for any additional work. Ask how the completed connection will be documented before it is concealed.
For the rest of the scope, use our roofing quote guide. A clear agreement will not make every neighbour chat delightful, but it removes a few avoidable topics.