
The Toronto side passage has a downspout, a doorway and very little spare pavement. The owner points an extension toward the only apparent gap. Dave points to the window well beyond it. A difficult disconnection needs a property-specific drainage assessment; Toronto offers exemption review where disconnection is hazardous or technically infeasible. A narrow passage alone does not decide the application.
This article concerns Toronto's programme. It does not establish requirements for Pickering, Ajax, Whitby or another municipality. Confirm the location and the connection type first; a pipe entering the ground is not enough to identify its destination.
Understand What the City Reviews
Toronto's programme page describes mandatory sewer disconnection and an exemption review where disconnection is hazardous or technically infeasible. It asks owners to consider alternatives, including outlet relocation and grading changes, before applying.
A narrow side yard is useful information, but it does not by itself establish the outcome. The review concerns the actual property, the connected downspouts and possible ways to address the constraints.
The first sketch says "no room" in the margin. Mike asks the owner to add the door swing, boundary and ground slope. The drawing becomes more useful and less tidy. That is a good trade: the City needs to understand the actual constraint and alternatives.
Explain the Constraint, Not Just the Inconvenience
Use the sketch to test alternatives, not simply decorate the application. It may reveal a workable route or show why an apparently obvious one fails. The reason matters more than the size of the arrow drawn beside the downspout.
For each option considered, explain where the water would finish. A longer extension that crosses a doorway is not a complete solution. Neither is a barrel whose overflow returns to the same constrained passage. This keeps the application focused on the building and drainage facts instead of the understandable wish to avoid disruptive work.
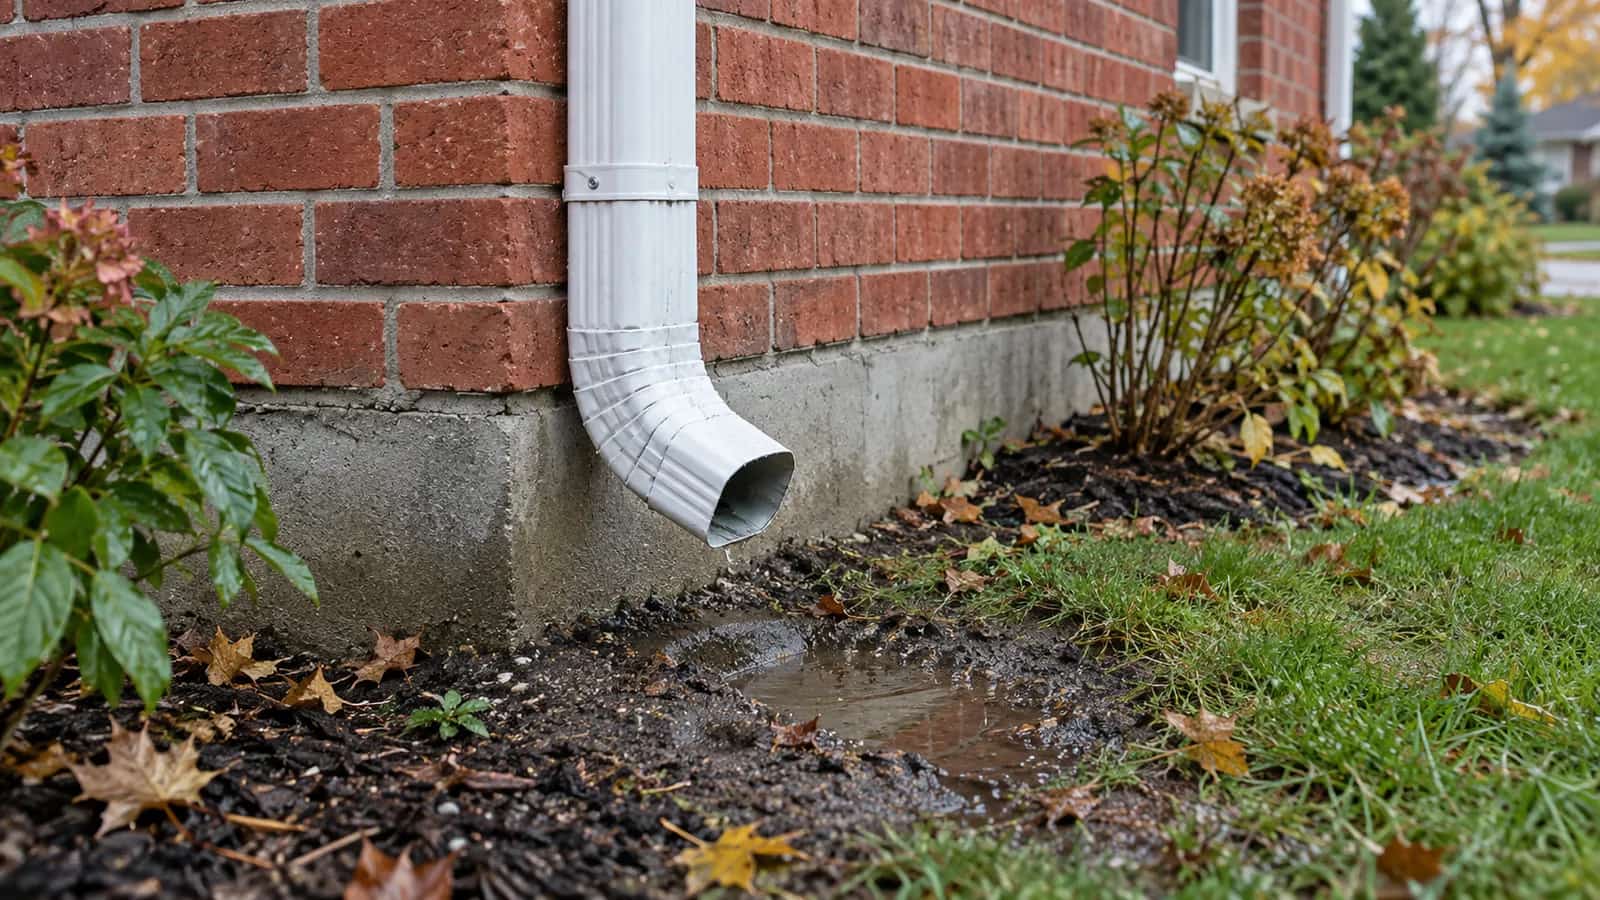
A disconnected pipe needs a safe destination
Disconnection changes where roof water lands. Ground slope and room for a suitable discharge route determine whether the proposed arrangement actually works.
Schematic view. Shows relationships, not installation dimensions.
Draw the Part of the Property That Makes It Difficult
Show the building outline, each connected downspout, paved areas, doors, window wells and property boundaries. Mark the direction of existing surface flow and any known underground route. Distinguish measured information from things that remain uncertain.
The City's application form is the starting document. Use the current version linked from the programme page and answer its property-specific questions.
Record the Alternatives Considered
Ask a suitable drainage or gutter professional whether moving the downspout, changing the gutter's drainage arrangement or addressing grading creates a workable route. Keep the reasoning, not just a price. A proposed route should account for water after it leaves the pipe and for winter conditions.
Apply the same destination check to a buried pipe. Concealing a route does not establish that its outlet is suitable. Keep the reasoning for each option considered, including what remains unknown.
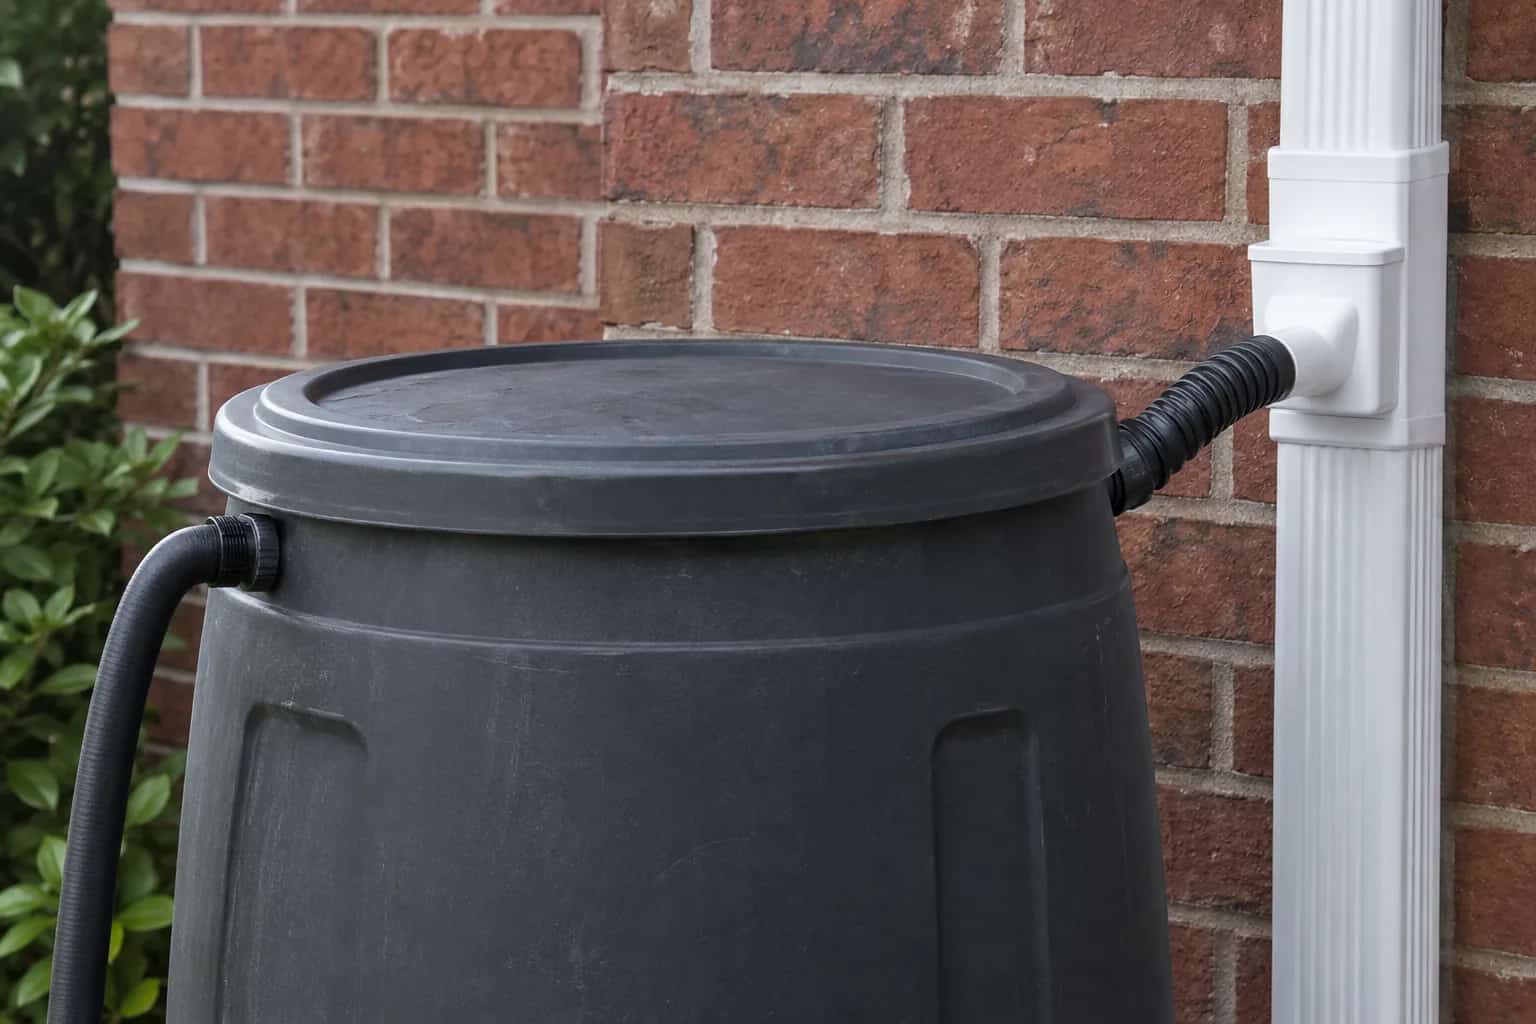
Someone suggests a barrel. Pat asks where its overflow goes once it is full, and the pencil returns to the same passage. They record that limitation instead of presenting a storage container as a complete discharge solution. The application now explains a property, not just an objection.
Wait for the Property-Specific Decision
Toronto communicates exemption decisions in writing for the connected downspouts under review. Keep the decision with the sketch and any supporting inspection records. Contact 311 for the programme's current process or questions about an existing file.
If the roof layout, landscaping or drainage later changes, revisit the arrangement with the City rather than assuming an old decision covers the new conditions. The programme notes that changed circumstances can affect an exemption.
Use the City decision and the assessed site conditions to define the final work. The point of the review is a workable answer for this property, not permission inferred from another narrow lot nearby.
An approved disconnection also needs the old sewer opening safely closed; rerouting the roof water is only part of the work.