
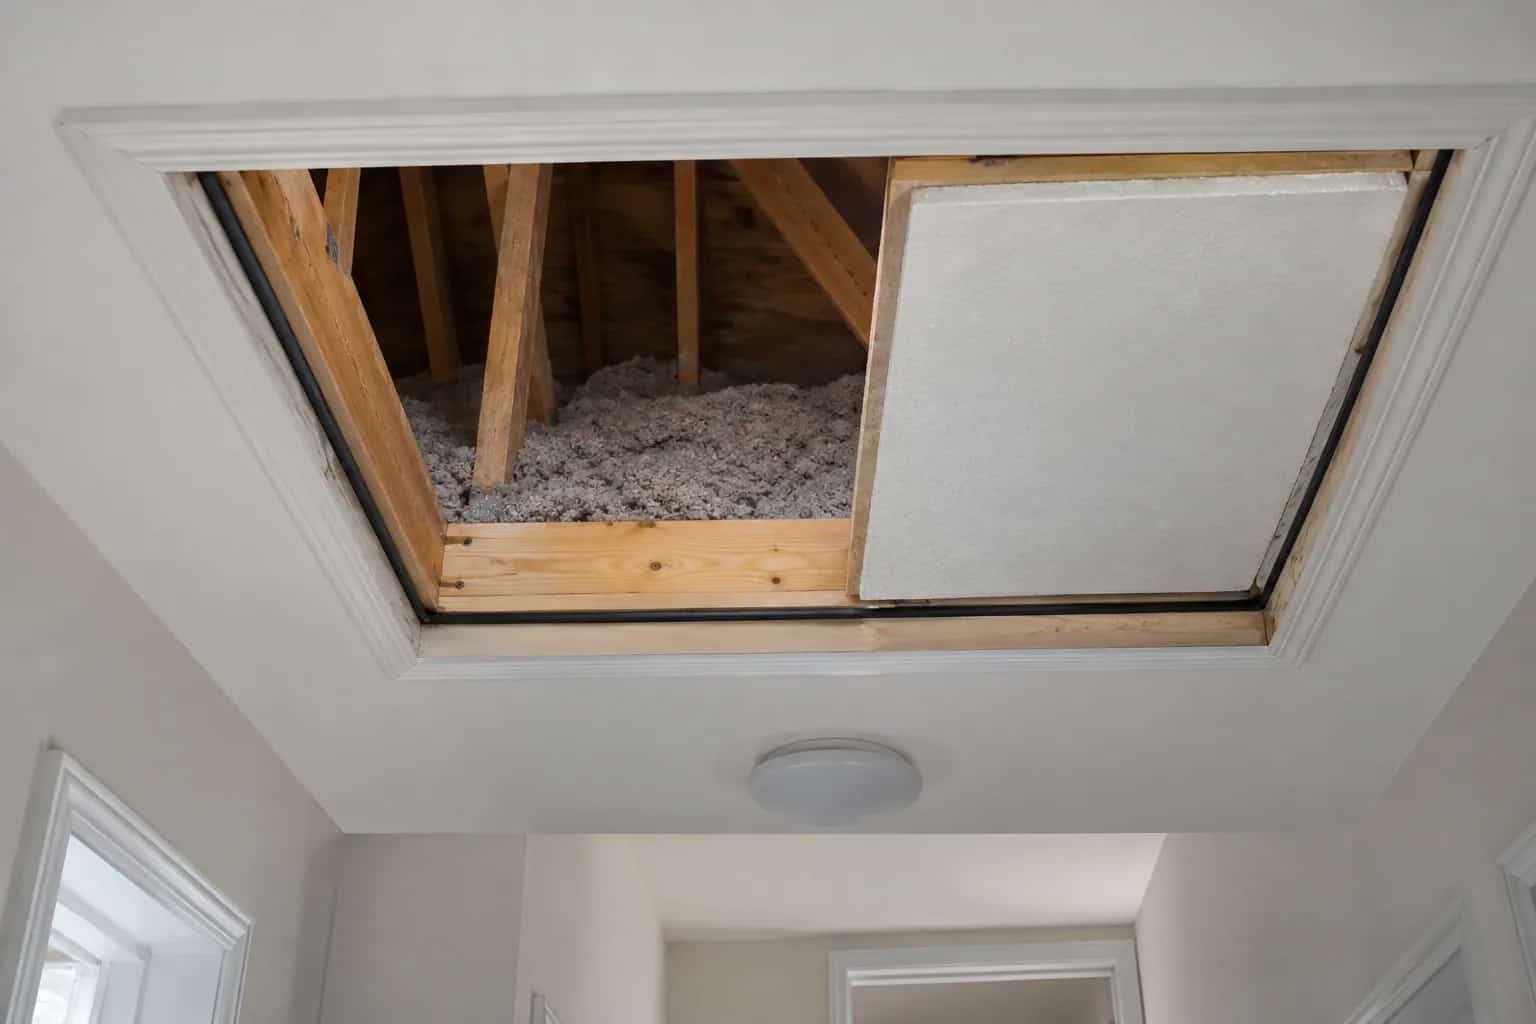
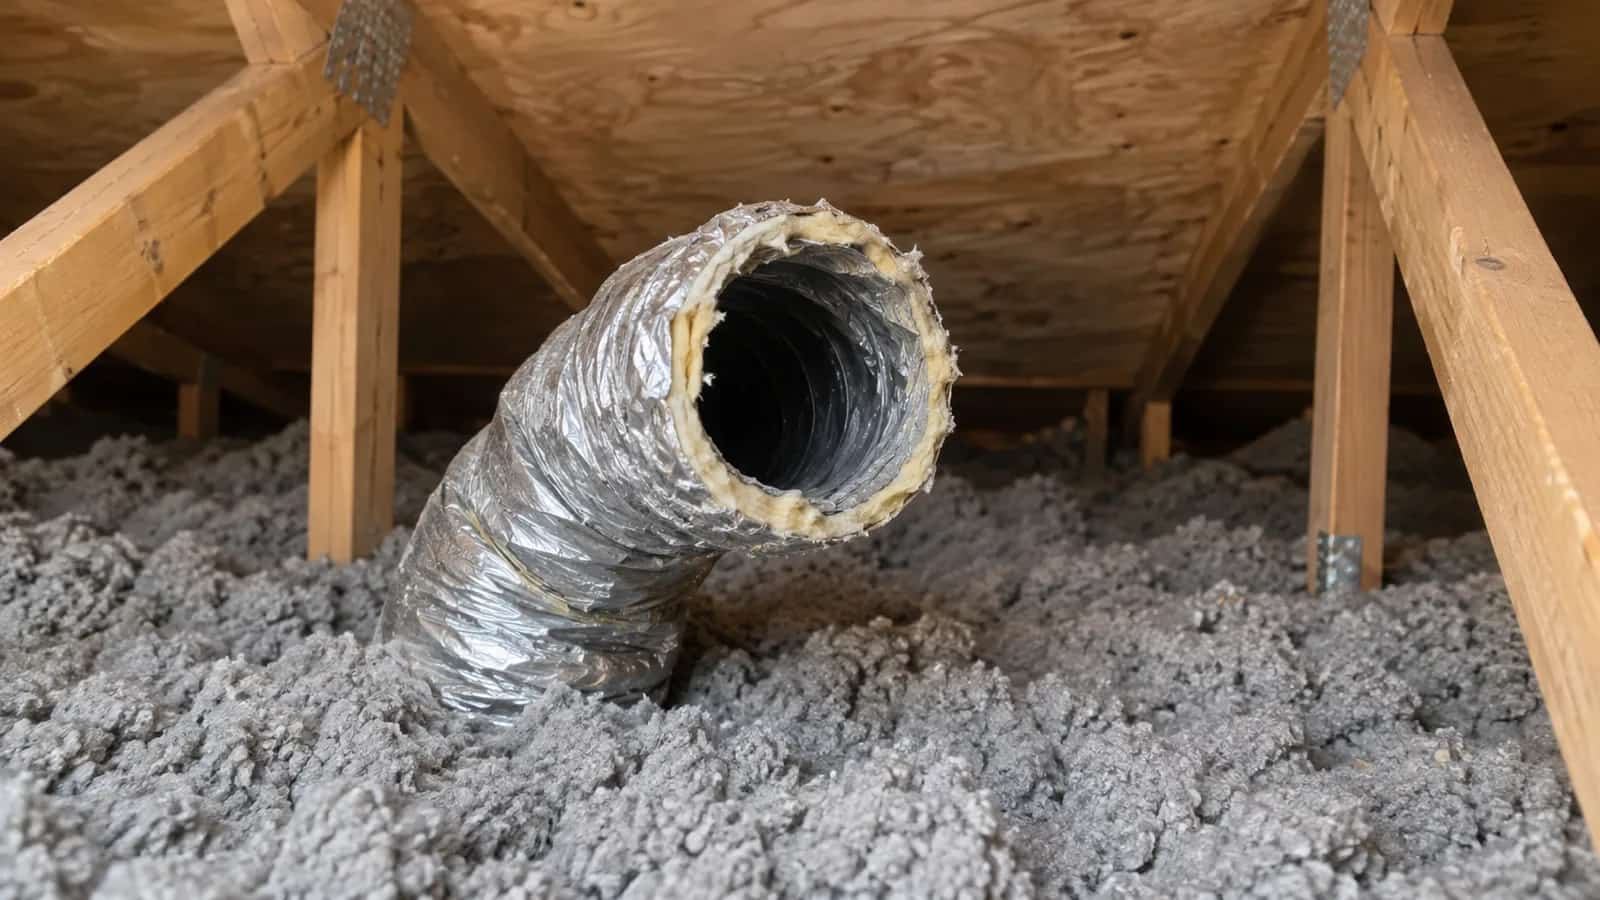
The new duct fits beautifully. The truss web someone cut to make room for it does not. Mike stops the conversation about finishing the attic and starts one about the structure. This is a design-and-assessment problem before it is a carpentry problem.
An altered or damaged truss needs assessment by the appropriate qualified designer or engineer. Do not copy a repair from another roof or conceal the damage while waiting for advice.
If there is visible movement, new sagging, separation or another sign of instability, keep people out of the affected area and seek urgent professional assistance. Do not enter to take better photographs or improvise props beneath it. Active collapse danger calls for emergency services.
The short diagonal still has a job
A prefabricated wood truss works as a connected assembly. Its outer members are called chords; the internal pieces are webs. Metal connector plates join those pieces. Their arrangement carries forces through the truss to its supports.
The Canadian Wood Council's truss publication explains that system of engineered members and connections. A web that looks inconveniently placed is not spare timber. Its role cannot be judged from its length or whether it seems to support a floorboard.
The same caution applies to the metal plates. A damaged or loosened connection is part of the structural question even if the adjoining wood has not broken. Screwing a plate back down is not automatically an equivalent connection.
Dave wants the full truss in the photograph, not just a dramatic close-up of the cut. Where the member sits, how it connects and what surrounds it help the qualified designer understand the problem. A sharp picture of half the story is still half the story.
For a metal plate concern, a connection-specific report needs the joint location and engagement context, not only a close-up.
Give the designer context, not only a close-up
SBCA's current repair guidance calls for professional assistance and assessment of each damaged or altered truss. It notes that drawings and photographs may help in simpler situations, while more complex conditions may need a site visit.
Useful information includes:
- The original truss drawings or manufacturer identification, if available.
- Which member or connection was affected and where it sits in the complete truss.
- Whether one truss or several adjacent trusses were changed.
- What was cut or moved, why, and any change noticed afterward.
- The service, storage platform or other obstruction around the proposed repair area.
Provide what can be collected safely. Let the inspecting professional take measurements or expose concealed details when access is uncertain. A close photograph of a cut edge alone does not reveal the span, supports or neighbouring conditions.
From discovered alteration to a documented repair
The design must address the actual truss, its damage and how the repair can be installed.
Stop and assess urgency
Keep clear of movement or instability and stop work that adds load or damage.
Identify the assembly
Collect drawings, manufacturer details and safely obtained context photographs.
Obtain the repair design
Have the responsible structural professional assess the individual condition.
Install and verify
Follow the designed detail, resolve site conflicts and retain completion records.
The repair must fit the attic
A repair detail may require access on particular faces of the timber or space for specified connections. A duct, wiring run or finished ceiling can make a seemingly simple drawing difficult to install. Tell the designer about those obstructions before work starts.
If the repair cannot be installed as drawn, return the problem to the designer. Substituting shorter fasteners, omitting one side or moving a connection to avoid a duct changes the detail. The trade doing the repair should not have to invent a new design while crouched beneath the roof.
Confirm local permit and inspection requirements. Toronto's permit guidance includes structural alterations; routine reroofing assumptions do not settle a truss-repair project.
Pat checks the proposed repair access before anyone assumes a drawing can simply be followed through the existing opening. Ducts and tight spaces need to be reported back to the designer; they are not permission to shorten a fastener or improvise a connection.
Keep the evidence before it is covered
Retain the assessment, repair drawing, required inspection records and completion photographs. They help the next owner or contractor understand why that extra timber is there and what it was designed to do.
The useful finish is a documented repair and a workable route for the service that caused the conflict. Otherwise the next person arrives with the same duct, the same tight space and another bright idea the truss did not ask for.
After a fire, the post-fire roof assessment must distinguish structural serviceability, cleaning and drying.