
The new kitchen drawing has a lovely hood, matching cabinets and no route for the exhaust. Dave turns the page over. "Good. We have somewhere to draw the missing part." A range hood can exhaust through a suitable roof terminal, but choose the route around the actual hood before buying cabinets or cutting the deck. Kitchen exhaust carries moisture, cooking pollutants and grease; a spare bathroom-fan duct is not an automatic connection.
Draw a section from the hood to outdoors, with duct size, bends, roof crossing and terminal. Write the model number beside it. On our kitchen drawing, that line matters more than the handle finish: it reveals whether the appliance and building can actually work together.
Exterior exhaust and recirculation do different jobs
A recirculating hood filters air and returns it to the kitchen. It does not create an outdoor exhaust route. Broan-NuTone's Canadian guidance explains that non-ducted filters catch some grease and odours while heat and humidity remain indoors.
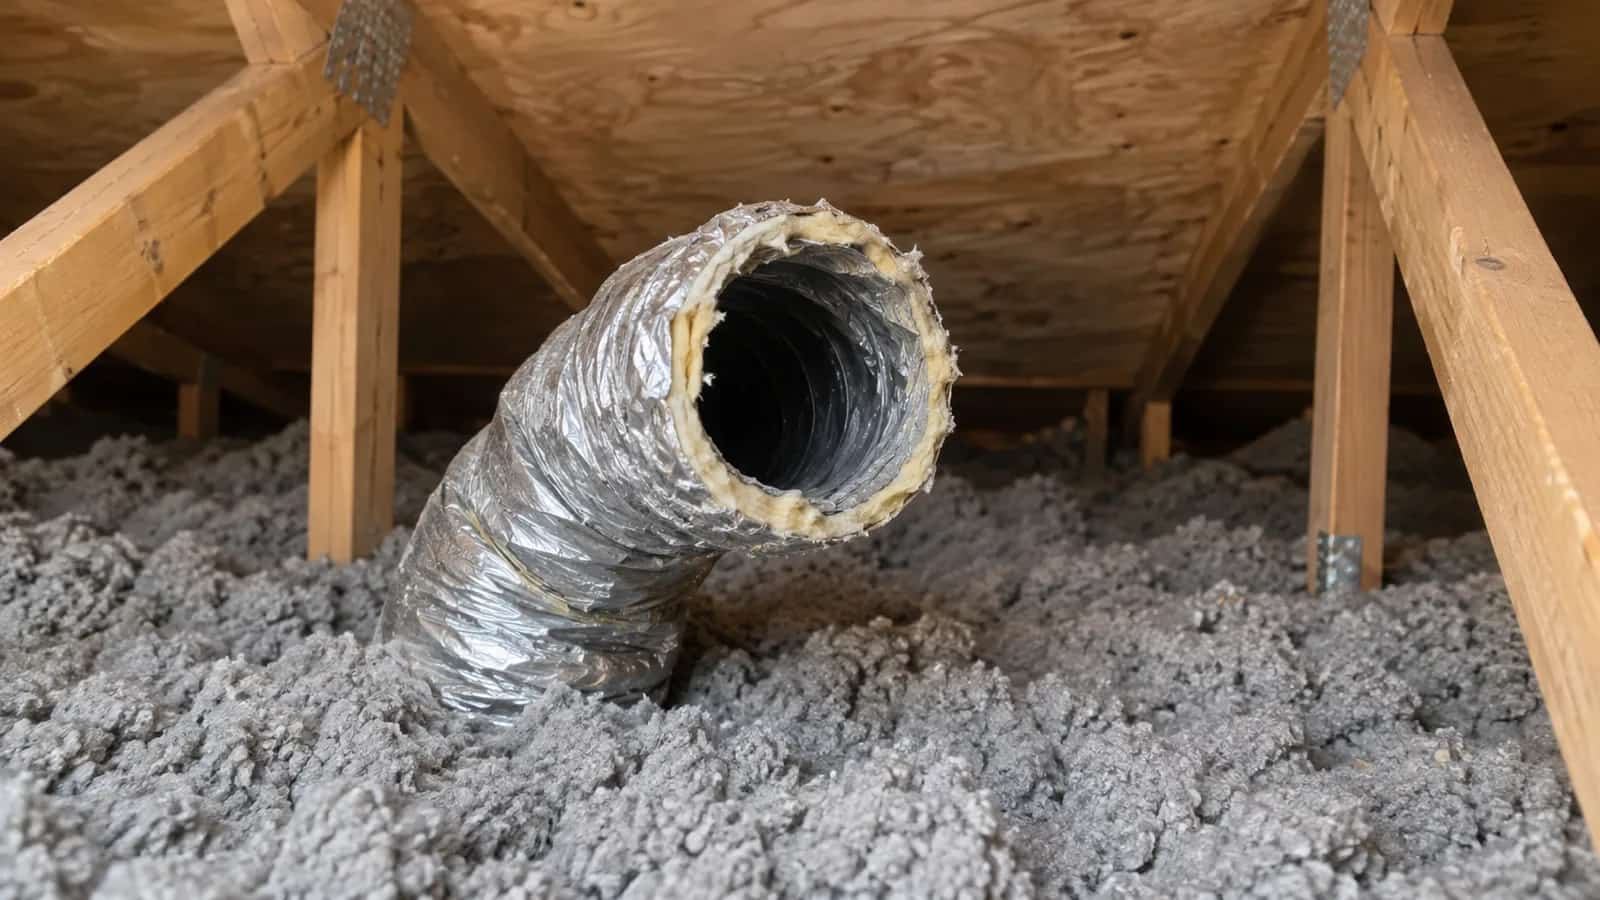
For a ducted installation, Broan specifies metal duct and advises smooth duct, a short route and few turns. Reducing the diameter to fit an existing opening restricts performance. The correct size comes from the hood's instructions, not a general rule for every kitchen.
For example, the PMA400SS instructions set out the configurations for that particular powerpack. Another hood may need a different duct or connection. Give the installer the exact manual, including when the appliance changes after the first quote.
A short route still has to fit the building
Going straight up may avoid several elbows, but the path can meet a truss, plumbing stack or another roof feature. Moving the hood slightly while planning may be easier than building an awkward route around those obstructions later. Cutting a truss to make space is not a routine duct adjustment; it requires structural assessment.
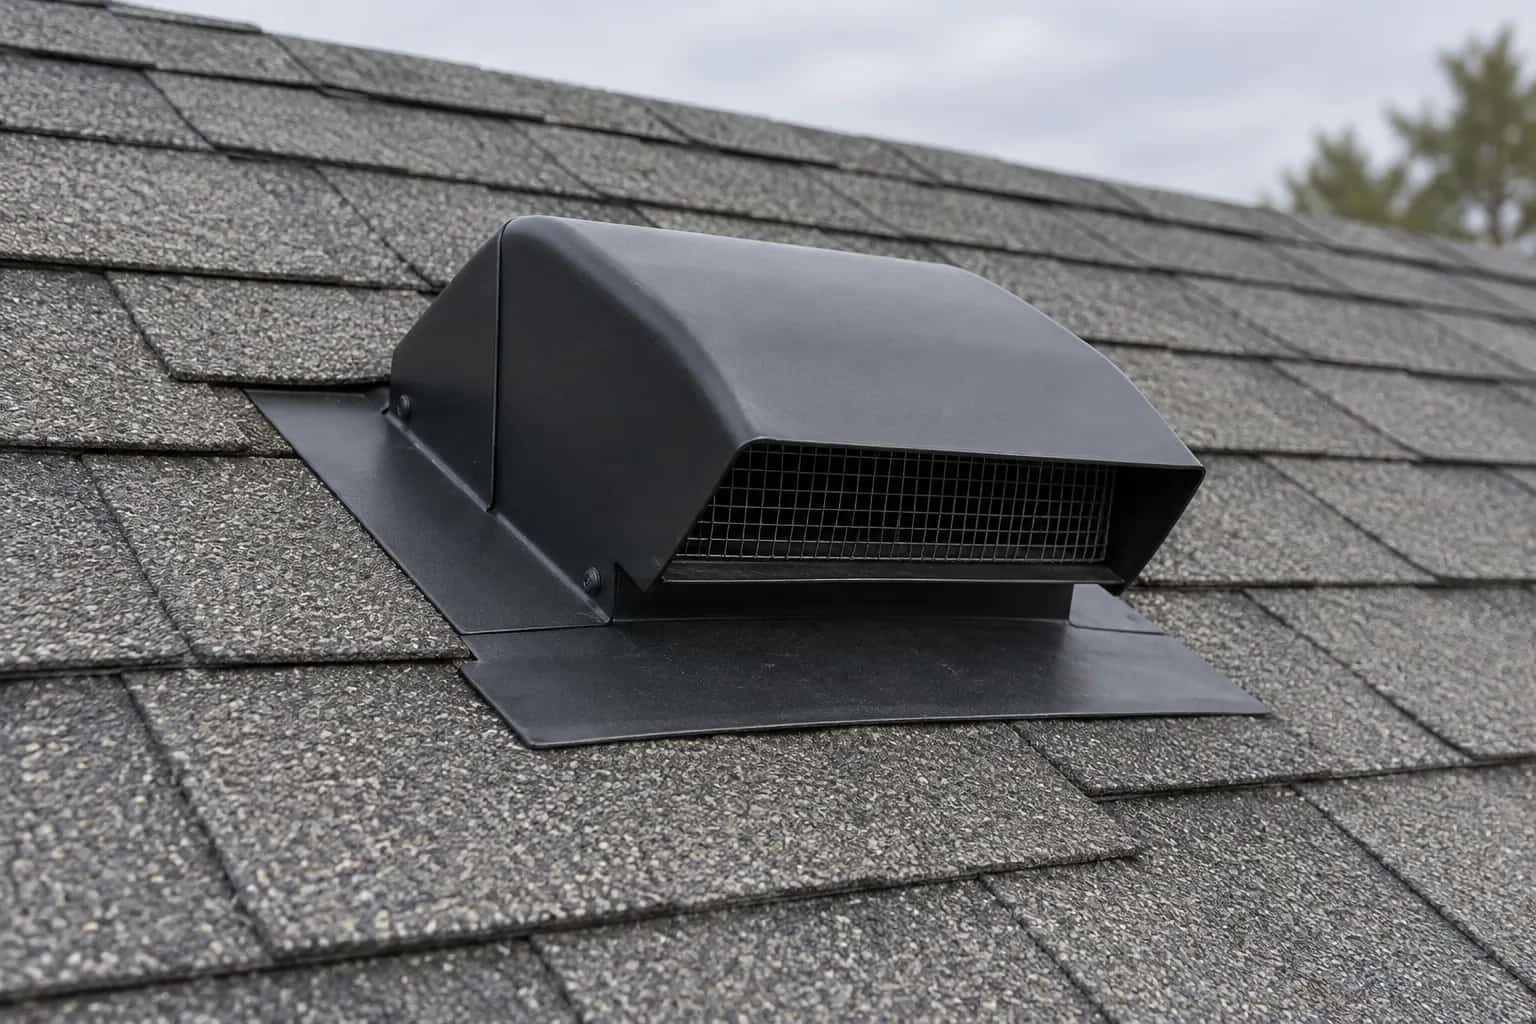
The cold-attic portion also needs a condensation-control detail appropriate to the installation. The terminal must accept the required airflow and connect to the duct, with flashing integrated into the roofing. A cap sitting over an unconnected opening leaves the kitchen exhausting into the attic.
The cabinet installer points upward; the roofer points downward. Mike wants a name against each connection before either leaves: who supports the duct, who joins it to the terminal and who installs the flashing? Have that final connection inspected before insulation or a boxed ceiling hides it. "Somebody else has it" is a poor installation detail.
Plan outward from the selected hood
Decide the connected system before cutting a roof opening or boxing in the duct.
Hood and cooking appliance
Confirm the model, mounting requirements and permitted duct connection.
Duct route
Allow the specified metal duct size and account for bends and obstructions.
Exterior terminal
Select a compatible outlet and a flashing detail for the actual roof.
House airflow
Assess replacement air, other exhaust equipment and combustion safety.
Where will replacement air enter?
Exhausting air changes the pressure in a house. Health Canada discusses how exhaust ventilation can depressurize a building and affect combustion appliances. The review needs to consider the house, hood and other exhaust equipment together.
The owner has found a confident airflow threshold on an American forum. Put it beside the manual as a question, not an Ontario rule. A qualified designer or installer needs to check local requirements and the house's combustion appliances and other exhaust equipment. Opening the kitchen window is not a replacement for a required designed system.
Check the installation while the kitchen is usable
At completion, confirm the hood is configured for ducted operation, its filters are correctly fitted and exhaust reaches the intended exterior outlet. Unusual rattling, a damper that will not open or cooking vapour repeatedly escaping the capture area deserves investigation. Turning up the motor cannot correct an undersized hidden duct.
The last piece of kitchen paperwork should include the hood and terminal models together. Years later, a roofer replacing that cap needs to know it carries kitchen exhaust. The cabinet colour will be obvious. The hidden duct requirements will not.