
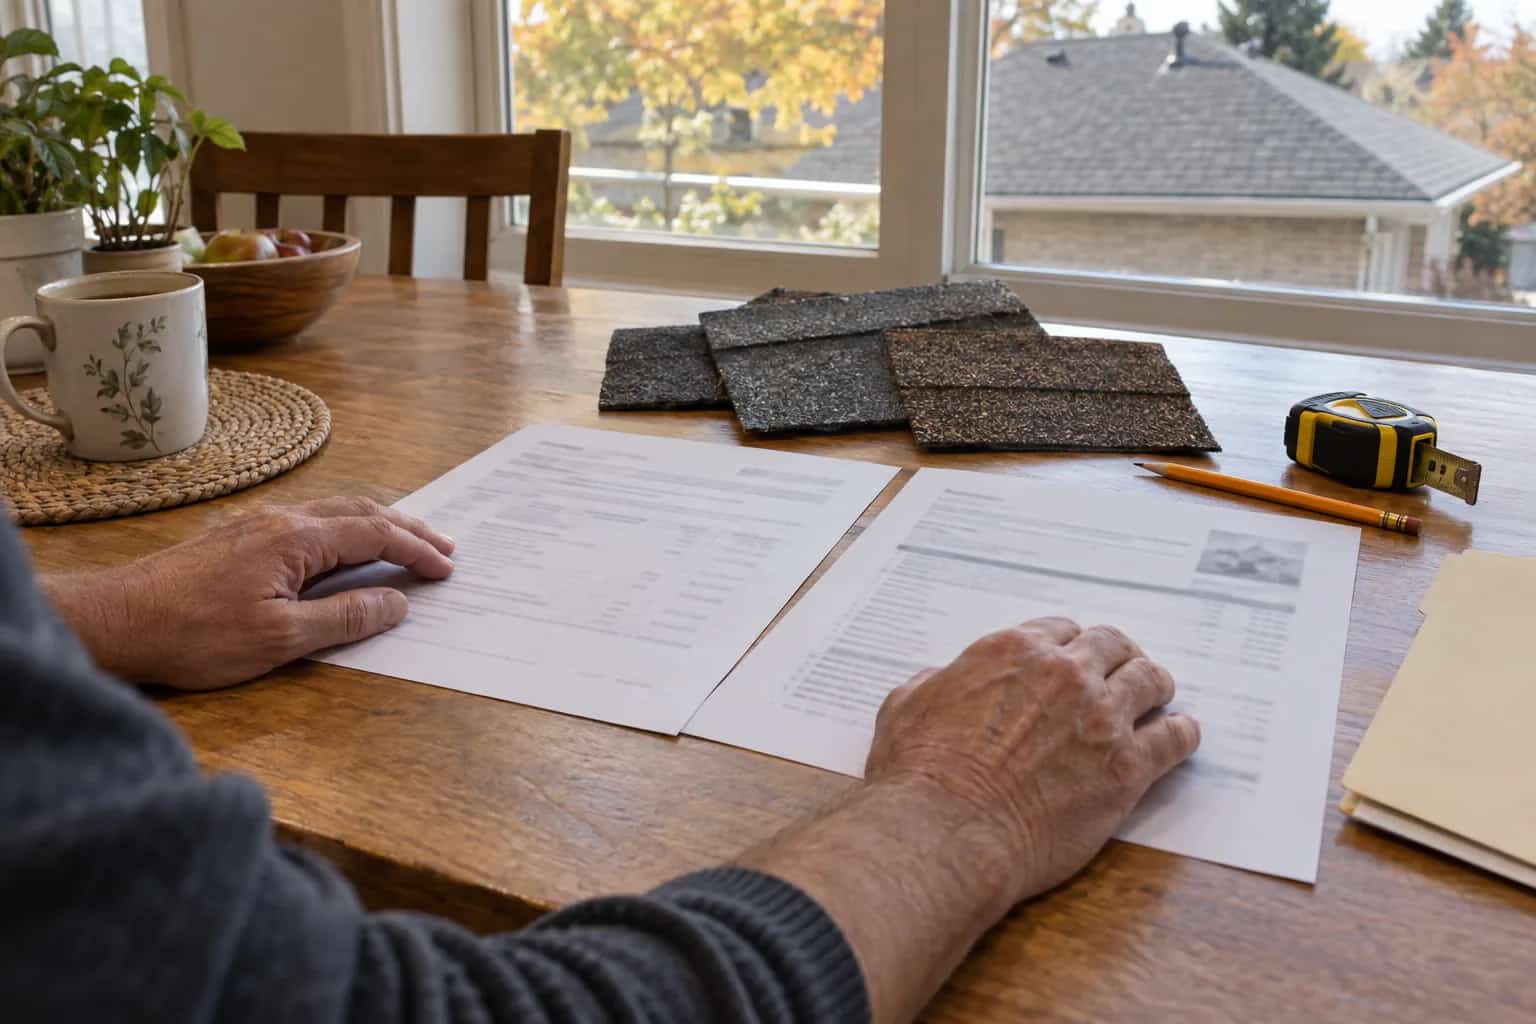
After an attic fire, a homeowner can stand in the driveway looking at an ordinary roof and have no idea what is safe to keep. We would not offer an answer from that view. Inside, a blackened member may look worse than it is, while a less obvious connection may need serious attention. The repair-or-rebuild decision requires a structural assessment, not a judgement based on soot colour or whether the shingles survived.
Follow the fire service and building authority's access instructions. Do not enter the attic or stand beneath an area of suspected instability to take pictures. Emergency stabilization and permanent repair are separate stages.
Cleaning does not answer the strength question
Soot, charring and structural damage are related to a fire in different ways. Cleaning may improve appearance and address contamination without establishing the remaining capacity of a member or its connections.
The US Forest Service's post-fire assessment research examines residual wood condition and methods for evaluating damage. It is technical assessment literature, not a homeowner formula for measuring char and deciding a rafter is safe.
A residential roof can also contain engineered trusses, metal connectors and concealed bearing locations. An assessment has to suit those components. A finding about a large solid timber cannot simply be transferred to a small truss joint.
Put the findings on a plan
Mike's preference is a plan everyone can point to during a difficult conversation. A useful report locates the observed damage and identifies the inspected members and connections. It should distinguish areas accepted for retention, areas needing repair, areas requiring replacement and areas not yet accessible.
That last category matters. If a ceiling or insulation prevented inspection, the hidden area is not automatically sound. The report should explain what additional access or investigation is needed before a final decision.
Ask how the roof carries load through the affected area and where the supporting construction was checked. A local-looking fire can require a broader review if it affected a bearing or connection important to several parts of the roof.
Three separate restoration decisions
Cleaning, structure and enclosure each need their own acceptance.
Safe access and support
Authorities and qualified professionals establish access restrictions and stabilization.
Structural serviceability
Assess members, connections and the remaining load path.
Moisture and materials
Evaluate firefighting water and affected insulation or finishes.
Weather and room closure
Rebuild the approved roof and interior assemblies in the required sequence.
A truss repair has to be buildable as well as calculated
SBCA's current truss-repair guidance stresses case-specific information and a repair that can actually be installed on site. The engineer or truss designer may need original drawings, dimensions, photographs and access to concealed portions.
Consider the proposal on that plan: it retains a truss but requires repair work on both faces of a joint. One face is tight against another building component. That access problem must be resolved before the repair is priced as though both sides are open.
The same applies to temporary support, adjacent damaged members and the sequence of removal. These are professional design and construction decisions. Do not add boards, screws or jacks as an owner-made precaution; an improvised change can alter the conditions the assessor needs to understand.
Firefighting water creates another workstream
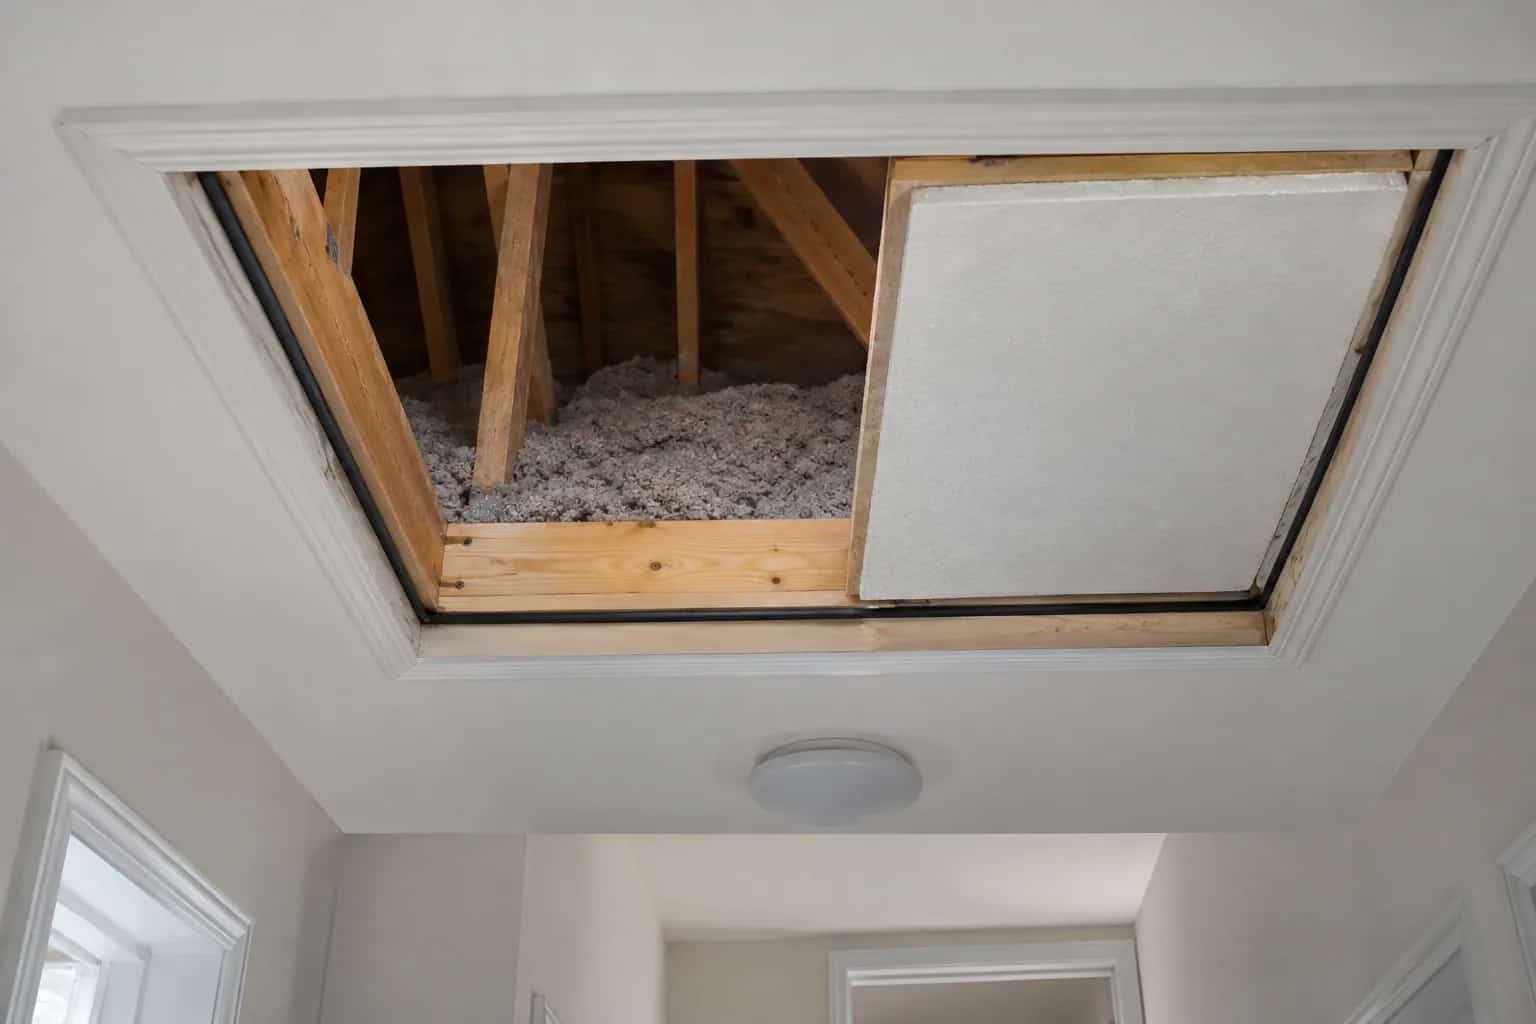
The building may also contain wet insulation, roof decking and ceiling material. Drying work and structural review should be coordinated, but neither replaces the other.
Ask which materials can be retained after assessment and which require removal. Identify the moisture checks and the conditions for closing the assembly. A structurally acceptable piece of wood may still need drying; a dry piece can still have unacceptable fire damage.
Keep restoration findings separate from the question of where water entered before the fire. If an older leak or decay is discovered, record it rather than assigning every defect to the incident automatically.
Compare scopes on the same basis
A local engineered repair, partial roof reconstruction and broader replacement can have different access, approval and finishing implications. Request the reason smaller options are unsuitable where replacement is recommended.
Include temporary protection, structural work, roofing, insulation, services and interior finishes. An exterior reroofing price is not comparable with a complete restoration price. The insurer's process may require its own documentation, but the claim decision does not replace technical acceptance.
Toronto's permit guidance identifies structural alterations among work requiring approval. Confirm the restoration route with the local building authority and coordinate required inspections before the next layer conceals the repair.
Keep the record of what stayed
Completion photographs should show approved repairs and their locations, not only a clean attic or finished roof. Retain the assessment, revised details, inspection records and any limitations on future alterations.
That record helps the next professional understand why particular members were retained and how others were restored. After a frightening event, a simple clear file is useful reassurance because it explains the decisions behind the finished surfaces.