
The green-roof photograph has flowers, sunshine and a chair. Rob wants that on his garage. Mike asks what the garage looks like after several days of rain. Rob scrolls past the inspirational photograph to the one with the damp ceiling mark. That second picture gets the first appointment.
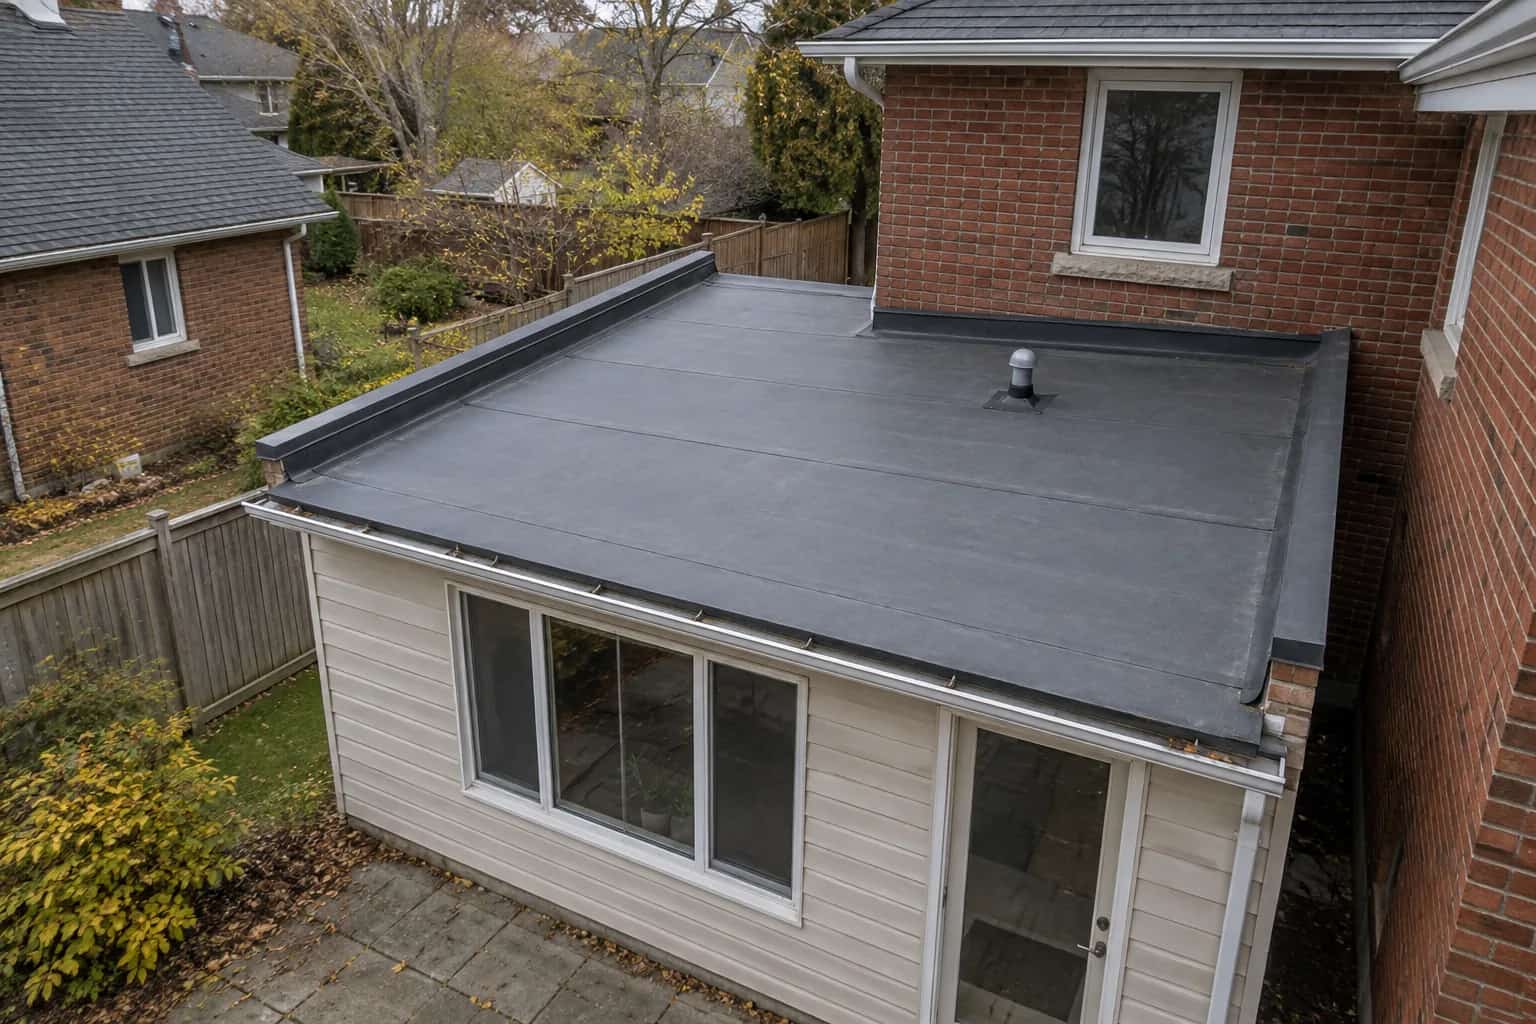
A green roof may be possible on a garage or rear addition, but a flat-looking surface is only the starting point. The structure must support the designed loads, the waterproofing must suit the system, and water must still reach a serviceable drain after the growing medium is soaked.
Plant selection moves down Rob's meeting list. A planting palette is easier to change than a supporting roof that needs rebuilding.
Design for the wet roof
A bag of dry growing medium does not describe the load after rain. The structural review needs the proposed assembly, its saturated weight and the other applicable loads, including snow and maintenance. The load path through the building matters as well as the roof joists themselves.
Toronto's Green Roof Construction Standard includes gravity-load and growing-medium density requirements. It also addresses slope stability, wind, fire and occupancy. That is why an internet weight-per-square-foot estimate cannot approve an existing garage.
Keep the intended use clear. A planted roof maintained occasionally is a different proposition from a roof terrace where people gather. If the aim includes seating, see decks over a roof membrane; access, guards and occupancy introduce another set of design decisions.
Plants sit above a waterproofing system
The assembly needs more than soil over the existing membrane. Root protection, drainage, filtering and growing medium each have a role. Product compatibility matters where those layers meet the waterproofing.
The cost of a future leak also changes. Reaching the membrane may require moving the planting system above it. That makes the condition and remaining suitability of the base roof a central question before installation, even when no leak is visible today.
Toronto's permit process requires a successful leakage-test report before the green roof is installed. The test and its documentation belong in the project sequence, before the layers make the membrane difficult to reach.
Pat draws the proposed layers and labels the saturated load. The plant tray is only one part of what the structure must carry. Rob removes the chair from the sketch when the conversation reaches terrace use; a roof with vegetation and a place for people to sit are different design briefs.
The jobs beneath the plants
Conceptual functions from the planted surface down; the specified system determines the exact assembly.
Plants and growing medium
Support the planting, with the saturated weight included in structural design.
Filter and drainage
Keep the drainage function working beneath the medium and leave drains accessible.
Root protection and waterproofing
Use compatible protection and a tested membrane system before covering it.
Supporting roof
Carry the complete designed loads through the building, not just across the visible deck.
Drainage still needs somewhere to go
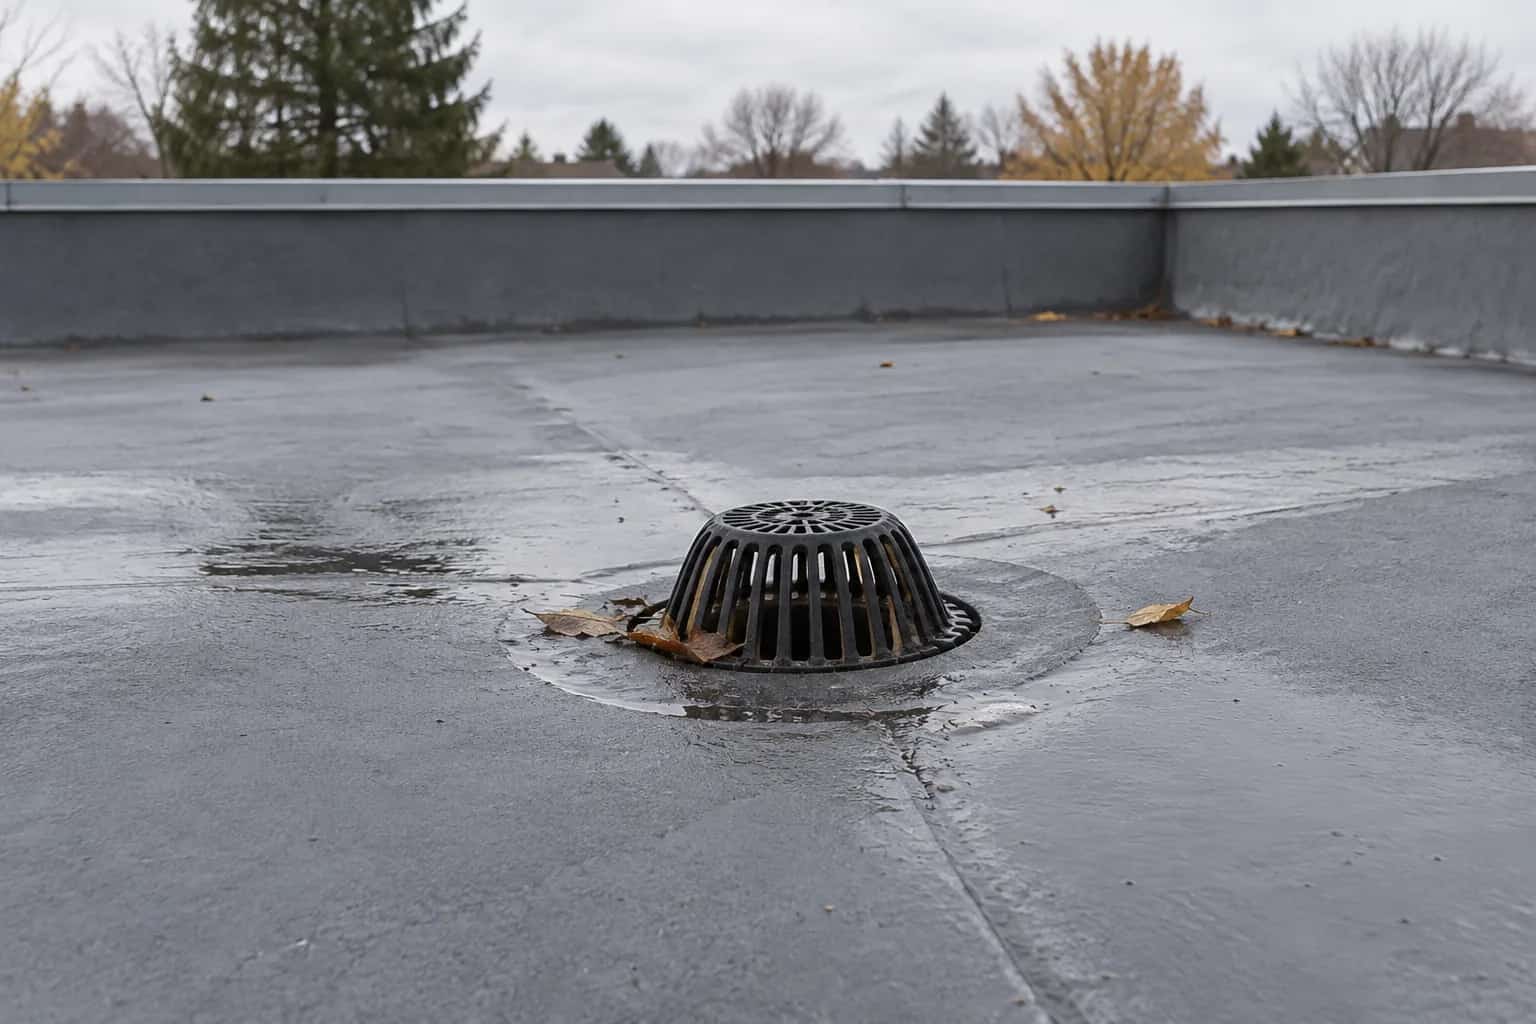
A green roof can retain water, but it is not a substitute for drainage. The design must account for the system already being saturated when more rain arrives. Water needs a route beneath the growing medium, and drains need accessible vegetation-free areas.
Dave asks Rob to plan the least attractive visit too: leaves have arrived, the weather is wet and the outlet needs clearing. Can someone reach it safely without disturbing large areas of planting, and where will removed material go? Rob adds access and maintenance to the sketch before returning to the plant list.
If the existing bare roof already ponds, settle that drainage problem before covering it. Persistent ponding should not become a hidden condition beneath an attractive new surface.
Plan for ownership, not just installation day
Toronto applies its construction standard to proposed green roofs, including voluntary installations, and has a permit route for existing buildings. Elsewhere in the GTA or Durham, establish the local approval requirements for the specific project. Do not transfer a Toronto permit or incentive assumption to another municipality.
The handover should identify who maintains the planting, how drains and flashings remain accessible, what inspections are needed and how a roof repair would be carried out. A modest area with a clear maintenance plan can be a better project than an ambitious planting scheme nobody can service. The roof still has to keep the room below dry in February, when very little up there looks like the summer rendering.
Dave asks who will keep the outlets accessible when leaves arrive. Rob had pictured gardening in June, not clearing access in a cold drizzle. That maintenance answer belongs beside the plant choice. A green roof can be a rewarding project, but the drains still expect someone to remember them.
Plan for future repairs by identifying who removes and reinstates planting to reach a green-roof leak.