
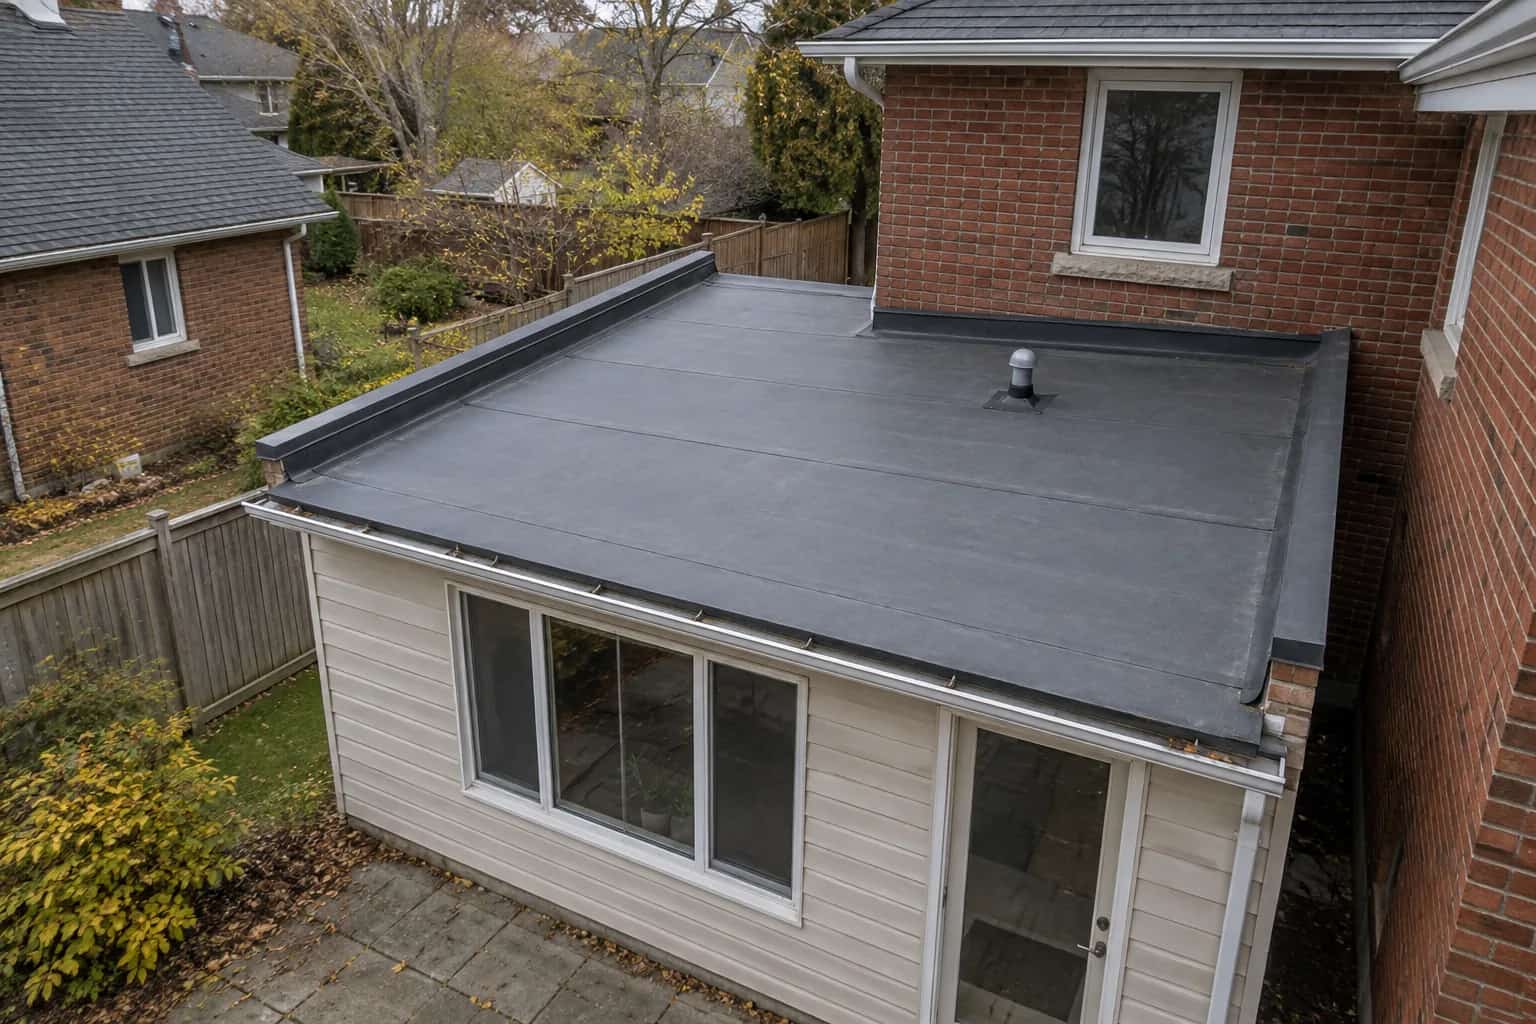
The terrace drawing has a handsome built-in bench. Pat asks where the drain is. Under the bench, naturally: the one item drawn as permanent is sitting over the thing that needs regular access. An attractive outdoor room can arrive with its own maintenance problem already installed.
A roof deck has to remain a roof. Plan how water drains and how repairs can be reached before choosing the finished surface. An existing low-slope roof also needs professional review for occupied-terrace loads, guards, access and applicable approvals.
Decide How the Loads Reach the Building
People, furniture, planters, pavers and snow all affect the design. Supports concentrate loads as well as adding weight. A designer should confirm the structure and how the selected support arrangement distributes those loads.
The proposed sleeper has a rubber strip underneath. That sounds considerate, but Mike still needs the membrane manufacturer's acceptance of the contact materials and a support detail addressing pressure and movement. A soft-looking strip does not settle compatibility or loading.
Likewise, casually fastening through the membrane to steady a deck creates new waterproofing details. Any required penetration should be designed and coordinated with the roofer before installation.
A finished deck hides a working roof
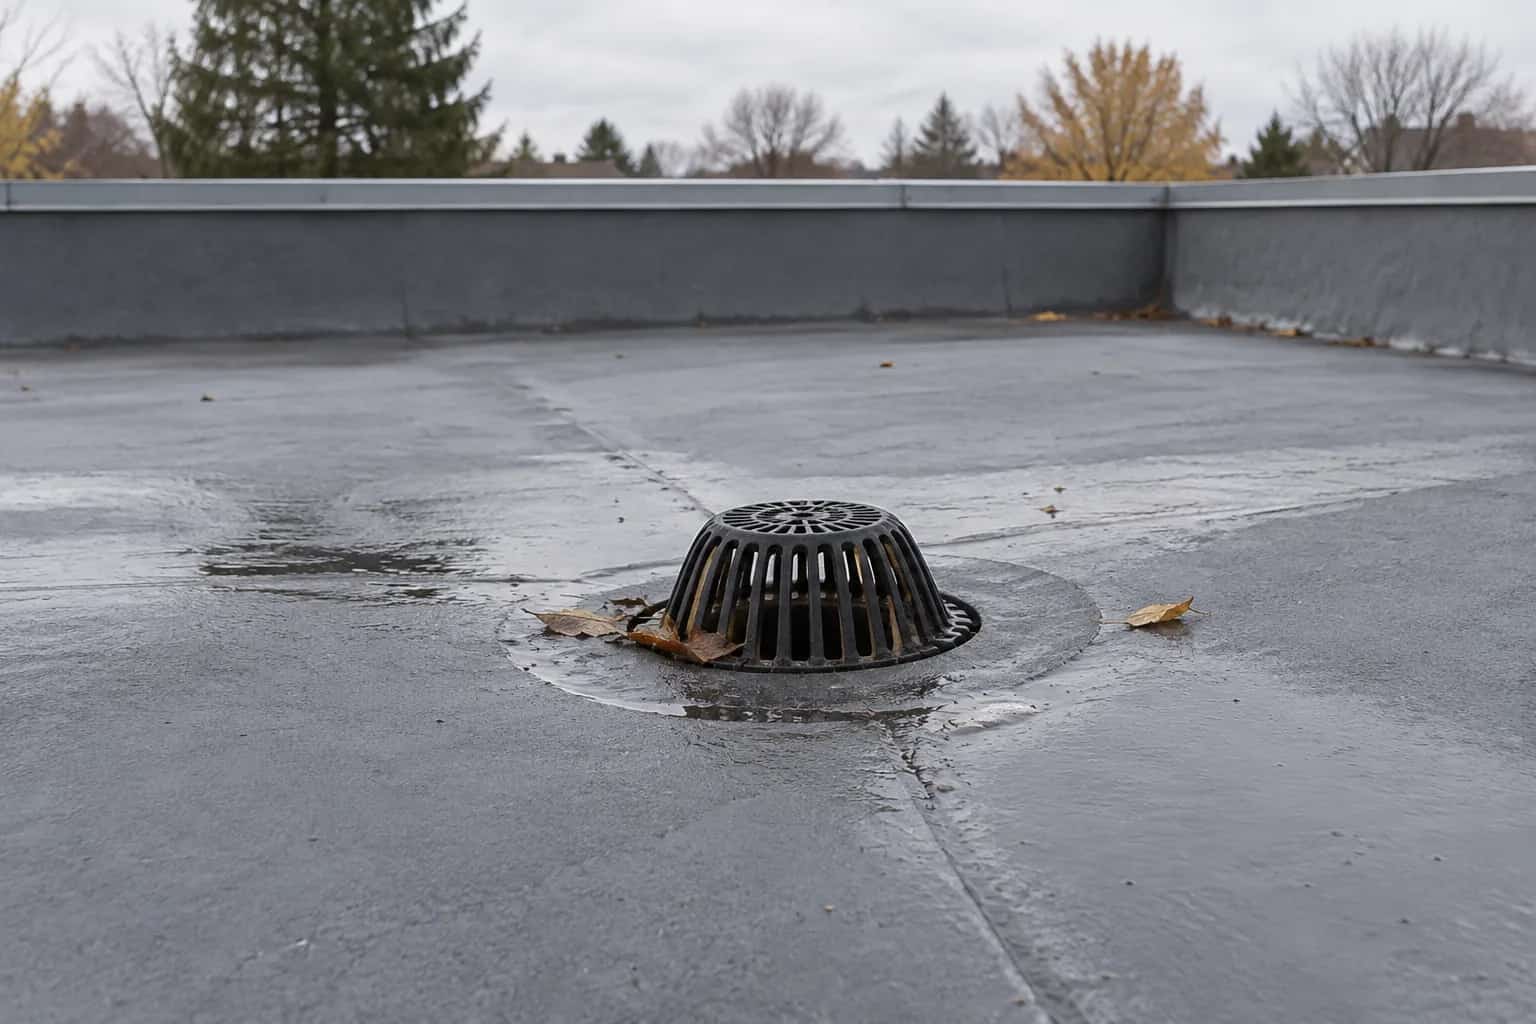
The membrane and drainage route remain below the walking surface. Removable access must make it possible to inspect and maintain the primary drain and overflow.
Schematic view. Shows relationships, not installation dimensions.
Water Still Arrives Under the Deck
Rain passes between deck boards or paver joints and reaches the roof surface. Leaves, grit and small objects follow it. The drainage route below needs space, and supports must not form barriers across the fall.
Ask the designer to show the drains, scuppers and inspection access on the terrace layout. A drain hidden beneath a fixed corner bench is a predictable maintenance problem, even if it was easy to see before construction.
The roof membrane and detail requirements remain system-specific. IKO's technical resources can support the roofing specification, but a terrace needs a coordinated structural and occupied-use design as well.
Imagine Repairing It in November
"The panel lifts out," the designer says. Dave asks what happens after the surrounding boards, bench and furniture are installed. A useful removable panel still lifts out then. Drain, wall flashing and door threshold need practical access, and another leak may require a larger working area.
The removed pavers need somewhere safe to go. Stacking them beside the leak can create new loading and access problems on the roof already under investigation. Include that working space before the terrace fills with the objects that make it pleasant to use.
A useful design shows access sections and support locations, not only the furniture arrangement. Photographs of the uncovered membrane preserve those hidden details after the terrace is finished.
Do the Roof Work Before the Nice Surface Hides It
If the existing membrane already needs replacement, installing the terrace first buys avoidable dismantling later. A sound roof with suitable remaining service may be retained after assessment; age alone is a weak reason to discard it.
At the doorway, Mike checks what the finished terrace level hides. Raising it can cover flashing or reduce clearance at the door; accessibility goals need a designed connection. The bench can move on a drawing. Rebuilding concealed waterproofing after the terrace opens is a less cheerful furniture adjustment.
The upstand guide explains why those levels matter. A terrace is much easier to enjoy when routine drainage maintenance does not begin with moving a built-in bench.