
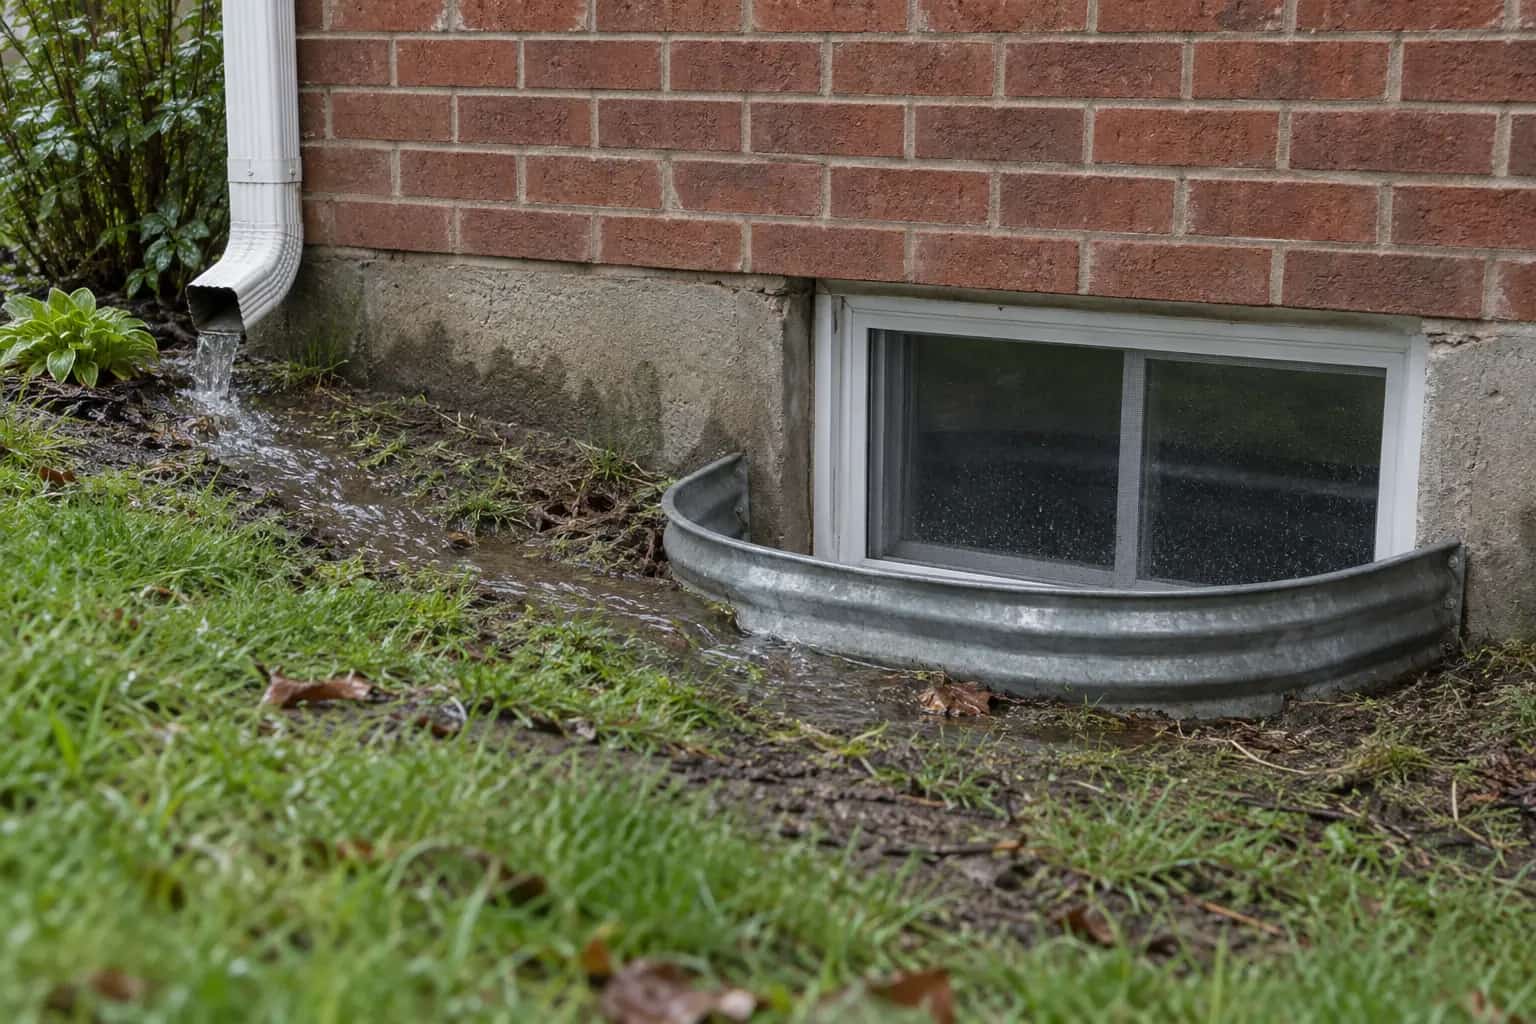
The patio chairs were still wearing their shop labels when Dave noticed the wet strip along the wall. The downspout had acquired a handsome stone landing area and no obvious way out.
Pat stood by the outer border. "Nice finish."
"For the water too. It stops here."
The first proposal was another length of downspout. We held that idea until the patio levels were understood. A pipe can move the delivery point; it cannot make the receiving surface slope the other way.
New paving can change both the direction of surface water and the place where downspout water arrives. Compare those two routes before ordering a longer pipe, cutting a drain into the new stones or sealing the door. A patio correction needs to account for the roof above it.
Start With What Was Raised
Picture a back door with an old gravel strip beneath it. The new patio covers the strip and finishes close to the sill. At the far edge, a neat kerb separates paving from lawn. The downspout now empties onto paving inside that border.
Three things have changed: the receiving surface, its elevation and the route out. The gutter may be doing exactly what it did before. Water that once spread through the garden now has a smooth path toward whichever edge is lowest.
Collect the old photographs and the patio plan. Ask the installer to identify the finished levels at the wall, door, outer edge and any drain. A drawing labelled "fall away from house" is less useful than levels showing where that fall continues.
Public Safety Canada's property-grading advice specifically includes patios and paved areas and notes that their slopes may need different treatment from soil. Do not apply a general lawn percentage to every patio material or doorway detail.
Keep the Building's Openings Clear
Look at the relationship between paving and the wall, not just the comfortable step out of the door. Window wells, low vents, door thresholds and drainage openings in cladding must remain functional. Raising paving is not harmless simply because rain has not entered yet.
Have the designer identify the clearances required by the actual wall and door construction. A new bead of sealant cannot replace a blocked drainage opening or restore an inadequate level difference. Avoid burying a questionable junction under decorative gravel before it has been assessed.
A window well receiving roof water is especially useful to show on the same sketch. It can become the unintended low point of an otherwise attractive project.
Three Levels to Reconcile
The building edge, paved surface and receiving area must agree.
At the house
Door, wall and low openings constrain the finished patio height.
Across the patio
The paving directs both direct rainfall and any arriving roof runoff.
At the outlet
Water needs a continuing route beyond the paving or a designed drain.
Give Roof Water Its Own Arrow
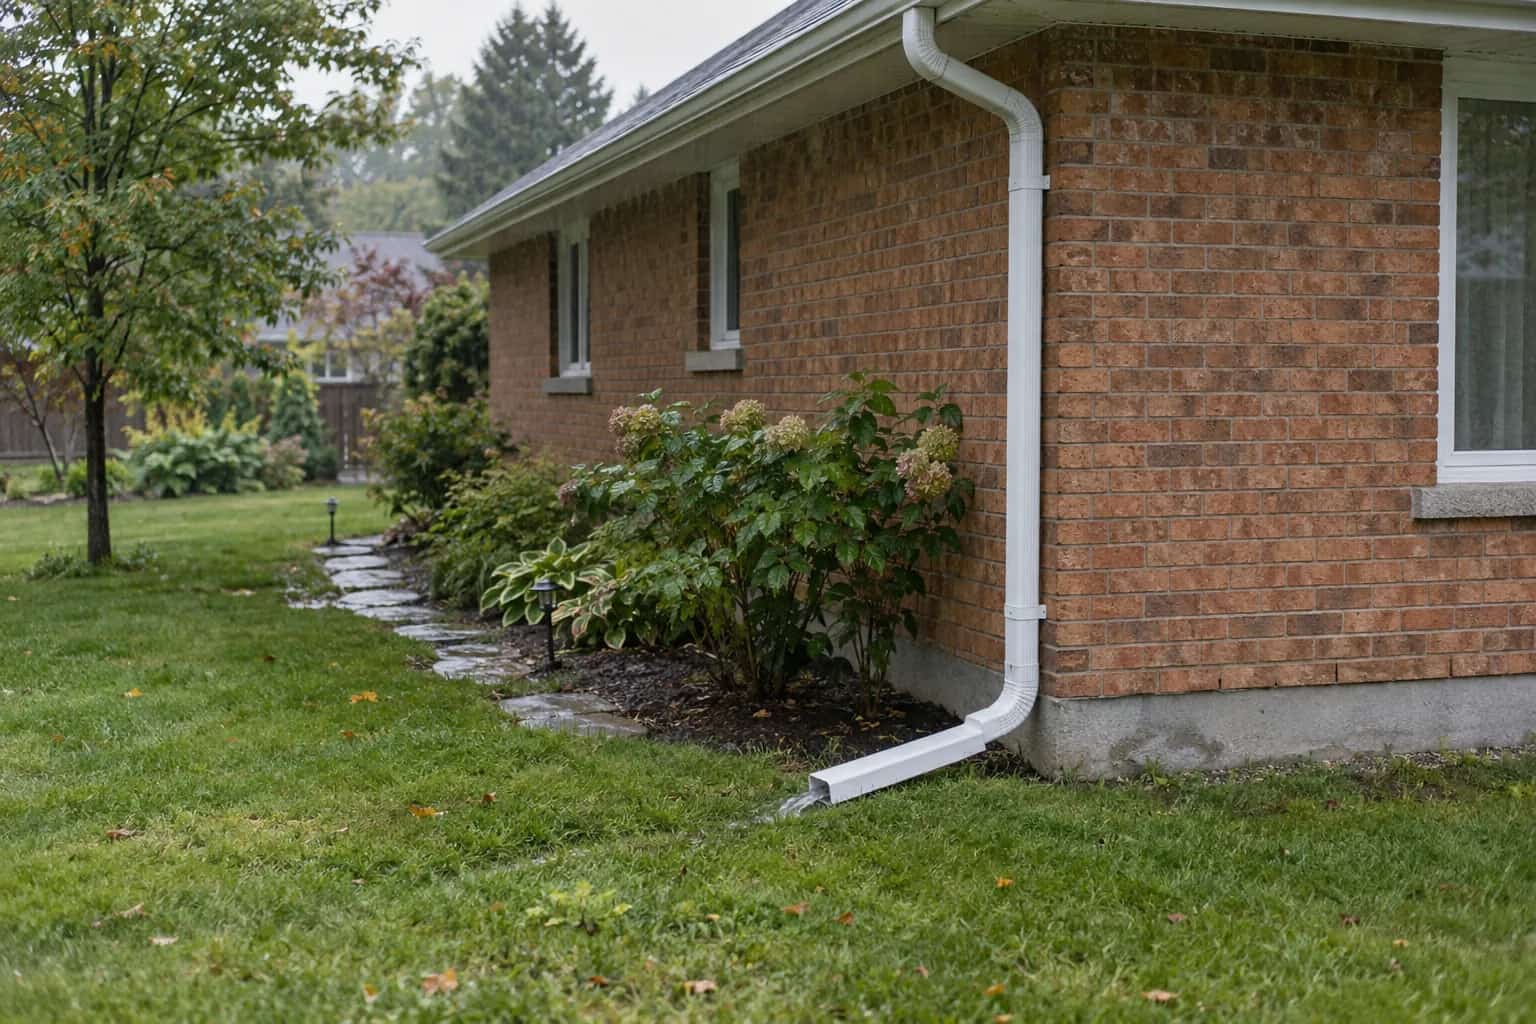
Trace the downspout discharge separately from rain falling on the patio. The roof can contribute water from a much larger area than the patch immediately beside the pipe. A small slot at the patio border should not be assumed capable of taking it.
For a proposed extension, show its full length and final discharge area, including the route after water leaves the pipe. Crossing an entrance creates a separate access problem. Hiding it behind a planter does not resolve that problem; see downspout routes beside walkways.
A surface channel drain may be an option, but it needs an outlet, suitable capacity and access for cleaning. Ask where its pipe goes and what happens if leaves block the grate. A drain with no established destination can simply move the standing water out of sight.
At the door, the easy-looking option was to raise another row of stones. That would have made the step more comfortable while bringing the paving closer to the sill. Dave took that option off the casual-fix list. We needed the wall and threshold details in the conversation before choosing finished levels. The chair labels could wait; those levels were much harder to peel off later.
When the low point is the garage entrance, follow the driveway grades and arriving roof water before choosing a drain or moving the pipe.
Compare Corrections Before Disturbing Good Work
The best scope depends on the levels found. Possibilities include resetting a limited paving area, revising an edge that blocks flow, moving a roof outlet to a suitable route, or designing a drain. These are alternatives to assess, not a prescription to do all four.
Ask each proposal to explain which observation it addresses. If a contractor proposes waterproofing the basement but the new paving visibly slopes toward the wall, the surface route still deserves an answer. Conversely, correcting paving does not repair a damaged door or foundation opening that already needs work.
Pickering's drainage page makes the property's receiving grade part of the roof-water discussion. Other municipalities have their own requirements; obtain the rules for the address before altering discharge.
Before final cleanup, take wide photographs showing the completed outlet and patio edges. Keep the level drawing with them. At the next suitable rain, compare where water starts, where it turns and where it leaves. The useful result is a dry doorway with an explained route, not merely a new drain cover.