
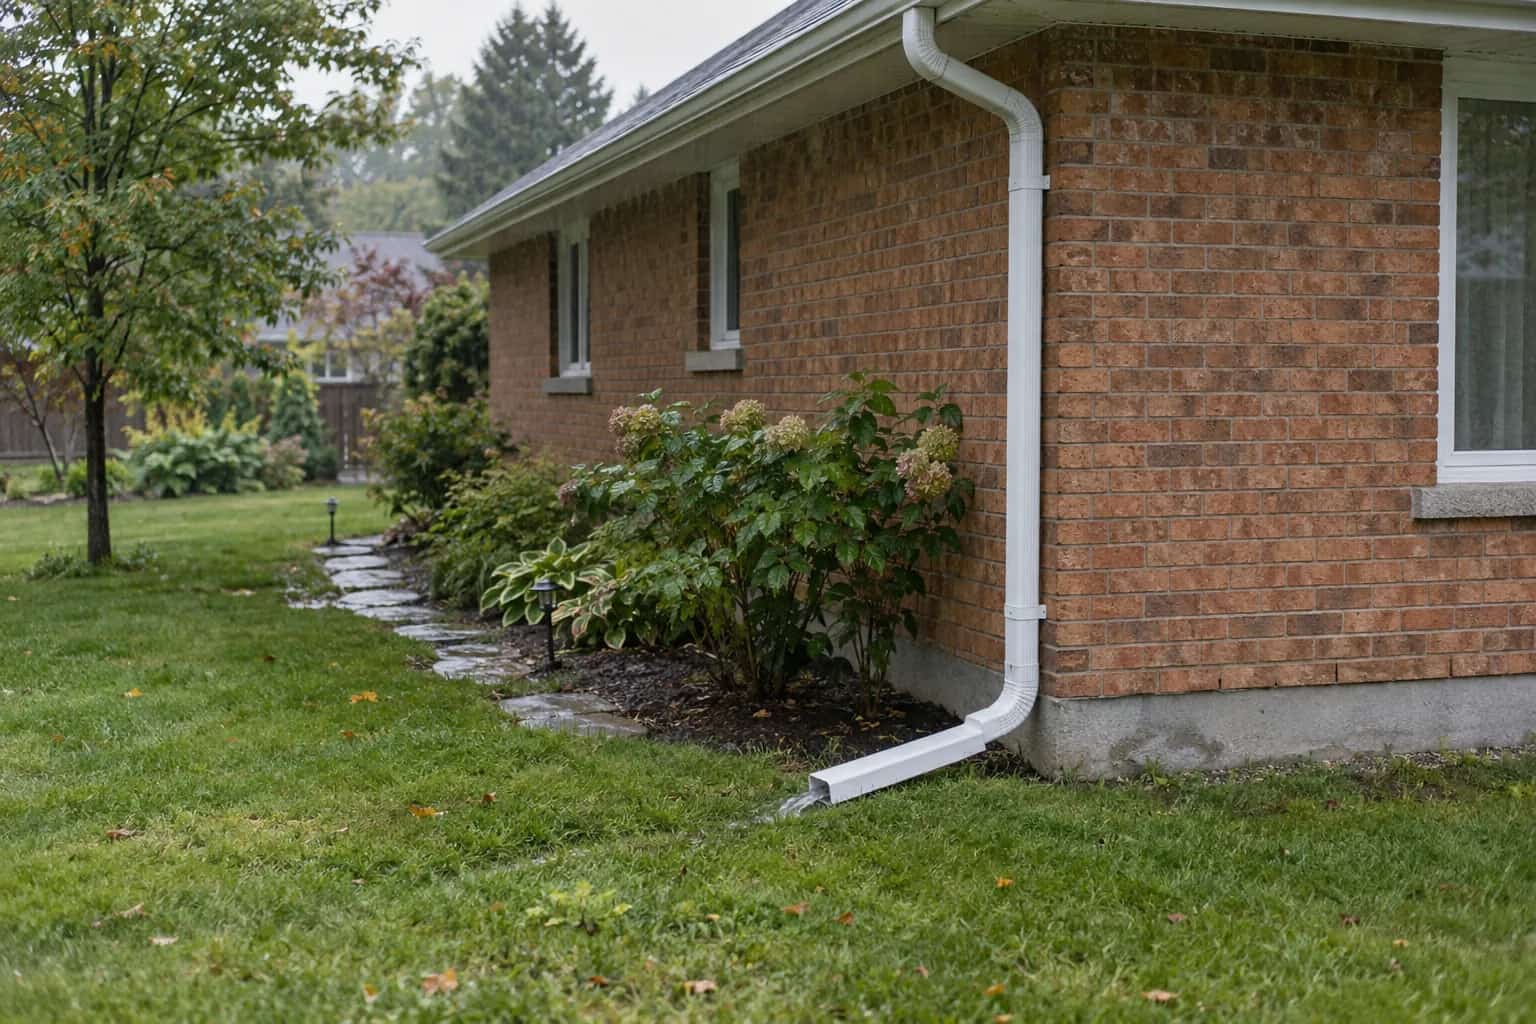
Pat unfolded the deck plan on the kitchen counter. There was room for a barbecue, a table and an ambitious outdoor sofa. The downspout ended in a small arrow underneath everything.
"Water gets the cheap seats," he said.
Dave followed the arrow with a finger. "Water has not been given an exit."
Before the deck boards arrived, we needed the concealed route drawn all the way to a suitable destination. A generous furniture plan did not make that a small detail.
That arrow needs a better ending. You can conceal a drainage route only after its destination, support and maintenance access are resolved. Ending a pipe in the darkness beneath a deck does not send the water away; it makes the next inspection more awkward.
Finish the Water Route Before the Deck Drawing
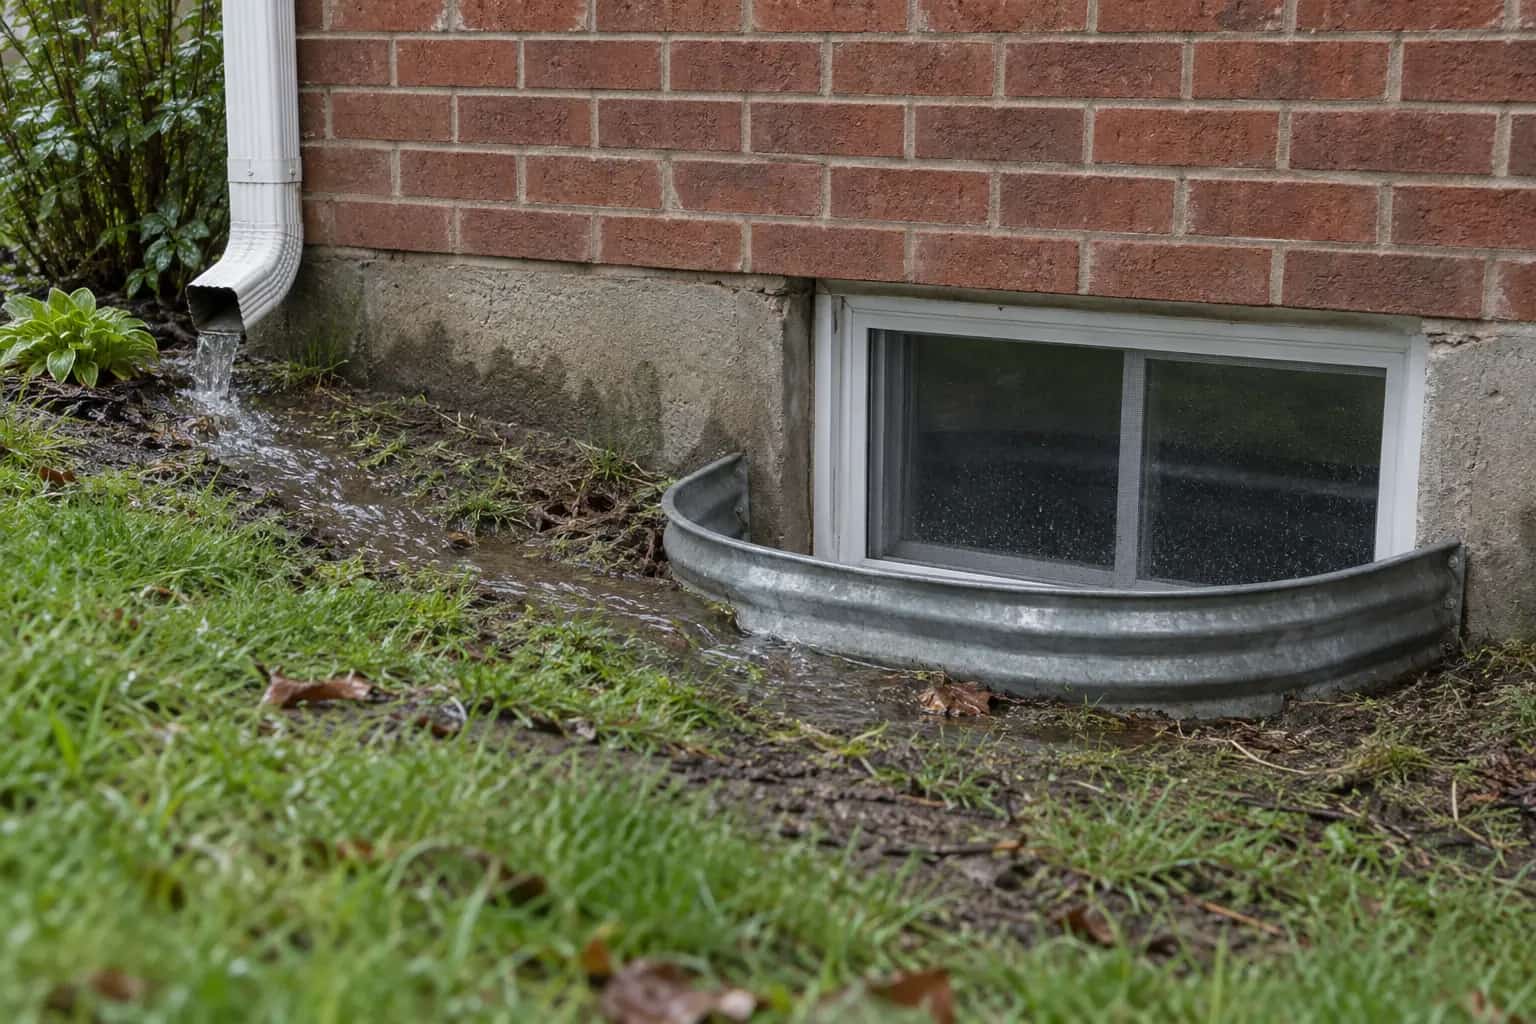
Start with the existing outlet and the ground beneath the proposed deck. Where does water go now? Does it cross a shallow channel, approach a basement opening or disappear into an identified buried drain? Photograph the whole area before construction changes the view.
Public Safety Canada's grading guidance treats surface levels and drainage routes as part of protecting the building. The roof-water route beneath a deck still depends on those levels, even though nobody intends to mow there again.
We would rather have one mildly inconvenient pipe discussion before the decking arrives than a beautifully finished floor above a permanent mystery. Mark the final discharge point on the plan. If the arrow stops at the edge of the paper, extend the paper.
A Hidden Pipe Still Has Connections
A pipe laid through the space needs a suitable arrangement for its material and use, with support, joints and slope addressed. It should not depend on loose objects holding it up or leave a low sag that was invisible once the skirting went on.
Ask the installer how the route can be inspected and cleared. A removable panel is useful only if it gives access to the component needing service. A small hatch at one end of a long, obstructed run may allow you to admire the problem without reaching it.
Access should not require crawling beneath an unsafe low structure, disturbing electrical services or dismantling major portions of the deck. There are professional access methods and alternative routing choices; settle those while the plan is still easy to change.
If the route enters the ground, keep that transition identifiable. Our underground-downspout guide explains why the connection's destination and condition need confirming.
Keep Deck Structure Out of the Drainage Solution
Do not notch a joist, cut a beam or modify a footing to make room for the pipe. Have the deck designer coordinate the route with its structure. An inconvenient clash on the drawing is useful information; discovering it after the concrete cures is considerably less charming.
Also consider what happens at the house. Drainage work must not conceal or compromise the deck-to-wall connection, cladding drainage openings or other low building details. Ask the relevant trade to identify those conditions before skirting hides them.
A pipe that leaks beneath the deck can leave dampness out of sight. The deck does not cause every wet patch nearby, but it can delay the moment someone notices. Keep the route and the building connection as separate inspectable items.
The proposed access panel sat at the easy end of the deck. The connection most likely to need attention sat at the other end, behind a beam and the future storage area. We moved the access discussion to the actual components. A hatch that lets you see a problem but not reach it is mostly a viewing window.
Conceal the Pipe Without Losing Access
A supported route continues beyond the deck edge, with access to joints and a visible outlet. The drawing shows the maintenance idea, not an approved length, fall or discharge distance. The actual route must respect footings, foundation protection, grading and the permitted destination; disappearing beneath the boards is not a drainage plan.
Conceptual drawing. Product details, dimensions and attachment requirements are not shown.
Remember What Households Store Under Decks
Spare pavers, plant pots, children's toys and the folding table nobody likes tend to migrate into this space. A drainage path left clear at handover can become a storage shelf by the following spring.
Mark the access area and keep it out of the storage plan. Make removable panels obvious and retain the fastening instructions. We have no useful maintenance strategy that begins with guessing which board was meant to come off.
If the outlet lies near an entrance, consider winter ice and snow storage too. A snow-covered outlet remains a problem even when the upstream pipe is sheltered beneath a deck.
Close the Work With Evidence
Take photographs before the boards and skirting conceal the route. Keep the pipe material, connection locations and outlet drawing with the deck records. Include who maintains it and what can be removed for access.
For Toronto properties, the City's disconnection guidance sets out discharge conditions that still apply when a pipe is hidden. Use the requirements for your own municipality rather than assuming the deck changes the rules.
The final walkaround should locate the actual outlet. Check its receiving area and show the owner how access works. The sofa can have the prime position above; the water still needs a sensible way out below.
The sofa kept its position. The drain got an identifiable outlet and service access on the plan. It was a fair division of the available comfort.