
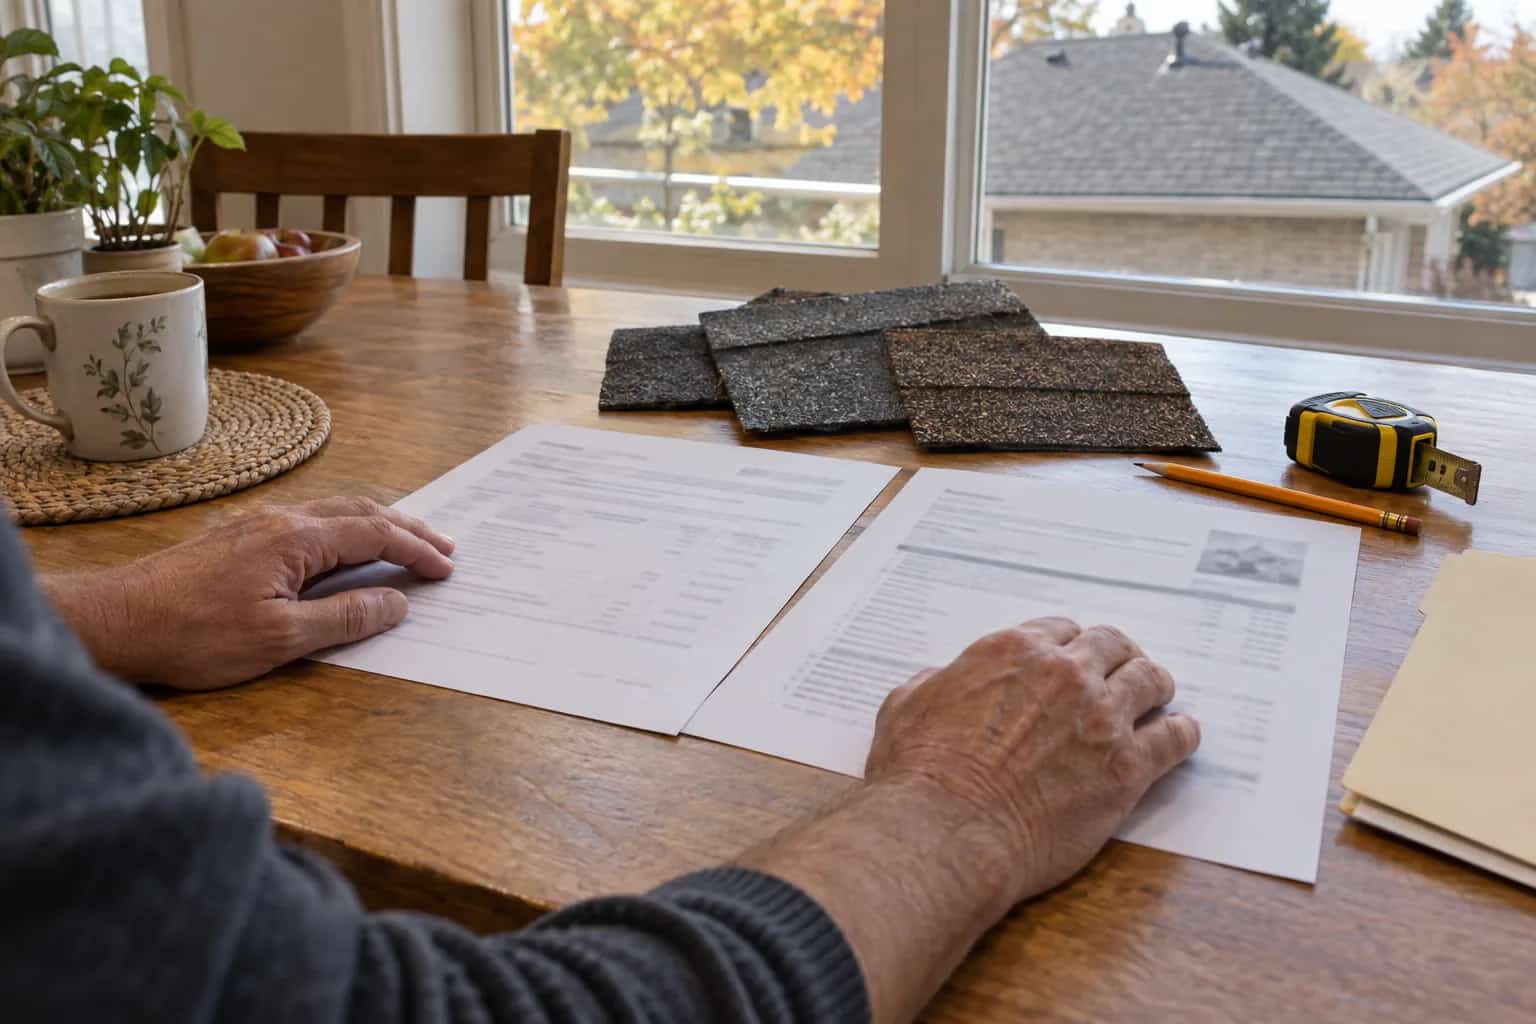
The chimney looks tidy from the driveway. Pat wants the view nobody put in the quote: the uphill side. That is where leaves and runoff meet the brickwork, and where the proposed little roof has to do its work. The attractive front apron does not get to answer for the back.
Rain running down the roof reaches the broad uphill face of a chimney and has to get around it. A cricket is the small raised roof behind the chimney that divides the flow toward its sides.
That extra shape can reduce the collection pocket behind the obstruction. It still needs sound side routes and flashing, and it cannot repair water entering through brickwork or the chimney crown higher up.
Trace Two Side Routes, Not Just a Little Peak
Take an 850 mm-wide chimney halfway down a slope. In plan, runoff arrives at its uphill face. A saddle ridge projects uphill from that face, dividing water into a left and right channel. In section, those channels must keep falling back onto the main roof. A beautifully formed centre with a dead pocket at either side has not solved the drainage question.
Ask for before-covering photographs from above and both sides, taken by the crew. They should explain where the saddle covering meets the roof and where counterflashing protects its upturn at the chimney. Those images are far more useful than another portrait of the brickwork from the lawn.
Ontario Calls It a Chimney Saddle
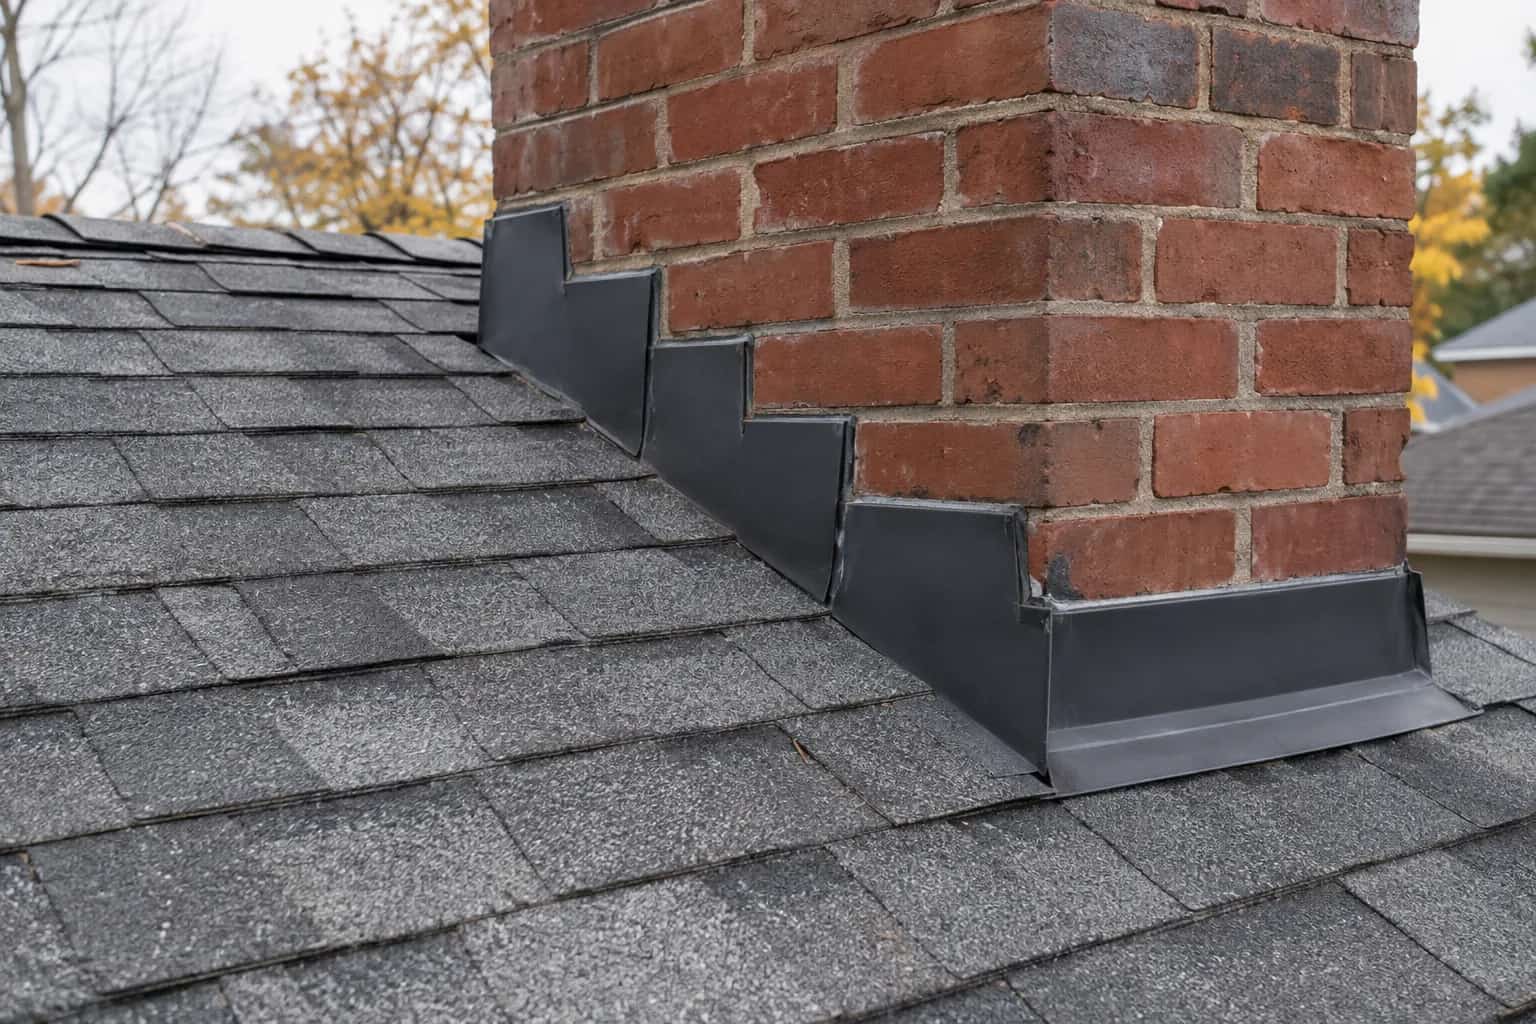
The 2024 Ontario Building Code, Article 9.26.4.8, checked October 15, 2026, requires a saddle where the upper side of a chimney on a sloping roof is more than 750 mm wide, subject to its sheet-metal-flashing exception. The saddle needs an appropriate covering and flashed junctions; the chimney connection also needs counterflashing.
The exception is detailed: chimney-side flashing must rise at least one-sixth of the chimney width and no less than 150 mm; the roof-side flashing must reach an equal vertical height and extend at least 1.5 times the shingle exposure. Counterflashing remains required. Have the roofer or designer show the applicable detail and confirm the requirements for your renovation with the municipality. A broad rectangle of metal is not automatically evidence that the exception is met.
Plan the Work While the Deck Is Exposed
During reroofing, ask whether the existing saddle and underlying deck can stay. The quote should name its covering, side channels and flashing connection, with photographs before those details disappear. The covering need not match the main roof if the specified assembly calls for a different material.
Follow each side route in the crew's photographs. If either ends in a low pocket, have that resolved before approving the covering. The centre peak is only part of the work.
Split the Runoff Before the Chimney
Seen from above, the cricket's ridge separates two sloping faces on the upslope side of the chimney. Water is diverted around both sides instead of meeting a flat obstruction. The cricket still needs correctly connected flashing; this drawing prescribes no pitch, height or chimney-width threshold.
Conceptual drawing. Product details, dimensions and attachment requirements are not shown.
Roof Water or Masonry Water?
A well-formed saddle will not stop water entering damaged brickwork or the crown higher up. Record whether the leak follows wind-driven rain, snowmelt or prolonged wet weather, and keep the repair history. Our ceiling-leak guide explains why the stain may appear away from the entry point.
Pat still wants the uphill photographs, but he also wants the masonry finding. If loose mortar needs work, coordinate that before the final flashing so the new junction is not disturbed immediately afterwards. Keep off the roof while the crew clears or examines this awkward corner.
If brick faces are collecting behind the chimney or in the gutter, arrange a spalling and falling-debris assessment before finishing the new roof connection.