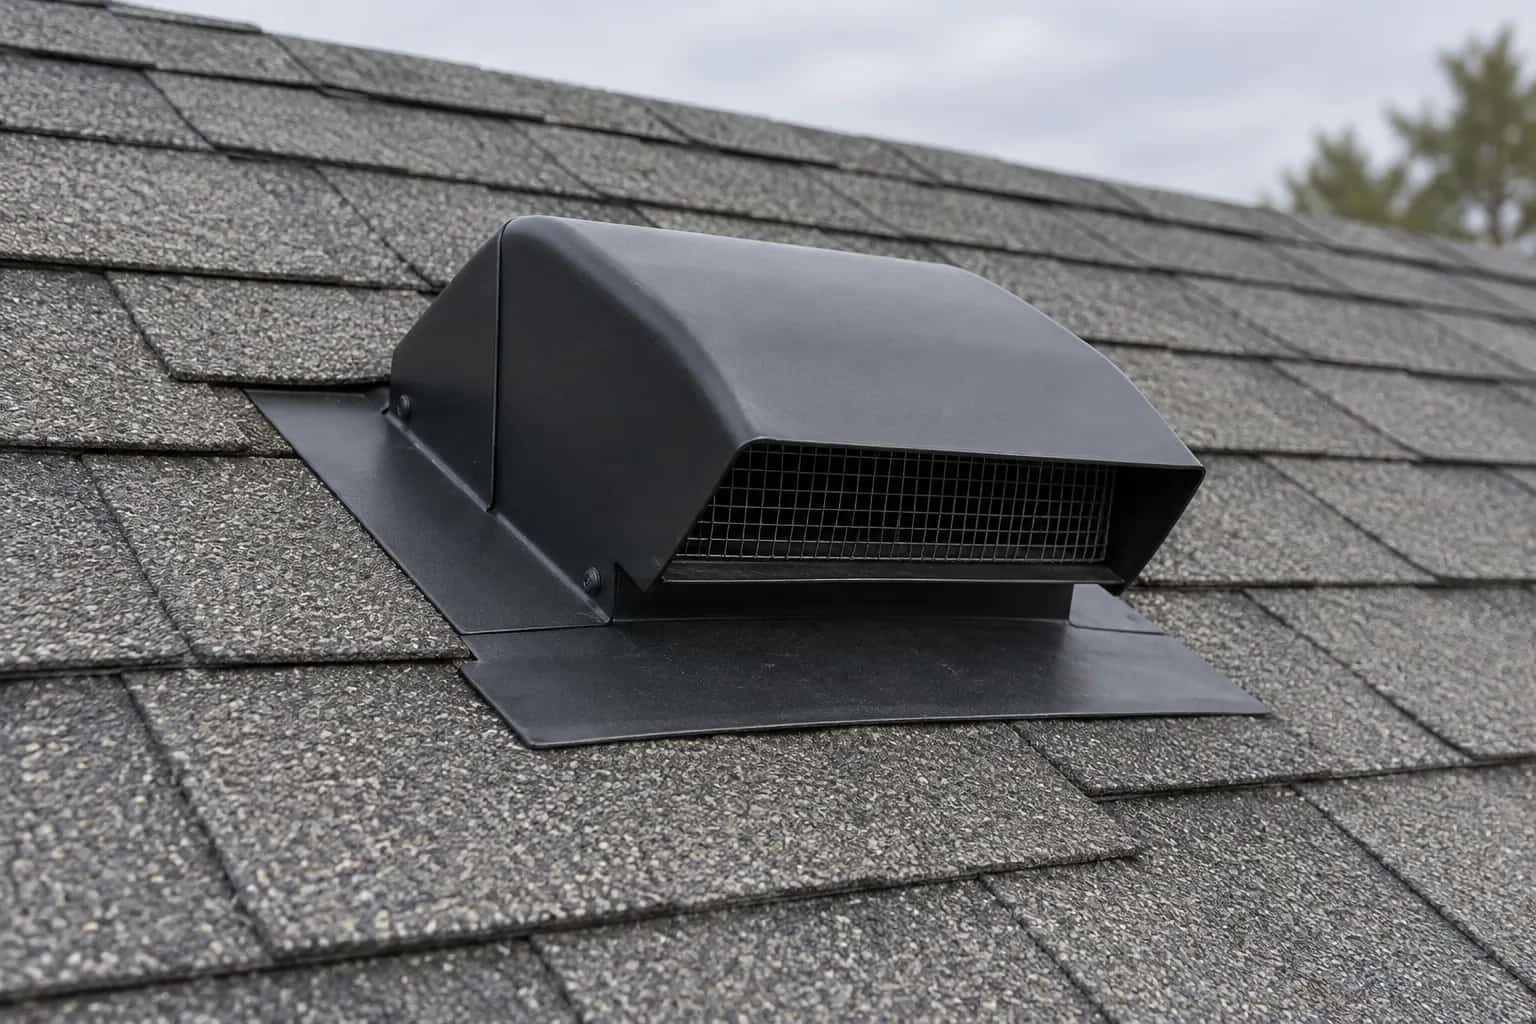
Usually, two ordinary bathroom fans should keep separate exhaust routes. Connecting them with a Y-fitting to one roof cap is not an automatic way to save a roof opening. Broan-NuTone specifically answers no to sharing a cap between its ordinary bath fans and directs installers to the manufacturer's ventilation requirements.
There is a different arrangement that can work: two bathroom inlets served by one purpose-designed remote fan. Fantech's Canadian PB system page describes that option. The distinction is the equipment and airflow design, not the shape of the plastic fitting.
The downstairs shower is running, but the upstairs bathroom smells damp. Claire points at the upstairs fan and asks whether it needs replacing. Dave listens, then asks where both ducts go. The loudest object in the room is an easy suspect. It is not always the guilty one.
Why the spare branch matters
Claire's unused bathroom is the reason Dave wants the idle branch checked. Air reaching a shared junction has more than one possible route. If the outlet offers resistance and the idle branch does not prevent reverse flow, some exhaust can travel toward the other room. With both fans running, the common section has to handle their combined operation.
That is why a proposal needs more than "we will put a flap in each branch." Dampers, duct resistance, fan capability and terminal size have to work together. A damper that helps prevent reverse flow also affects the resistance the operating fan must overcome. A familiar-looking component does not prove the finished arrangement is suitable.
Steam or odour arriving in the other bathroom is a useful symptom to report. It is not a reason to tape one grille shut. Have the routes traced and the operation checked from each room.
When one remote fan makes sense
A designed multi-inlet system places the fan downstream of the bathroom branches. It draws air toward that motor rather than placing a separate motor at each ceiling grille. That can be useful during a renovation when both rooms and their duct routes are accessible.
Claire asks whether either bathroom can start the remote fan and whether one control ventilates both spaces. Mike adds the busy-morning question: what happens with both showers running? Pat wants to know how someone will reach the fan for service without digging through insulation. These answers belong in the design before the ceiling closes.
A remote fan's advertised capacity is not a promise of equal airflow at every grille. One long branch with several bends may behave differently from a short straight branch. The installer should verify the delivered ventilation at the rooms and explain any balancing required by the selected system.
On the duct sketch, two ordinary fans meet at a Y before one roof cap. Claire had assumed that sharing the exit was like sharing a driveway. "Only the air can take the wrong turn," Dave says. The investigation now has a direction: check the actual equipment and route before buying another fan.
Three arrangements that look similar on a sketch
Where the motor sits changes how air moves through the branches.
Two fans, separate outlets
Each fan has its own compatible duct and terminal.
Two fans, improvised shared outlet
One fan can pressurize the other branch; a Y-fitting alone does not make a designed system.
Two inlets, one remote fan
A selected multi-port system draws from the rooms and exhausts through its designed common route.
Keep the roof detail in the same scope
Separate fans with separate outlets can be the simpler solution when existing equipment is staying. One roof opening can be appropriate for an actual multi-port system, provided its terminal and ducting match the design. Fewer penetrations alone should not decide the layout.
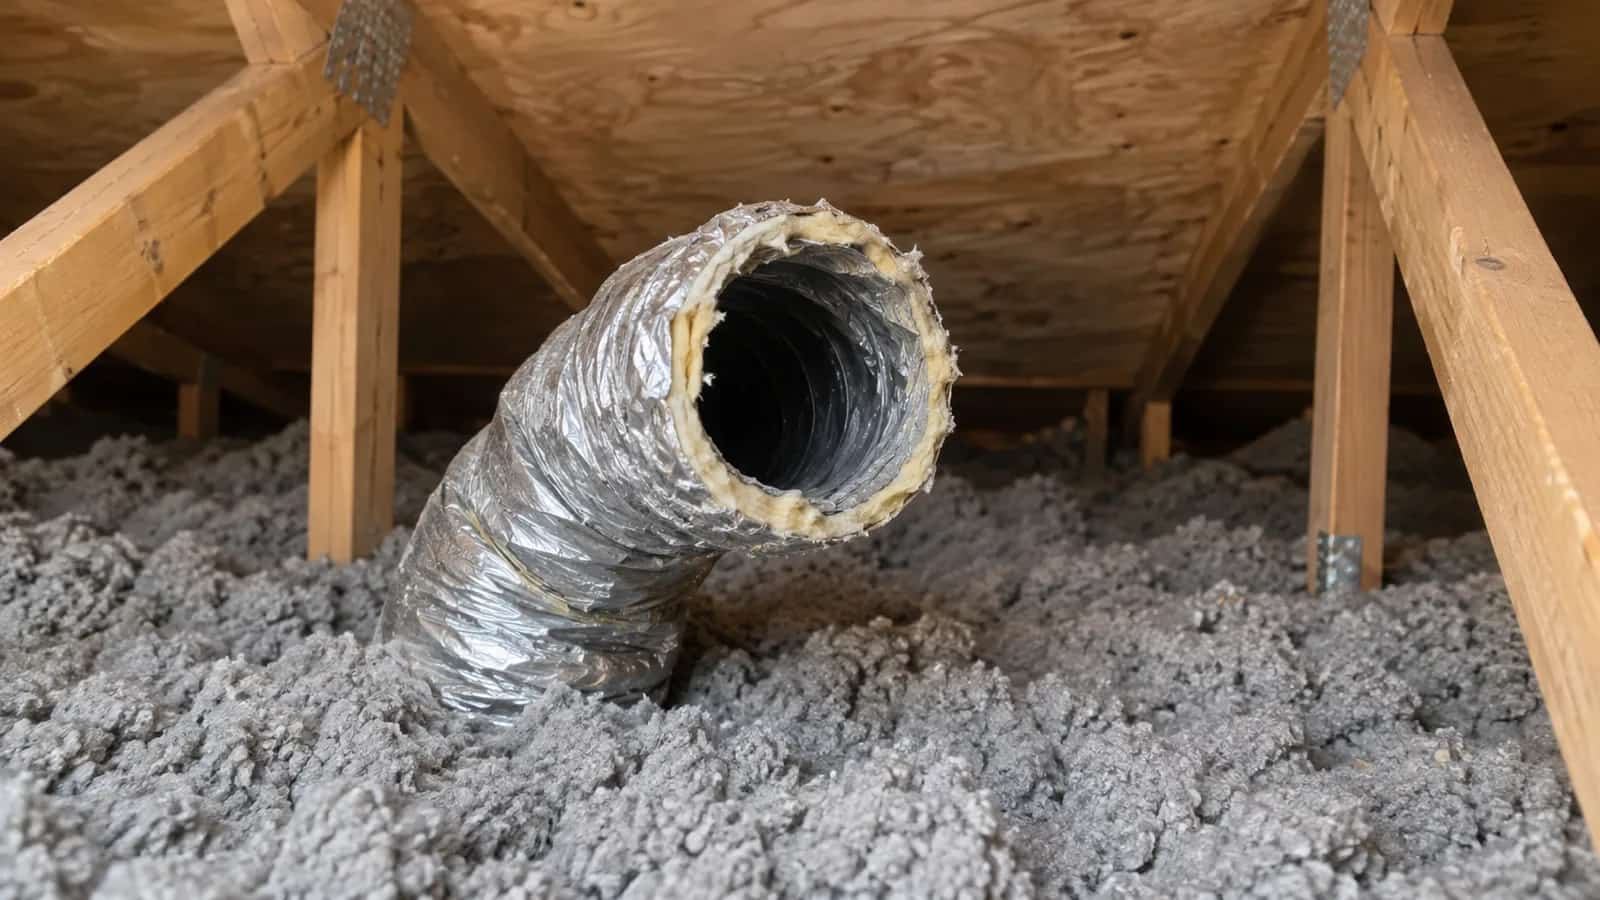
Neither arrangement may discharge into the attic. The open duct in the photograph shows a connection that still needs resolving, not a completed exhaust. Once the route is selected, deal with support and cold-attic insulation as well; our duct-condensation guide covers why an otherwise connected run can still drip.
Mike puts two proposals beside the sketch: separate complete routes, or a specifically designed shared system with the right fan and controls. The second option has to name its components. Drawing one big arrow above the Y does not make the first arrangement a designed system.