
The front path is cleared, the car is brushed off, and a heavy mass still sits on the metal roof above the place where you unlock the door. Keep people and pets clear of a suspected slide area. Do not test the snow with a pole; arrange urgent help if the only usable exit is threatened.
For the lasting solution, a neat row of guards needs a roof-specific design. Contributing snow area, loading, panel identity and attachment all matter. Gutters are not snow barriers, and retention does not increase the structure's capacity.
Mark Where People Pause Below the Roof
Map the courier scanning a parcel, the person unlocking a gate and the space beside the car where a child gets strapped in. These stops can matter more than the centreline of the path. A temporary route must avoid the whole suspect eave and remain obvious to visitors who have never seen the house.
Include upper-to-lower roof relationships: snow can land on a porch before releasing again, and valleys may concentrate the mass. Record dates, weather, affected slope and landing area without treating a sunny afternoon as a predictable safe or unsafe release timetable.
S-5!'s retention guidance describes keeping snow on the roof to leave more gradually through melting and sublimation. Retention changes how that load remains; it does not increase the structure's capacity or guarantee no falling ice. The building and the selected system need to be appropriate for the retained load.
For this winter, changing the entrance or parking location may be necessary while the design is arranged. Keep the alternate route accessible and away from other overhangs. A cleared side path under another loaded eave has merely moved the hazard.
Start with the roof you actually own
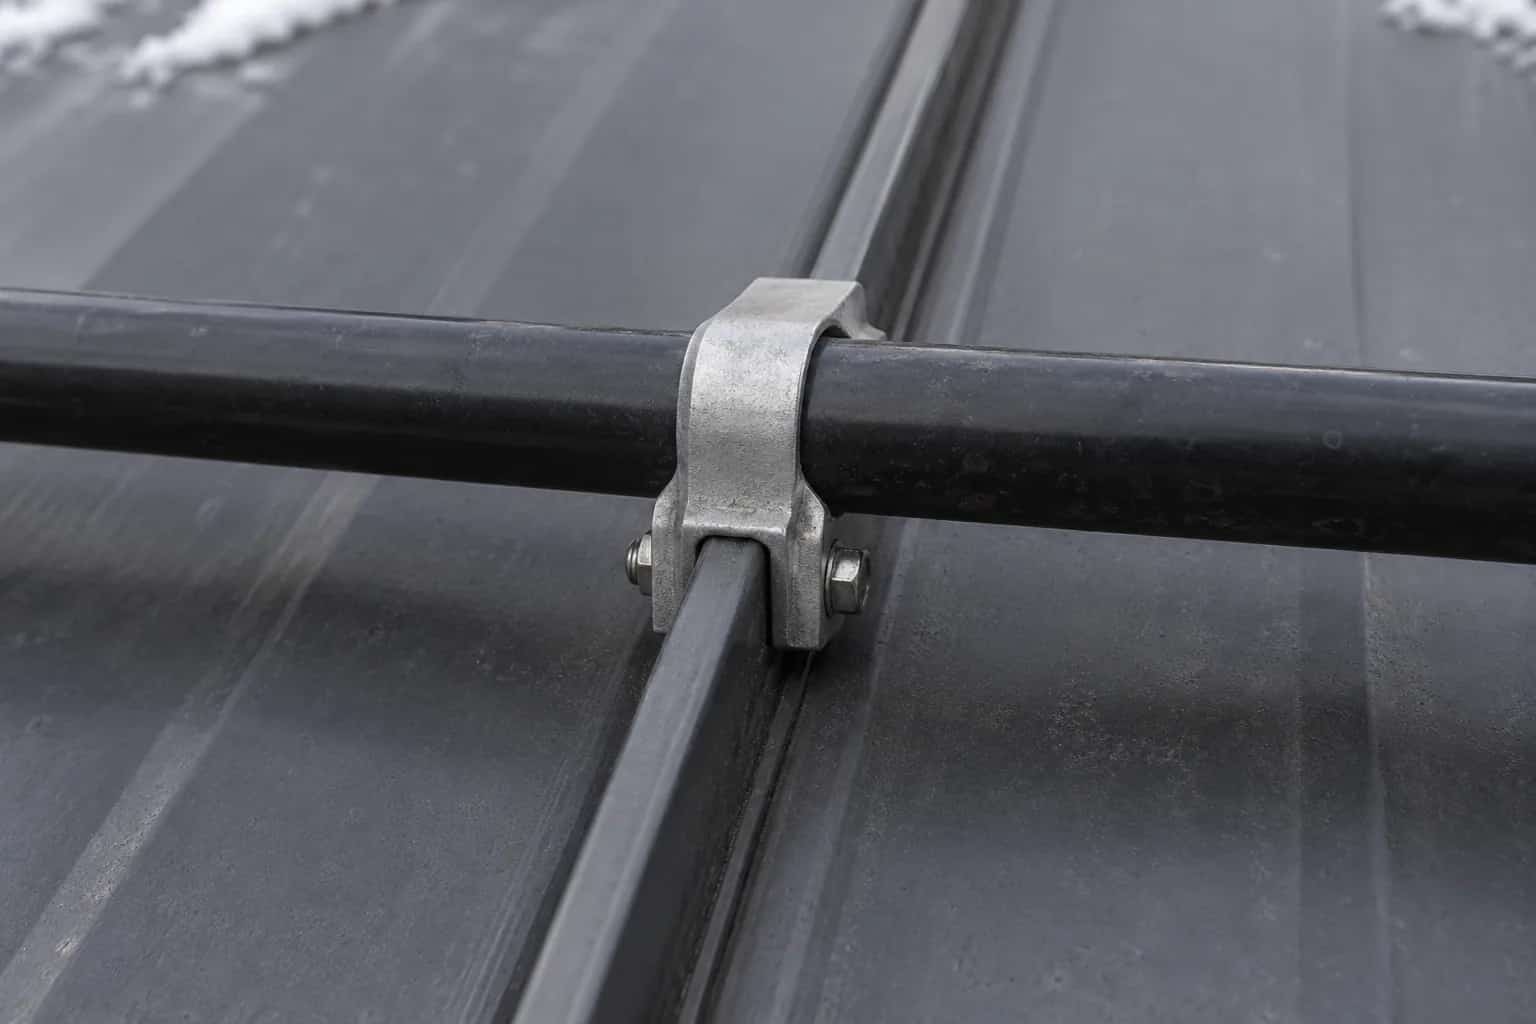
"Standing seam" is not a complete product identification. Seam shape, metal thickness, panel attachment and manufacturer all affect which clamp may be appropriate. Exposed-fastener panels require their own attachment approach; a clamp designed for a standing seam cannot simply be adapted by appearance.
Find the original invoice or panel documentation if possible. If records are missing, the contractor should explain how the roof will be identified. A close photograph can help a manufacturer narrow the possibilities, but an uncertain identification should not silently become a confirmed specification.
S-5!'s technical question library addresses roof-specific system selection and layouts. Its products are one manufacturer example, not a universal set of details for other brands.
Dave marks the main doorway on the sketch. Pat adds the parcel-drop spot beside it, where the owner stops every afternoon. Then Mike marks the lower roof beneath the upper slope. The landing zone has become more complicated than the front elevation suggested.
Those ordinary pauses matter to the design. A retention system needs the contributing areas and attachment conditions assessed, while the occupants need a safe access plan now. The crew keeps the immediate exclusion area in place; a proposed row of guards is not protection until the appropriate system is installed.
The Retained Snow Area Matters
The row of hardware needs a design for what feeds it.
Short porch slope
A limited area feeds its specified retention layout.
Long main slope
A larger area can load the row even with the same panel and rail.
Attachment and structure
Compatible hardware and sufficient support both need verification.
People below
Retain a practical access plan; guards do not guarantee no falling ice.
How much roof feeds that row?
Compare a short porch and a long main-roof slope. They might use the same panel and the same rail, but a row on the long slope can receive snow from a much larger area above it. That is why buying by rail length or copying the neighbour's spacing misses the design question. The plan needs to connect the retained area to the strength of the system and its support.
A short section over a doorway deserves particular scrutiny. Snow does not necessarily divide neatly along the imagined sides of that doorway. The design should account for the snow mass that may load the retained area.
Local design loading and any necessary engineering review need an identified responsible professional. Retention controls release; it does not increase the roof's structural capacity.
The clamp is not an interchangeable accessory
The quotation should identify the specified clamp or bracket, its compatibility with the roof and the required installation method. Hardware substitutions, fastening into unknown material and improvised sealant details can undermine the design.
For a clamped system, installation requirements such as tightening procedures are product-specific. For a penetrating attachment, support and weatherproofing both need a clear detail. The roof manufacturer should be involved when warranty compatibility is uncertain.
Request the finished layout, product information and photographs of representative attachments. Those records are helpful when a future roofer, solar installer or snow-removal crew works around the system.
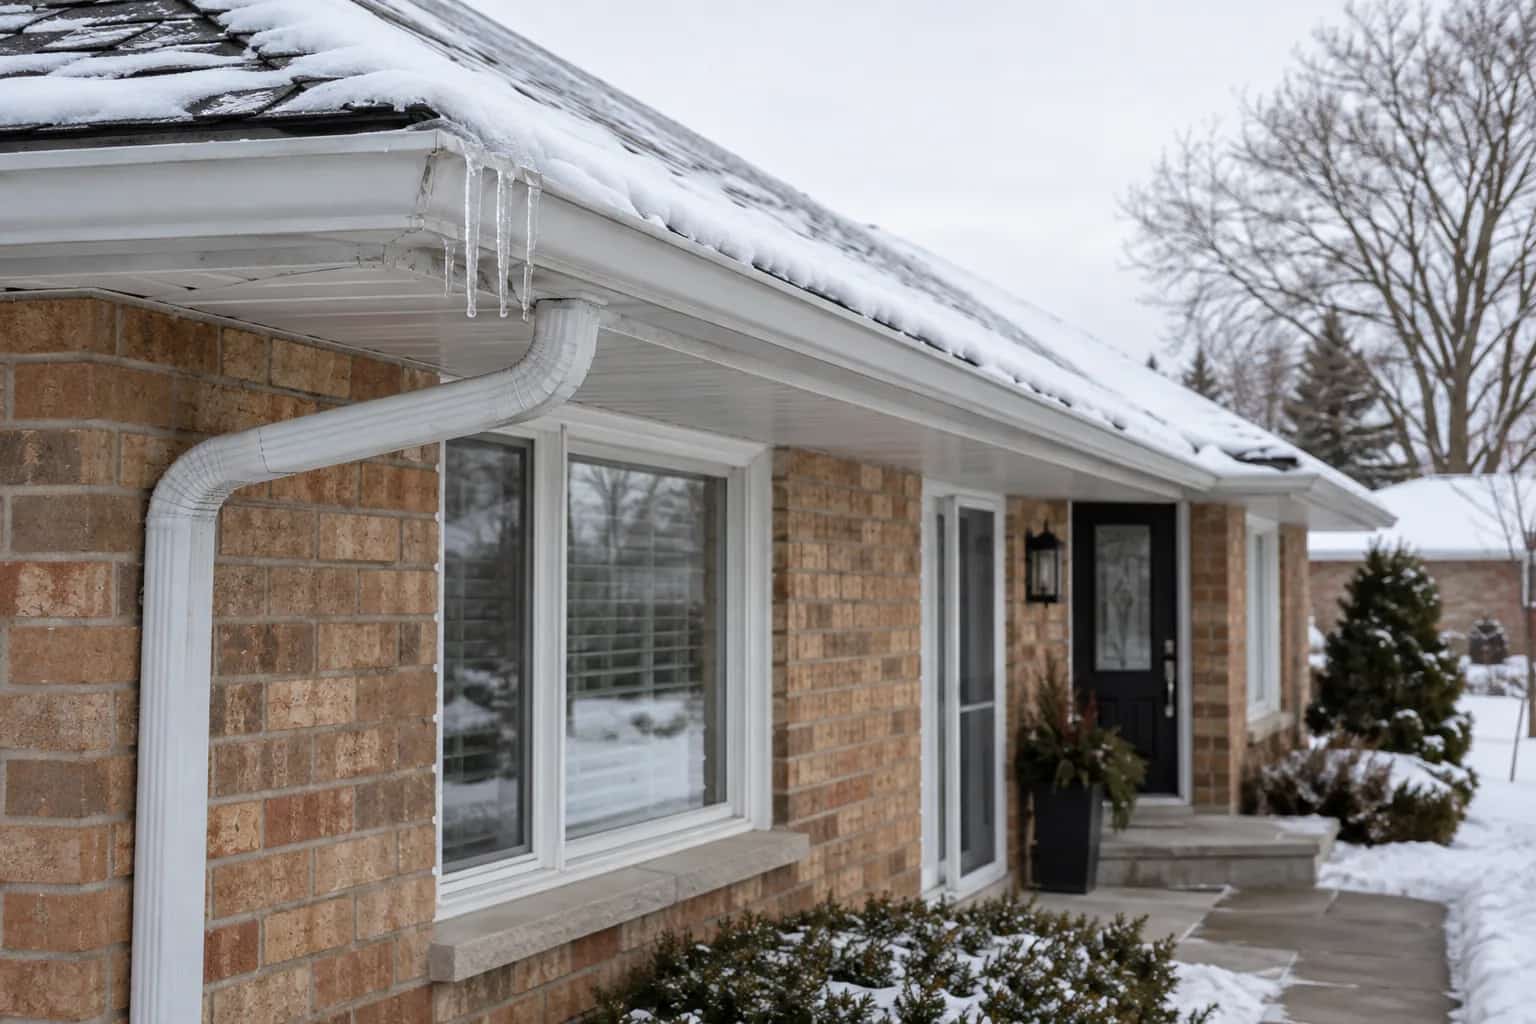
Plan the space below as well
Even a properly designed system does not eliminate every piece of falling ice or every winter access concern. Follow the supplier's maintenance and inspection guidance, and keep watch for displaced parts after unusual conditions.
The parcel still needs somewhere safe to land, and so does the person carrying it. Keep those ordinary stops in the design even after the new rail looks reassuring from the street.
Where solar panels share the slope, include snow-covered array access and servicing in the plan instead of assuming the panels should be cleared by hand.