
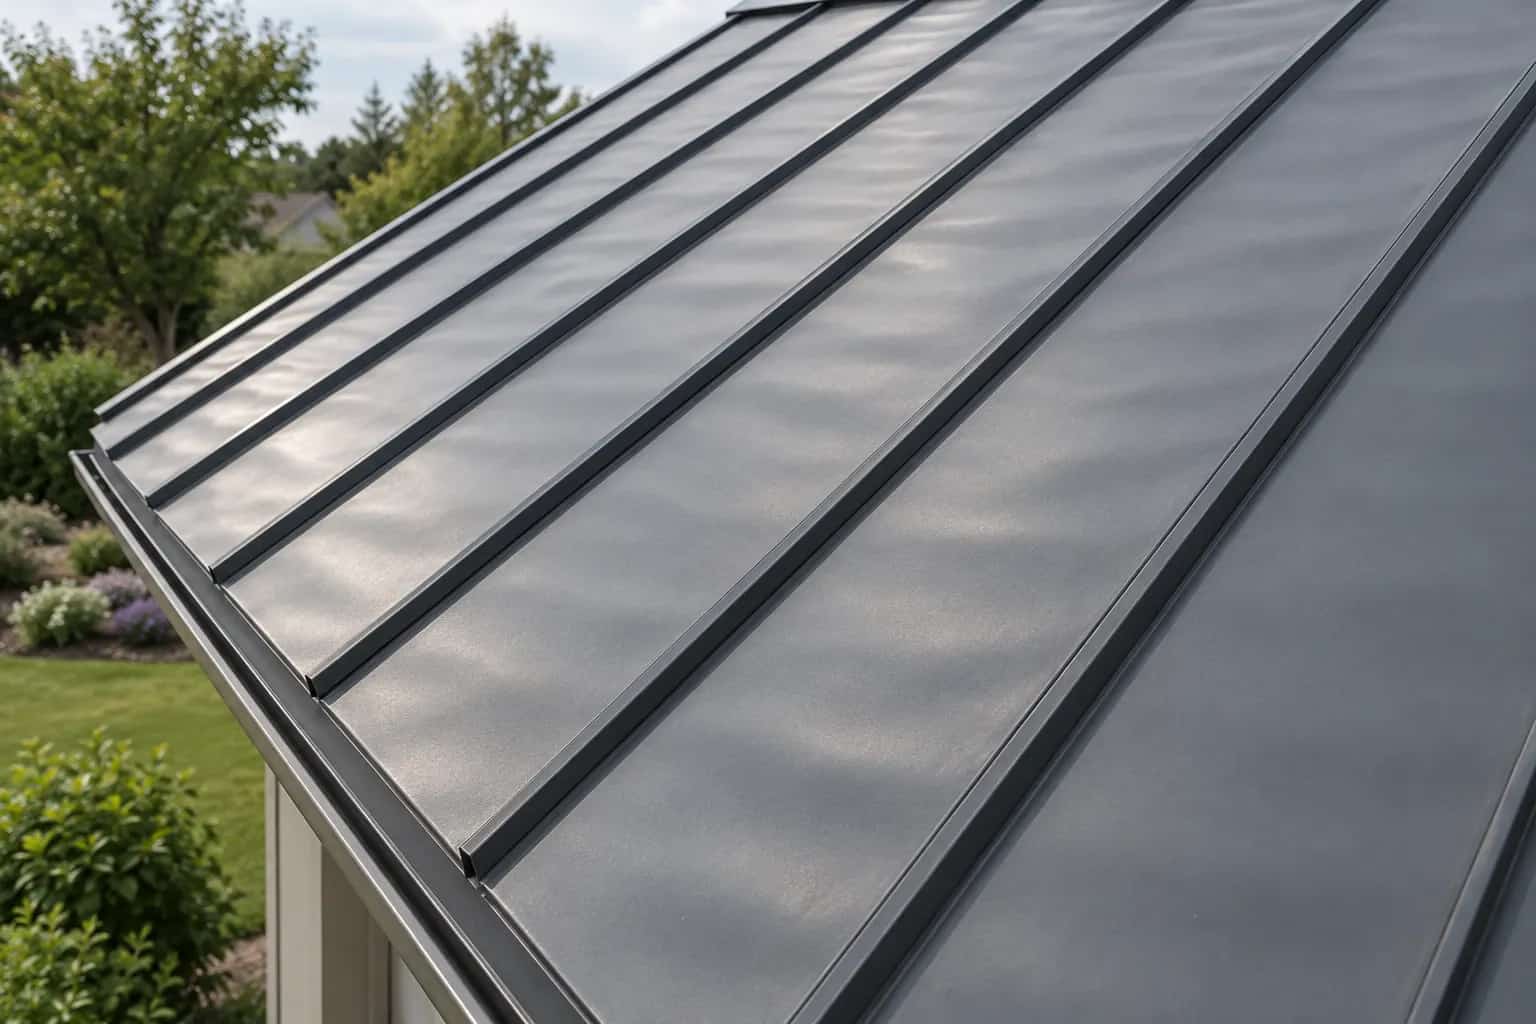
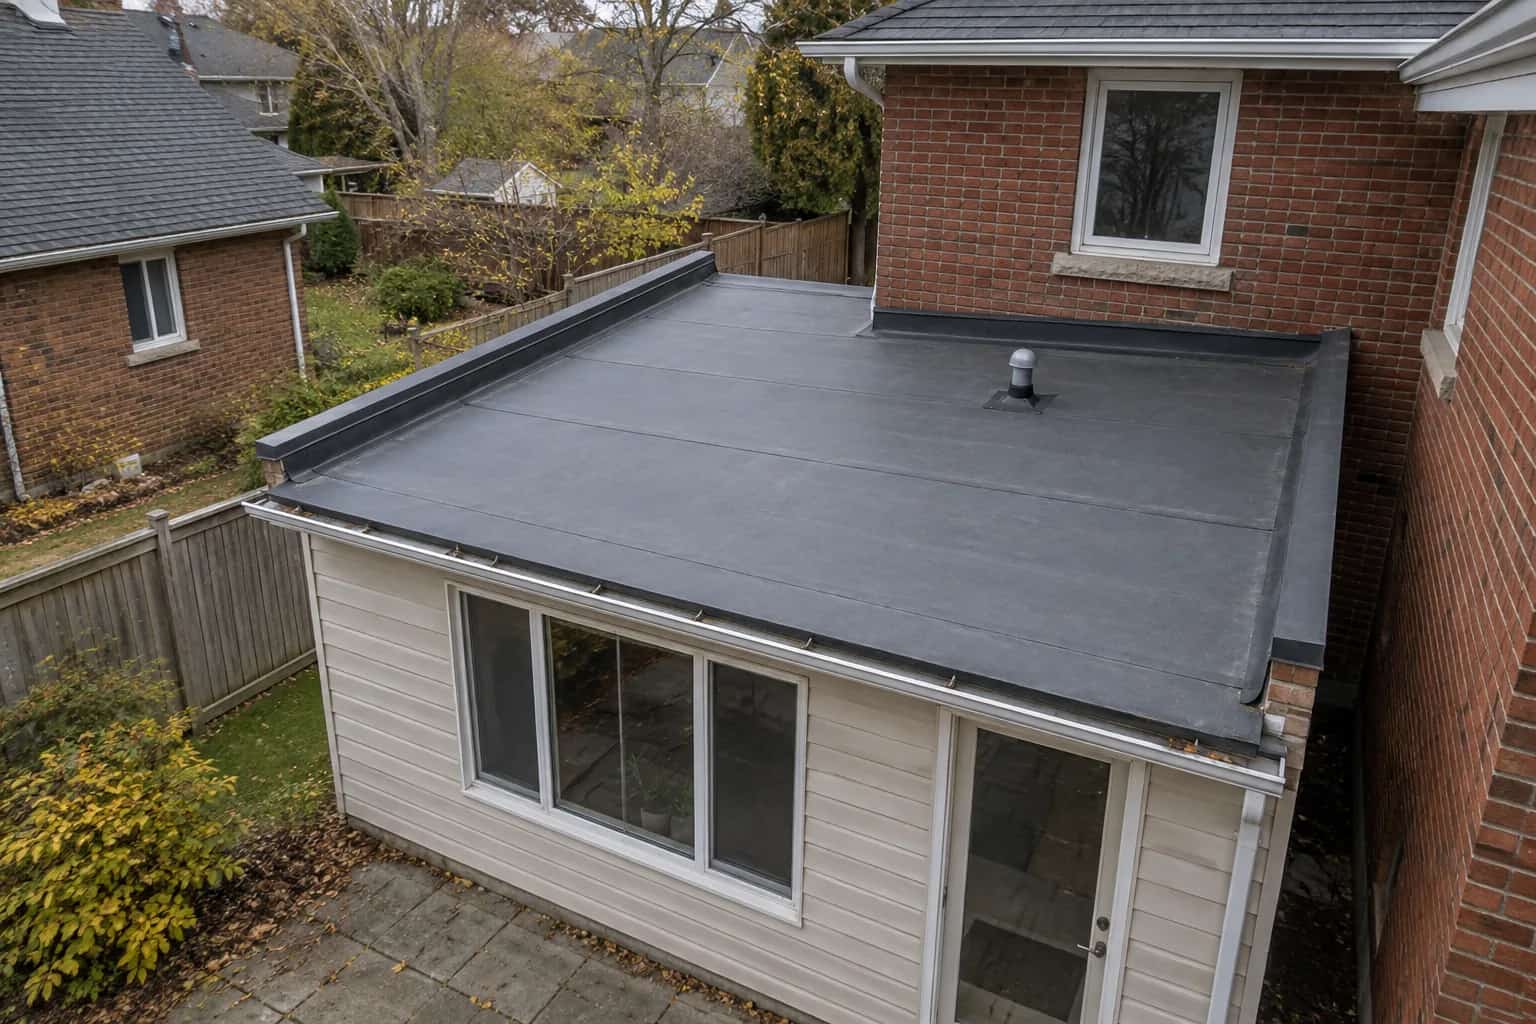
The main roof is steep. The porch is not. Dave holds up a standing-seam sample and the owner likes the idea of one finish across both. Mike points at the porch: "That bit gets its own vote."
A metal roof's minimum slope depends on the named panel system and its details. Snap-lock and mechanically seamed profiles are not interchangeable simply because both leave raised seams on the finished roof. A shallow porch can rule out a product that suits the main slope perfectly well.
What Changes at the Seam?
A snap-lock system uses a designed engagement between adjacent panels. A mechanically seamed system has a joint formed into its specified shape with suitable seaming equipment. The precise profile, engagement, sealant and installation requirements come from the manufacturer.
Those descriptions explain why the systems need separate instructions. They do not mean every mechanically seamed product is suitable for every shallow roof, or that every snap-lock has the same limit.
For example, McElroy's Instaloc page lists a 3:12 minimum for that particular snap-lock product. Its Maxima family lists different minimum slopes for its different mechanically seamed profiles. These are manufacturer examples, not blanket Ontario approvals or a promise of local product availability.
Measure the Porch, Not the Photograph
A roof that looks almost flat from the garden may still have a measurable fall. A roof with a nominal drawing slope may contain a shallower area after settlement or previous alterations. Ask for the actual roof survey and where measurements were taken.
If the proposed product is close to its minimum, have the contractor explain how the real surface and details satisfy the requirement. A generous interpretation of a photograph is not a measurement allowance.
Pat puts the sample down while the slope is being established. There is no point choosing the prettiest joint and then trying to persuade the roof to become steeper. It has been resisting that sort of conversation for years.
Choose the Joint After Measuring the Roof
Product examples illustrate different limits; they are not universal category rules.
Measure the actual slope
Include shallow sections and changes in pitch.
Identify the seam
Name the snap-lock or mechanically seamed product and profile.
Check its documents
Confirm minimum slope, support, seaming and detail requirements.
Resolve junctions
Design ends, walls, penetrations and movement as part of the same roof.
A Long Seam Is Only One Water Detail
The ends of panels, wall connections, penetrations, changes in pitch and any joints along a panel's length also need suitable details. Ask whether full-length panels can be used and how any necessary joints are treated for the actual application.
A low-slope product label does not design the chimney junction. Nor does it settle drainage at the bottom edge. Have the proposal show where water leaves and what happens where the metal meets another roof covering.
If the low section needs a different system, that can be a sensible outcome. The transition deserves deliberate design; forcing one material everywhere for visual consistency can be the more complicated choice.
Include the Seaming Work in the Scope
For a mechanically seamed system, ask who completes the seam and how the crew verifies the specified result. A line of panels laid in position is not necessarily the finished joint. The sequence should explain temporary protection if work pauses before that step is complete.
For snap-lock, the installer still needs to establish correct engagement and follow the particular system's requirements. "No seaming machine" does not mean "no detail to check."
The supporting deck, clips and allowance for movement belong in either specification. Our thermal-movement guide explains why long metal panels need more than a fixed-looking finished edge.
Choose the Complete Offer
Compare the exact system, measured slope, supporting arrangement, junction details and warranty applicability. Obtain Canadian project-specific confirmation where the supplier's literature comes from another market.
Mike can then return the samples to the owner with a useful distinction: which options fit both roofs, which require a different porch solution, and what that does to the scope. Colour can decide between suitable options. It should not be used to rescue an unsuitable seam.