
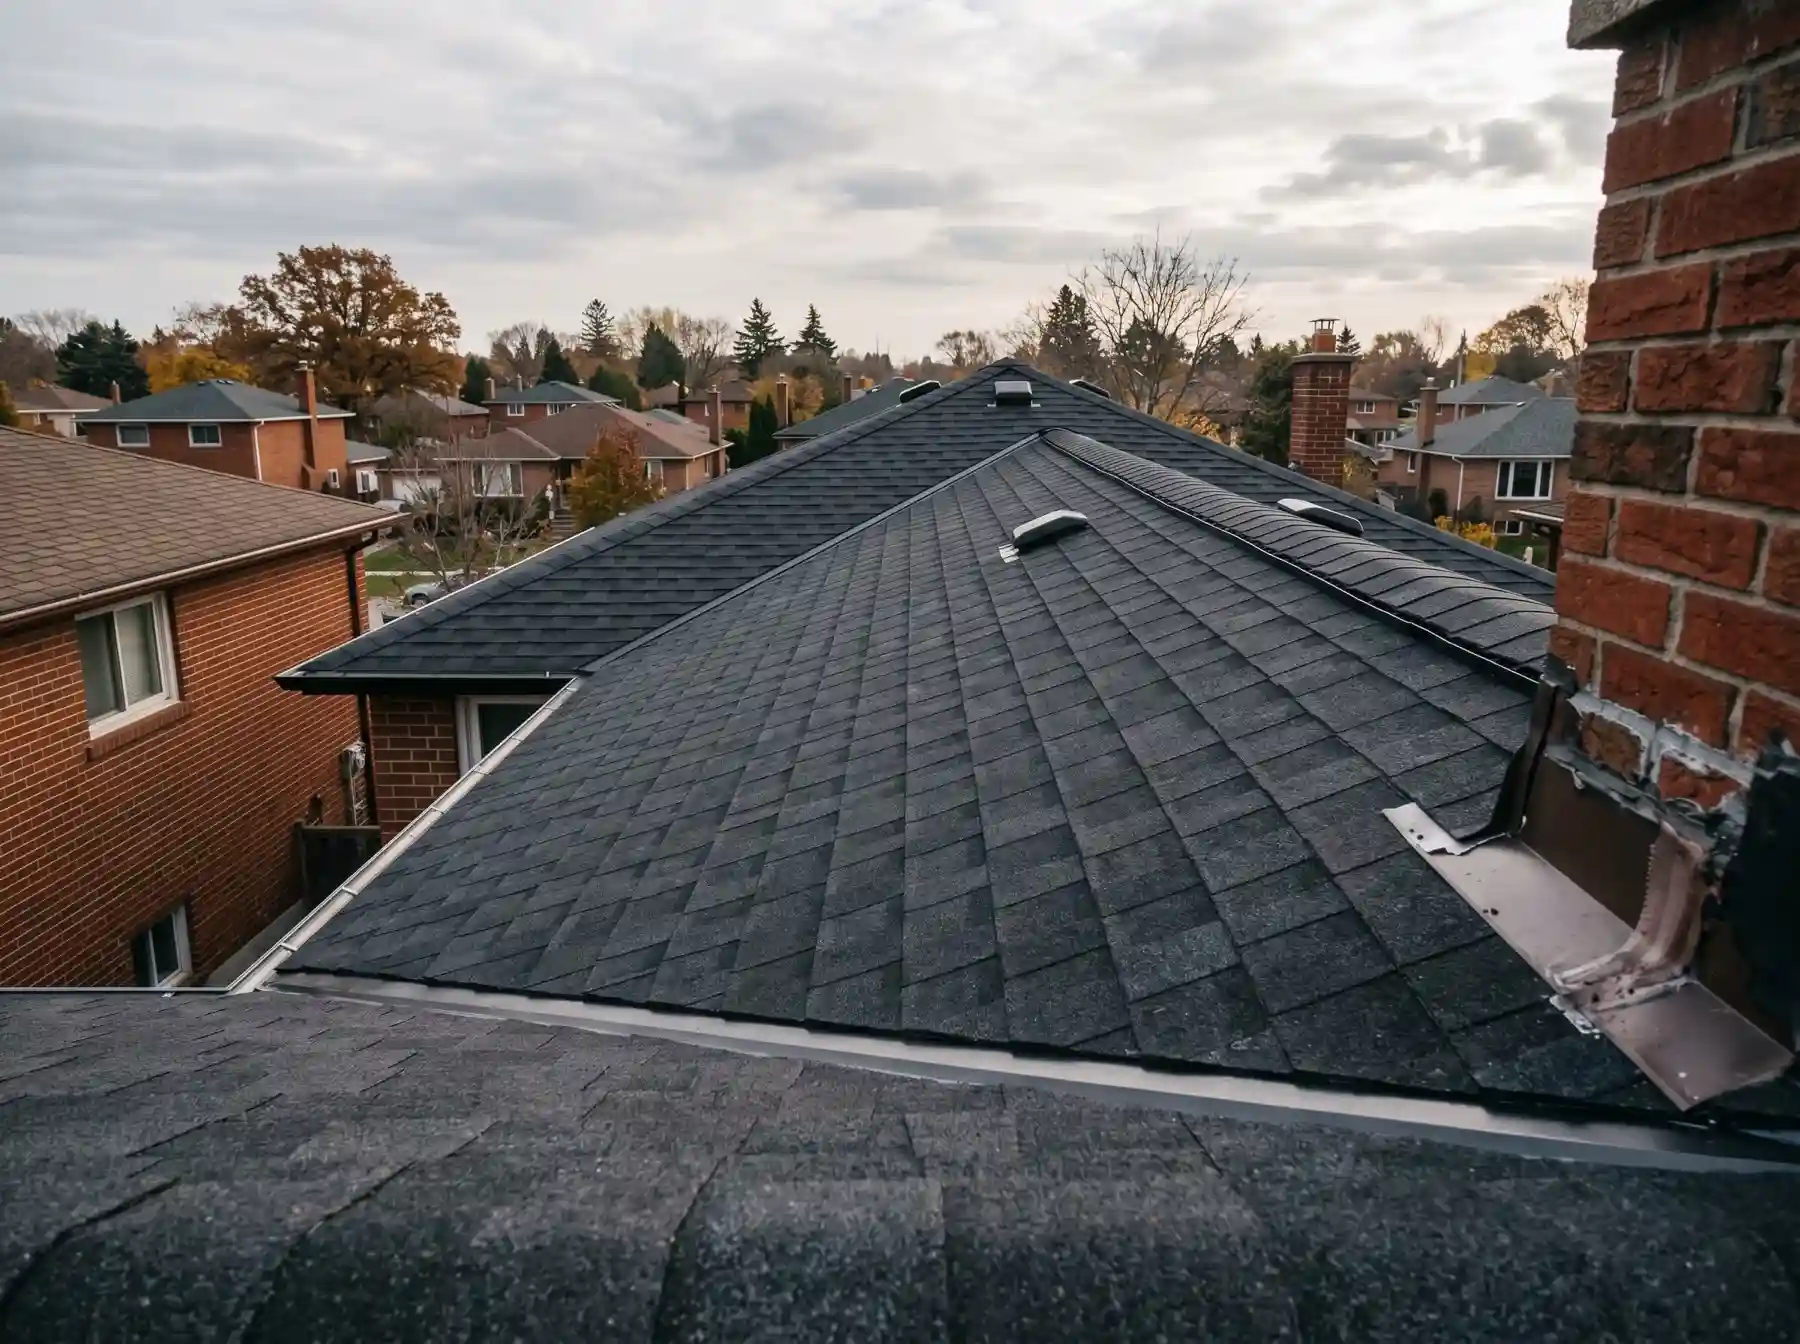
One estimate says 20 squares; the other says 23. Unless someone has included the neighbour's garage, there should be an explanation. Start with the labels before deciding which roofer found too much roof.
Measured surface, ordering allowance and packaged material are different quantities. The same applies to scope: a porch or addition may be included in one number and missing from the other. Put both roof sketches beside the quantities. The arithmetic becomes useful once it describes the same work.
Begin With the Same Scope
Ask each contractor to identify the roof sections included in the estimate. A sketch is enough: main house, attached garage, rear addition, porch and any small low-slope area. Mark a section that will stay untouched.
If one proposal excludes the porch because it needs a different roof system, its lower shingle area may be perfectly reasonable. The missing porch still needs to appear somewhere in the overall scope. Our quote-reading guide explains why a single total can hide that difference.
Roof Area Is Larger Than Its Flat Projection
For a uniform 6:12 roof, the slope multiplier is sqrt(1 + (6/12)²), approximately 1.118. A 100 m² horizontal roof projection therefore has about 111.8 m² of sloping surface before waste. Use the roof projection, including relevant overhangs, rather than blindly copying the house footprint. For ideal vertical rain, the horizontal catchment stays 100 m²; pitch does not multiply that rainfall volume.
Worked example, not a drainage sizing standard. Actual layouts and design conditions need separate assessment.
Slope Adds Surface
Viewed from above, a pitched roof looks smaller than the surface a roofer must cover. A steeper plane has more surface than a shallower plane over the same horizontal distance. Measurements therefore need the slope of each relevant section rather than one assumed pitch for the whole house.
Aerial measurements can be useful, but trees, dormers, roof changes and indistinct edges can introduce uncertainty. Ask whether the report was checked against the actual house and how unclear areas were resolved. You do not need to measure the roof yourself.
Mike sees the larger quantity and starts checking the waste allowance. Dave stops him at the sketch: one estimate includes the porch, and the other does not. The percentage argument can wait until everyone is pricing the same roof.
Pat marks measured area, allowance and packaged material in three separate lines. "Now the extra squares have names." With the scope aligned, they can discuss valley cuts and ordering losses without quietly charging for the porch twice or leaving it out entirely.
A Roofing Square Is a Unit
A roofing square represents 100 square feet of roof area. It is not a bundle. IKO's bundle-coverage guide shows why product packaging matters: coverage per bundle varies by shingle type, and ridge products use linear coverage.

Compare Like With Like: A Short Example
For arithmetic, take a measured roof surface of 2,000 square feet. That is 20 roofing squares. If an estimator then adds a 10% ordering allowance, the field-material calculation becomes 2,200 square feet, or 22 squares, before product packaging is considered.
An estimate displaying 20 and one displaying 22 might therefore start from the same measurement. This example is not a recommended waste percentage or a price estimate. It shows why asking "Is that before or after the allowance?" is more useful than asking which roofer is right.
Why Hips and Valleys Change the Allowance
Rectangular shingles meet hips and valleys at angles. Some offcuts cannot be reused because they are too short, face the wrong way or would disrupt the required joint offsets. Two roofs with the same measured area can therefore need different ordering allowances: long rectangular slopes offer different cutting opportunities from short dormer runs.
IKO's measurement guidance discusses a general 10-15% allowance depending on style. It is not a mandatory band for every roof or product. Ask the estimator to identify the features driving this roof's allowance and confirm it has not already been included in the quoted area.
Starter and hip/ridge products still need their own accounting outside the field-shingle arithmetic. A 20-square surface plus an illustrative 10% allowance gives 22 squares of field coverage; it does not automatically purchase every accessory or resolve package rounding.
Agree who owns unopened leftovers and whether the contract is fixed-price or reconciled to quantities. A modest labelled repair supply may be useful if stored suitably; keep product, colour and production details. Several leftover bundles call for comparison with the agreed order and scope changes, not an automatic accusation of waste.
Reconcile the Difference in Writing
Request four lines: measured roof surface, ordering allowance, field-shingle quantity and separately measured accessories. Starter shingles run along specified edges; hip and ridge caps follow roof lines. They should not disappear into an unexplained area number.
A large remaining difference deserves a review of the same roof sketch, especially for omitted additions or uncertain pitch. Once the quantities describe the same work, compare access, disposal and detail work as well. Equal areas need not produce equal prices.
Once the roof areas, allowance and accessories have names, the mysterious extra squares usually become a much more ordinary conversation. That is the one to finish before ordering.