
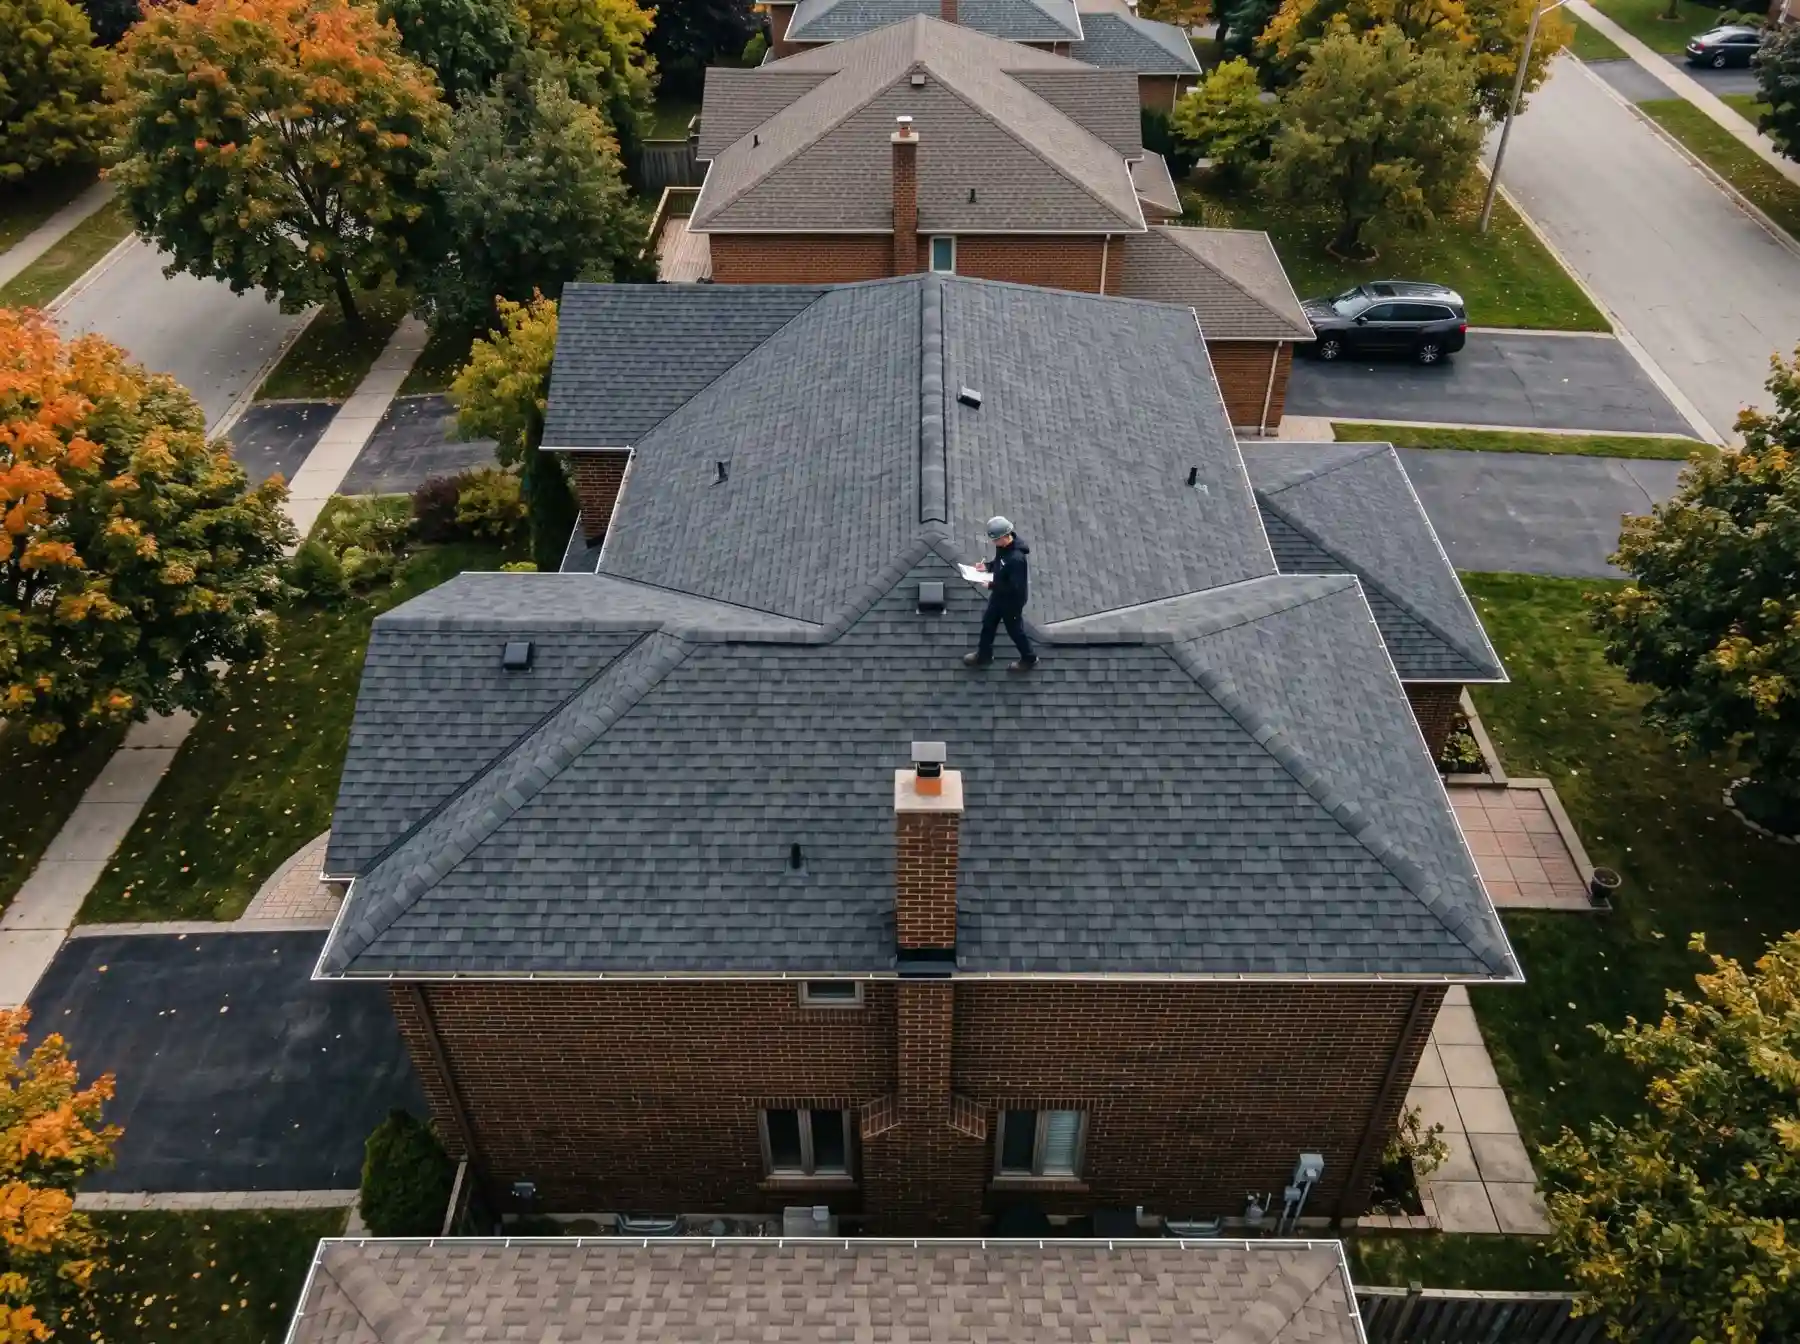
Pitch changes roof area, access and material handling. An 8/12 pitch rises 8 inches in 12 inches measured horizontally, about 34 degrees. Those differences belong in the quote explanation.
Dave looked up from the driveway and called the roof "a bit steep." Pat opened the access sketch and asked where the materials would go, where the crew would work and how the narrow side passage would stay clear. The small adjective was doing a lot of work.
The slope adds roof area too
An 8/12 roof has about 20% more surface area than its horizontal footprint, before waste, overhangs or complex details. IKO's pitch-factor table gives a factor of 1.202. A simple 1,000-square-foot horizontal roof projection therefore represents about 1,202 square feet of sloped surface. That is one reason floor area alone makes a poor roofing estimate.
What a steep roof changes
What does 8/12 look like?
Pitch describes how far the roof rises over a horizontal distance. It also changes the work plan.
The access plan comes before the shingles.
A steep roof changes how people, materials and debris move through the job. The crew needs a plan suited to the building and surrounding space.
- Ask about
- Working platforms and fall protection.
- Make room for
- Safe material delivery and debris removal.
- Protect
- Entrances, paths, landscaping and neighbouring property.
8/12 means 8 units of rise for every 12 units of horizontal run. These are relative units, not roof dimensions. Leave roof access to a qualified professional.
Start with the working plan
Ask where the crew will work from and how materials will arrive. Fall protection, platforms, staging and access need to suit the actual house. There is no single pitch below which roof work becomes a casual job in ordinary shoes.
Also ask where stripped materials will go. A steep roof above a narrow side passage creates different handling problems from an open bungalow.
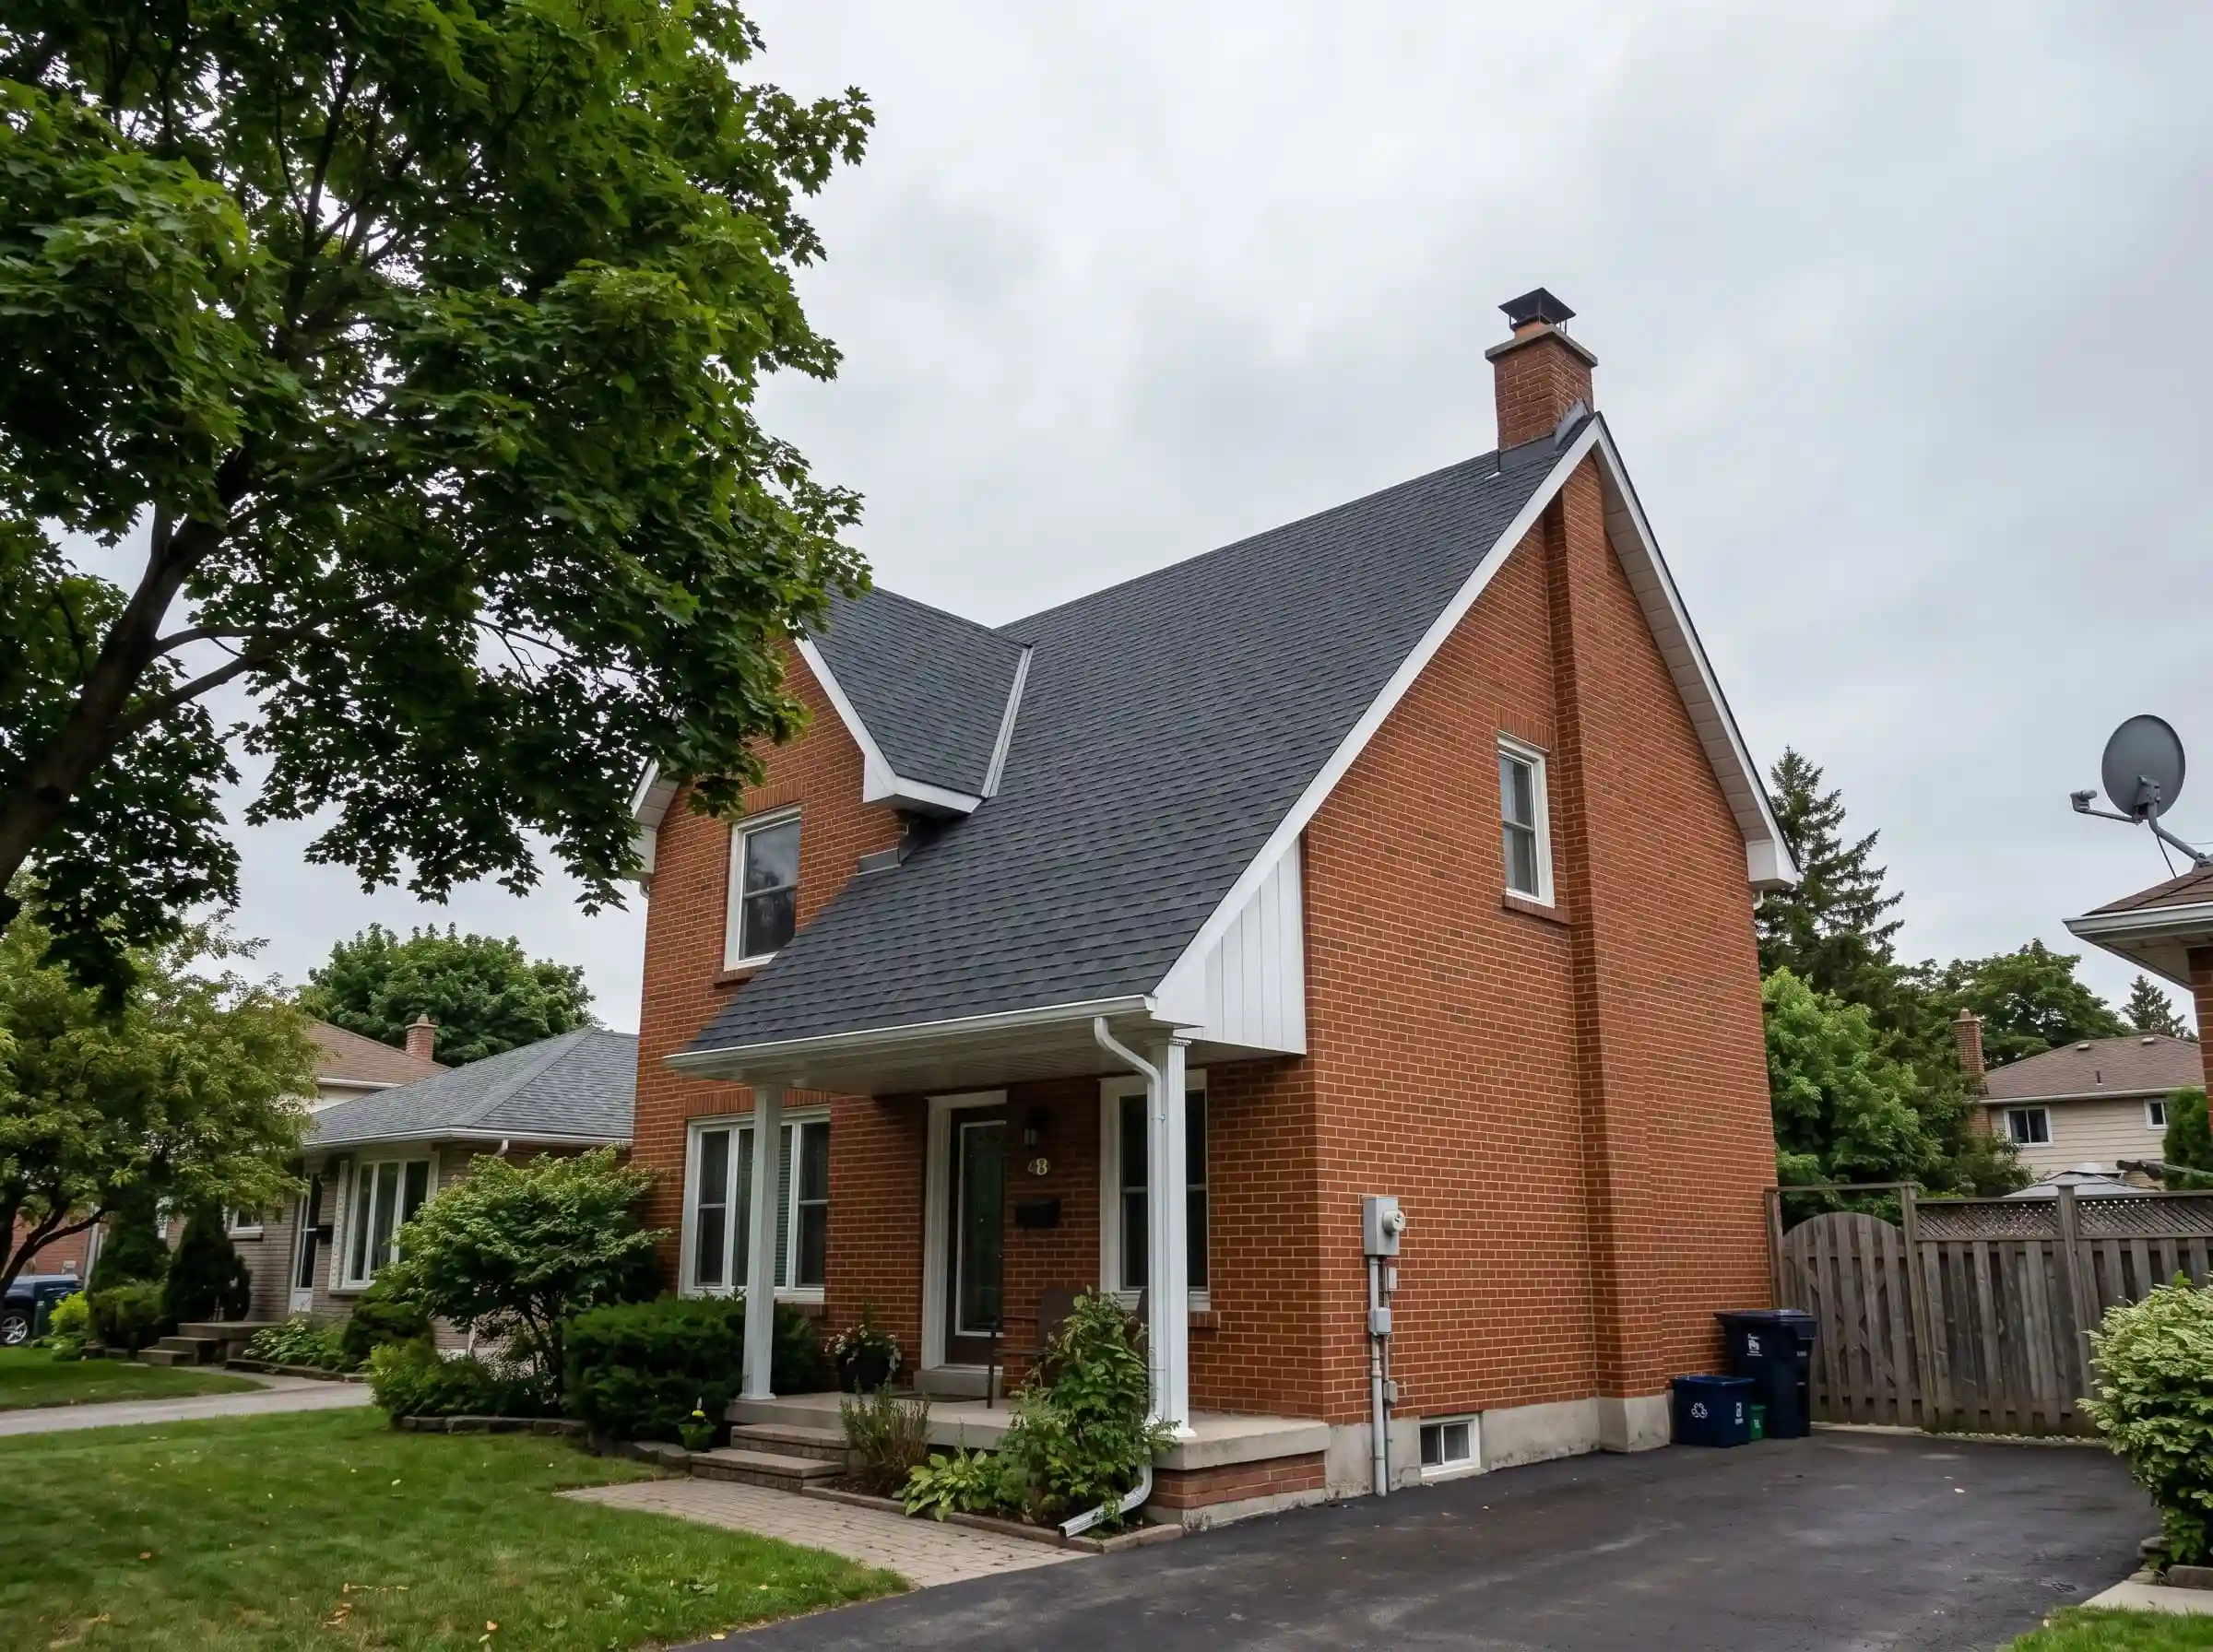
Water runs quickly. Details still matter.
On the Whitby roof, opening the old covering shifted our attention from slope to the protection beneath it. Pat pointed back to the junction details on the plan. A steep roof still needs its eaves, valleys, walls and penetrations rebuilt properly; the angle cannot do that work for the installer.
Fastening and sealing must follow the chosen product's instructions for the installation. More nails in the wrong places do not make a better roof.
Put the access plan beside the price
The contractor should connect the extra work to your house: access setup, material handling, intricate areas and the proposed roof system. A percentage labelled "steep charge" tells you less than a short explanation of the work it covers.
A narrow driveway, limited scaffold space or a conservatory below the work can affect the plan as much as the pitch. The estimate should make that extra handling visible instead of hiding it in an unexplained percentage.
Our roofing quote guide gives you the other lines to compare. Keep your own inspection on the ground; the angle demonstration is for understanding the roof, not testing your footing.
We finished with an access and handling explanation beside the roof scope. Dave could now say what "a bit steep" meant in actual work. That was more useful than a mysterious percentage on the quote.