
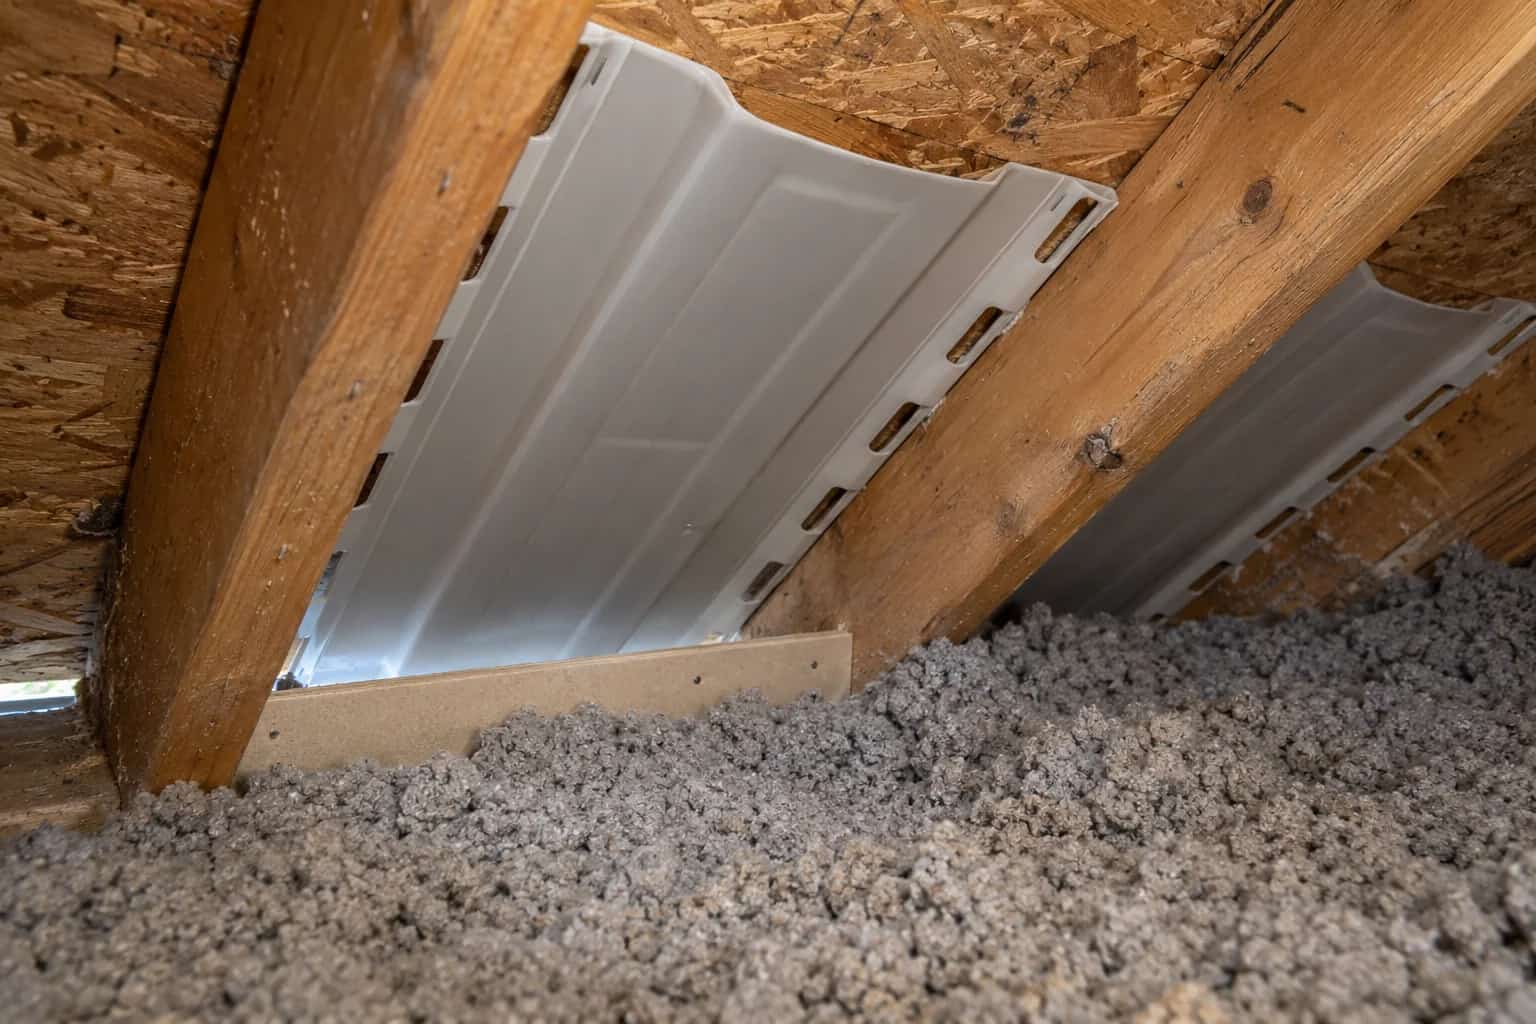
The batt says R-22. The roof proposal says R-22. It feels like a finished calculation, until you notice the rafters occupying part of the same space. A product's nominal R-value describes the insulation under specified conditions. The effective value of a framed assembly also accounts for other paths through it.
Mike's buying advice is simple: ask what the number includes. A good installer should be able to answer without turning the kitchen table into a graduate seminar. Though the pencil may have to come out for this one.
Heat does not wait politely in the insulated bays
In a framed roof or wall, some heat passes through the cavity insulation and some through the framing. Where the framing provides less resistance, it contributes more heat flow than its small area might suggest. This is thermal bridging.
NRCan's effective-resistance tables distinguish the framed cavity component from continuous layers. The publication explains a calculation method; its historical ENERGY STAR programme context should not be mistaken for today's Ontario compliance prescription.
The idea is useful for comparing proposals even when a designer performs the actual calculation. Two assemblies containing the same batt can perform differently if one has a continuous layer across the framing and the other does not.
Two paths through a framed layer
A larger insulation number does not eliminate the path through the framing.
Insulated cavity
Heat crosses the material placed between framing members.
Framing path
Heat also crosses the wood or other structural members.
Parallel result
Combine paths by their area and conductance, not by averaging R-values.
Continuous layers
Add suitable layers that cross both paths using the applicable assembly method.
A small calculation with deliberately simple numbers
Consider an invented layer used only to illustrate the arithmetic. Assume 90% of its area has resistance R-20 and 10% has resistance R-5. These are chosen teaching values, not measured properties of your roof or a recommended framing fraction.
Heat-flow contributions are proportional to area divided by resistance:
- The first path contributes 0.90 divided by 20, or 0.045.
- The second contributes 0.10 divided by 5, or 0.020.
- Together they give 0.065. The equivalent resistance is 1 divided by 0.065, approximately R-15.4.
A simple area-weighted average of the R-values would give 18.5, which misses the way parallel heat paths combine. The smaller low-resistance area has more influence than that average suggests.
This simplified layer omits surface films, other materials, detailed geometry and installation effects. It demonstrates why the label and assembly can differ; it does not calculate a code result or a heating bill.
What a continuous layer changes
A suitable continuous insulation layer crosses the framing as well as the cavities. In a simplified series calculation, it adds resistance to both paths. Actual assemblies require the appropriate method and material values, particularly where metal fasteners, complex junctions or discontinuities matter.
That is one reason above-deck insulation can be part of a roof retrofit discussion. It also changes roof height, attachment, flashing and moisture behaviour. A better thermal number does not give permission to omit those details.
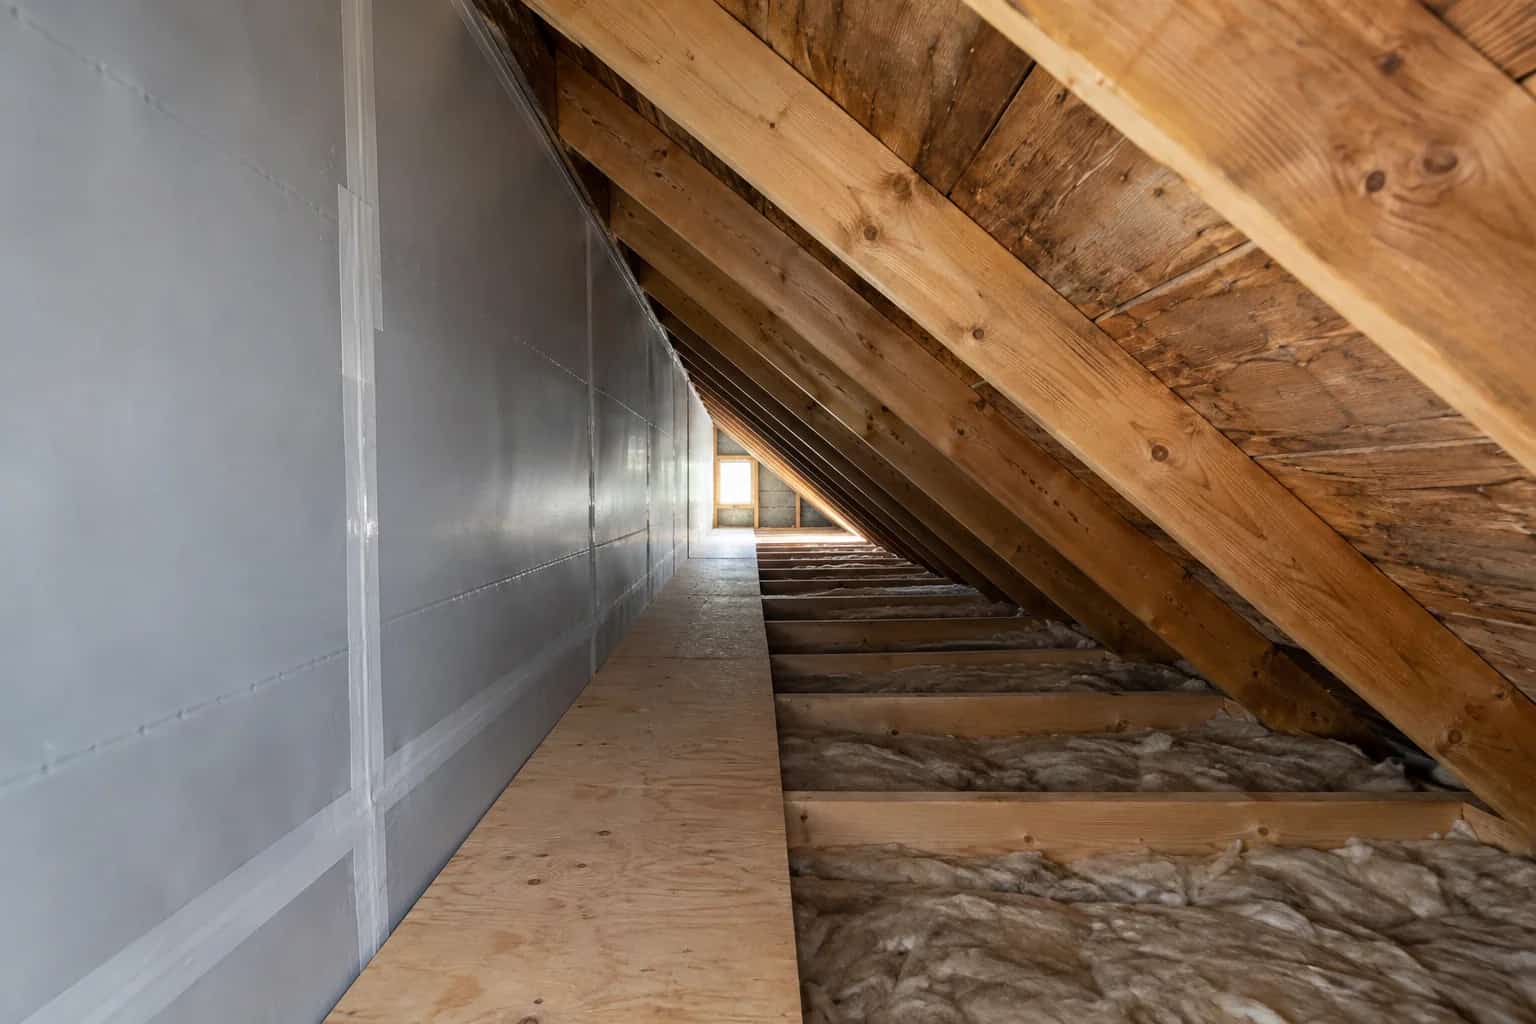
Inside an attic, additional insulation across ceiling framing can also differ from material placed only between members. Ask the proposal to show the arrangement rather than list a product and leave its location implied.
The cold strip can matter more than the central photograph
Pat's question about a beautifully insulated attic is where the photograph was taken. The middle may have generous depth while the low eave has very little room. A single nominal value can hide that variation.
A more useful scope states the main area, the restricted areas and the treatment at junctions. If the project cannot achieve the same thickness everywhere, that should be visible in the design and comparison.
Do not turn every cold mark into proof of thermal bridging. Air leakage, missing insulation, moisture and other conditions can also affect surface temperature. The observation starts the investigation; it does not select the cause.
Keep the comparison fair
Use the same units: RSI and imperial R-values are different scales. Ask whether each quoted number includes framing, sheathing, finishes and continuous insulation, and whether it refers to a typical section or the entire enclosure.
NRCan's explanation of house heat flow separates the building's interacting control functions. Effective thermal resistance does not replace air sealing or a moisture-safe design, and doubling it does not promise half the total energy bill.
The strongest proposal makes the layers and assumptions easy to see. Then the insulation label can do its proper job: describe the material you are buying, without being asked to describe the whole house.