
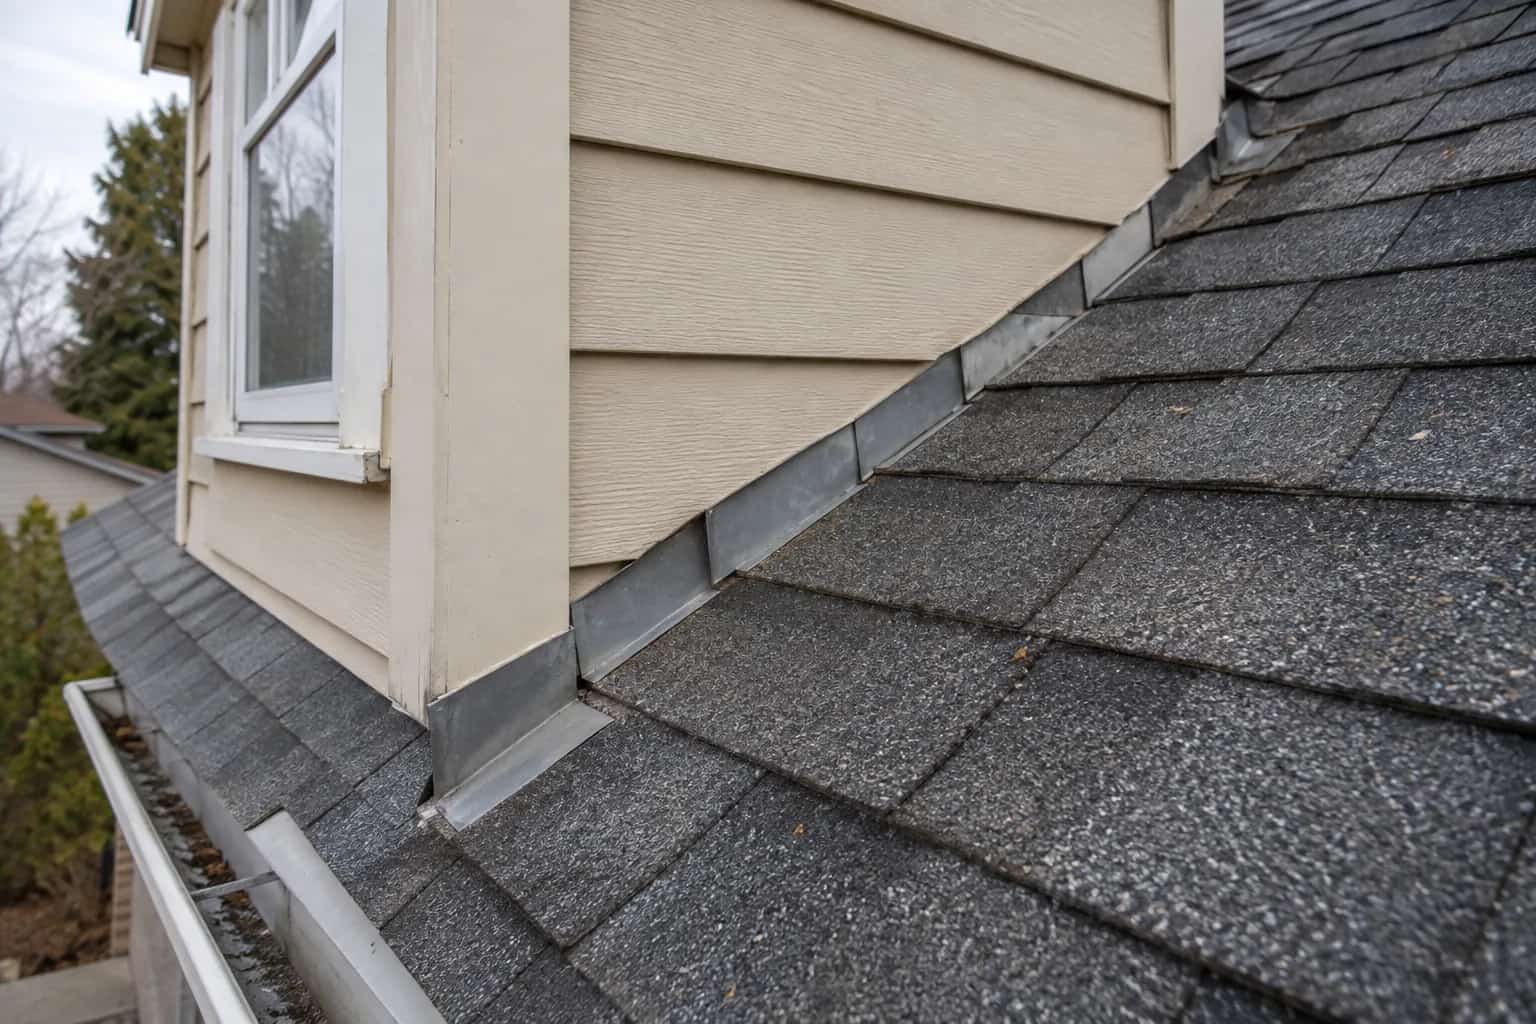
The addition roof is newer than the kitchen appliances, yet the same stain keeps returning at the old house wall. Pat leaves the shingle age out of the first question. Mike sketches where the upper roof and wall send their water. New material can still meet an old detail badly.
Map the water routes and how old and new layers connect. A newer covering does not establish that the wall, upper roof and addition form a continuous drainage arrangement.
Draw the Old and New Drainage Routes
Mark which roof is higher, where each slope drains and whether an upper downspout discharges near the junction. Note any valley, low-slope section or wall that continues above the new roof.
Inside, identify whether the stain is at the former outside wall, a beam line or a changed ceiling height. These references can help the inspector connect the symptom to the construction sequence. They do not prove that the old wall is the source.
IKO's flashing guidance explains the importance of roof intersections. At an addition, the practical question is whether the original and newer layers were joined into a continuous drainage arrangement.
Dave marks the former outside wall on the interior sketch. That reference helps join the construction history to the stain without pretending the stain identifies the entry point. The house has had more than one layout; the investigation needs to remember that.
The addition meets an existing drainage plane
A lower roof against the older wall needs an integrated flashing route. Covering the visible joint does not establish how water behind the wall finish will leave.
Schematic view. Shows relationships, not installation dimensions.
The Old Wall Does Not Stop at the New Roof
Where a lower addition meets an existing wall, water behind the old cladding must still be directed onto the roof-side protection. A surface seal along the new roof cannot intercept water already travelling behind it.
That is one reason an addition can leak at a neat-looking junction. The visible finish may be new while the critical concealed lap was never properly connected. The roof-wall guide explains that arrangement.
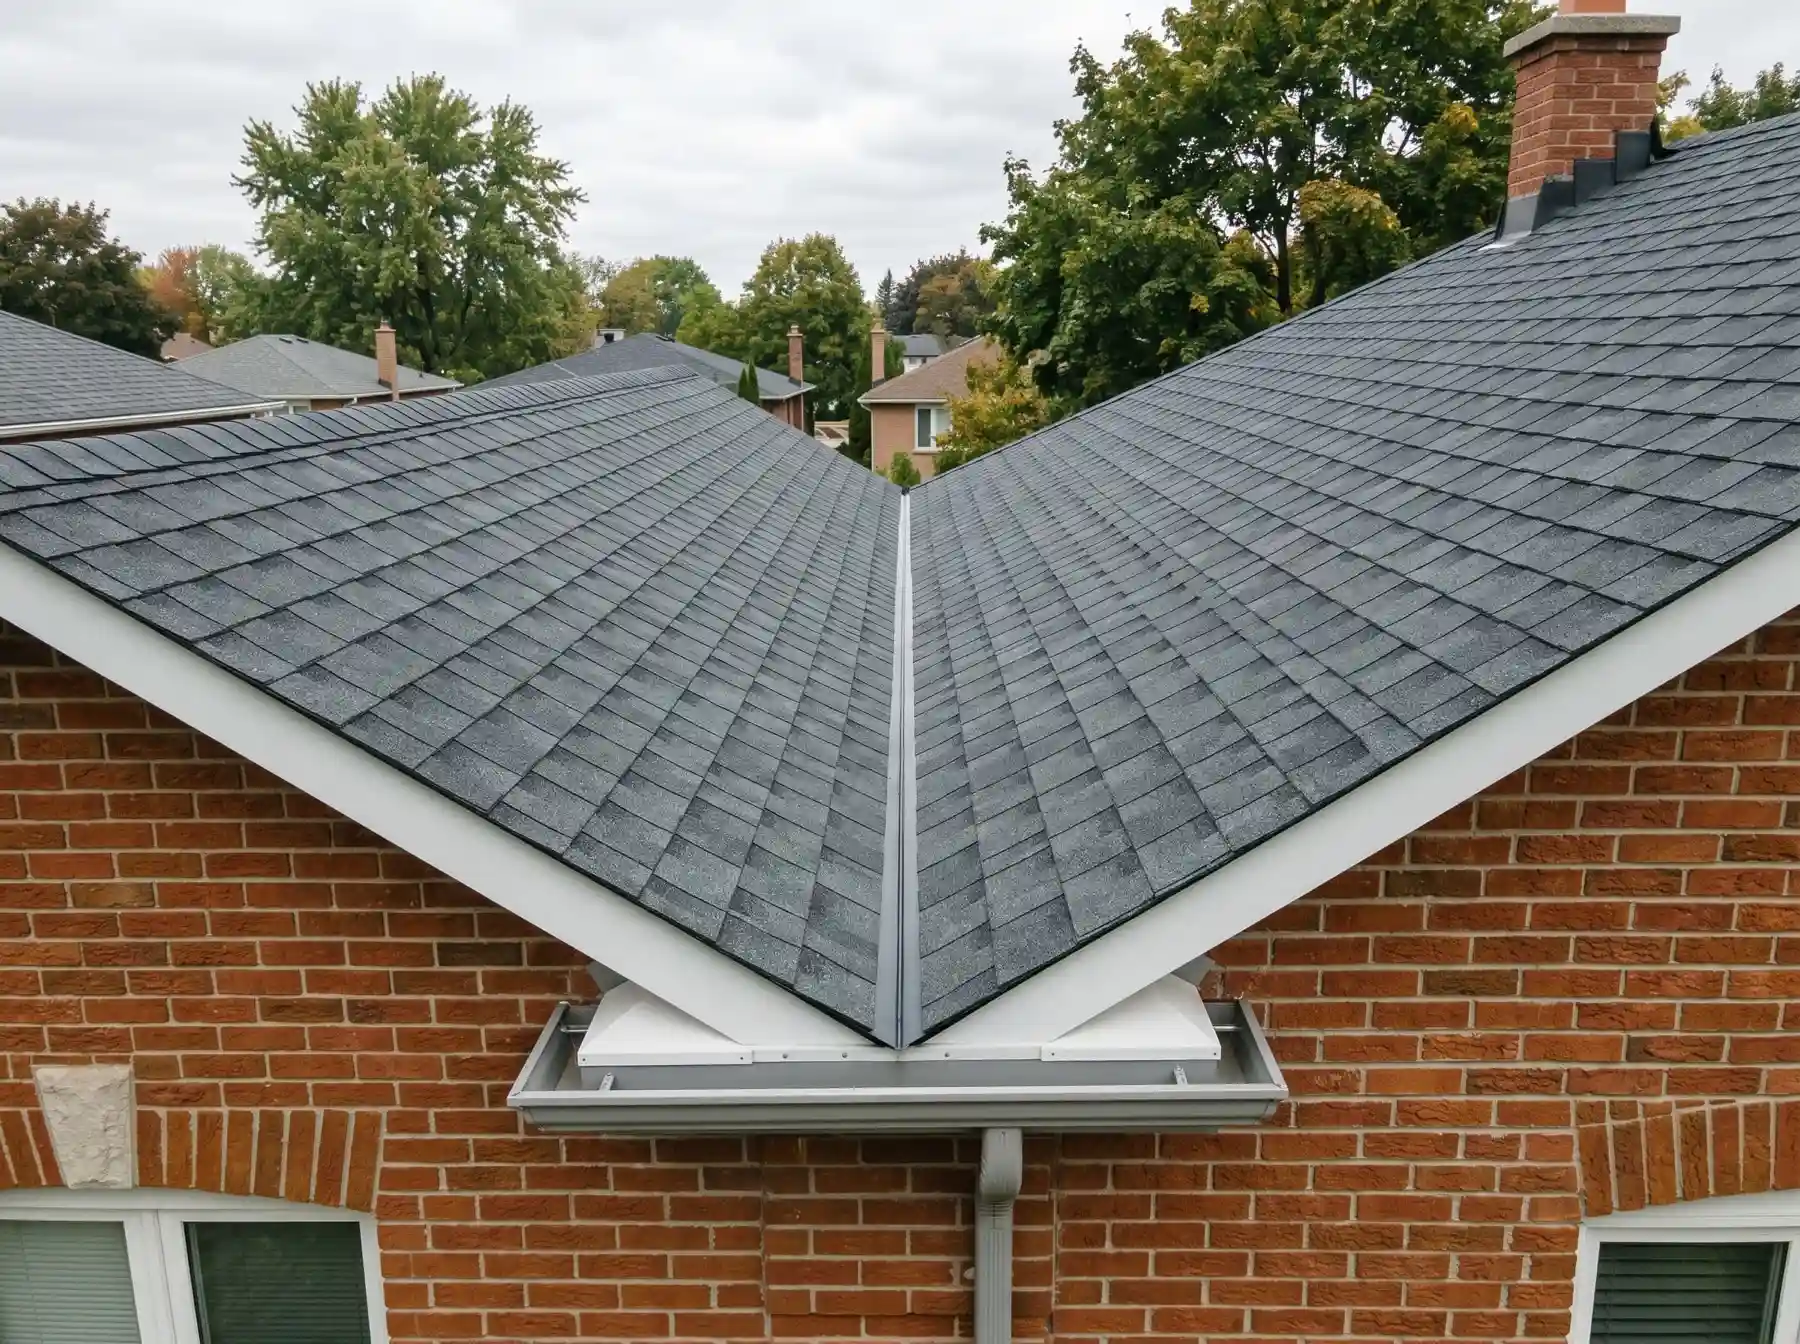
A pitched-to-membrane transition adds a second question: are the materials compatible and the upper layers joined so water stays above the lower roof? A generic strip of metal does not answer for every combination. The detail needs to suit the systems on both sides.
Do Not Assume Every Joint Problem Is Movement
Old and new construction can have different histories, but a leak at their meeting point does not prove settlement or structural movement. Ask what physical evidence supports that explanation. If displacement or structural concerns are observed, bring in the appropriate assessor rather than asking roofing sealant to accommodate an undefined problem.
Moisture may also involve the interior assembly. NRCan's roof and attic guidance highlights the need to consider both exterior water and interior moisture sources. A newly conditioned addition connected to an older attic can deserve a broader look if symptoms follow cold weather.
Mike wants the roofer and siding scope to describe the same connection. If each stops at the visible edge of their own material, the concealed junction can remain everyone's assumption and nobody's repair.
Repair the Shared Detail as One Job
That may involve siding removal, a rebuilt transition and an outlet that carries runoff away. Roof-wall deflector guidance is useful where the route ends beside cladding.
Photograph the shared detail while it is open and keep the explanation with it. We want a continuous drainage arrangement, not two tidy finishes meeting over an unanswered question.