
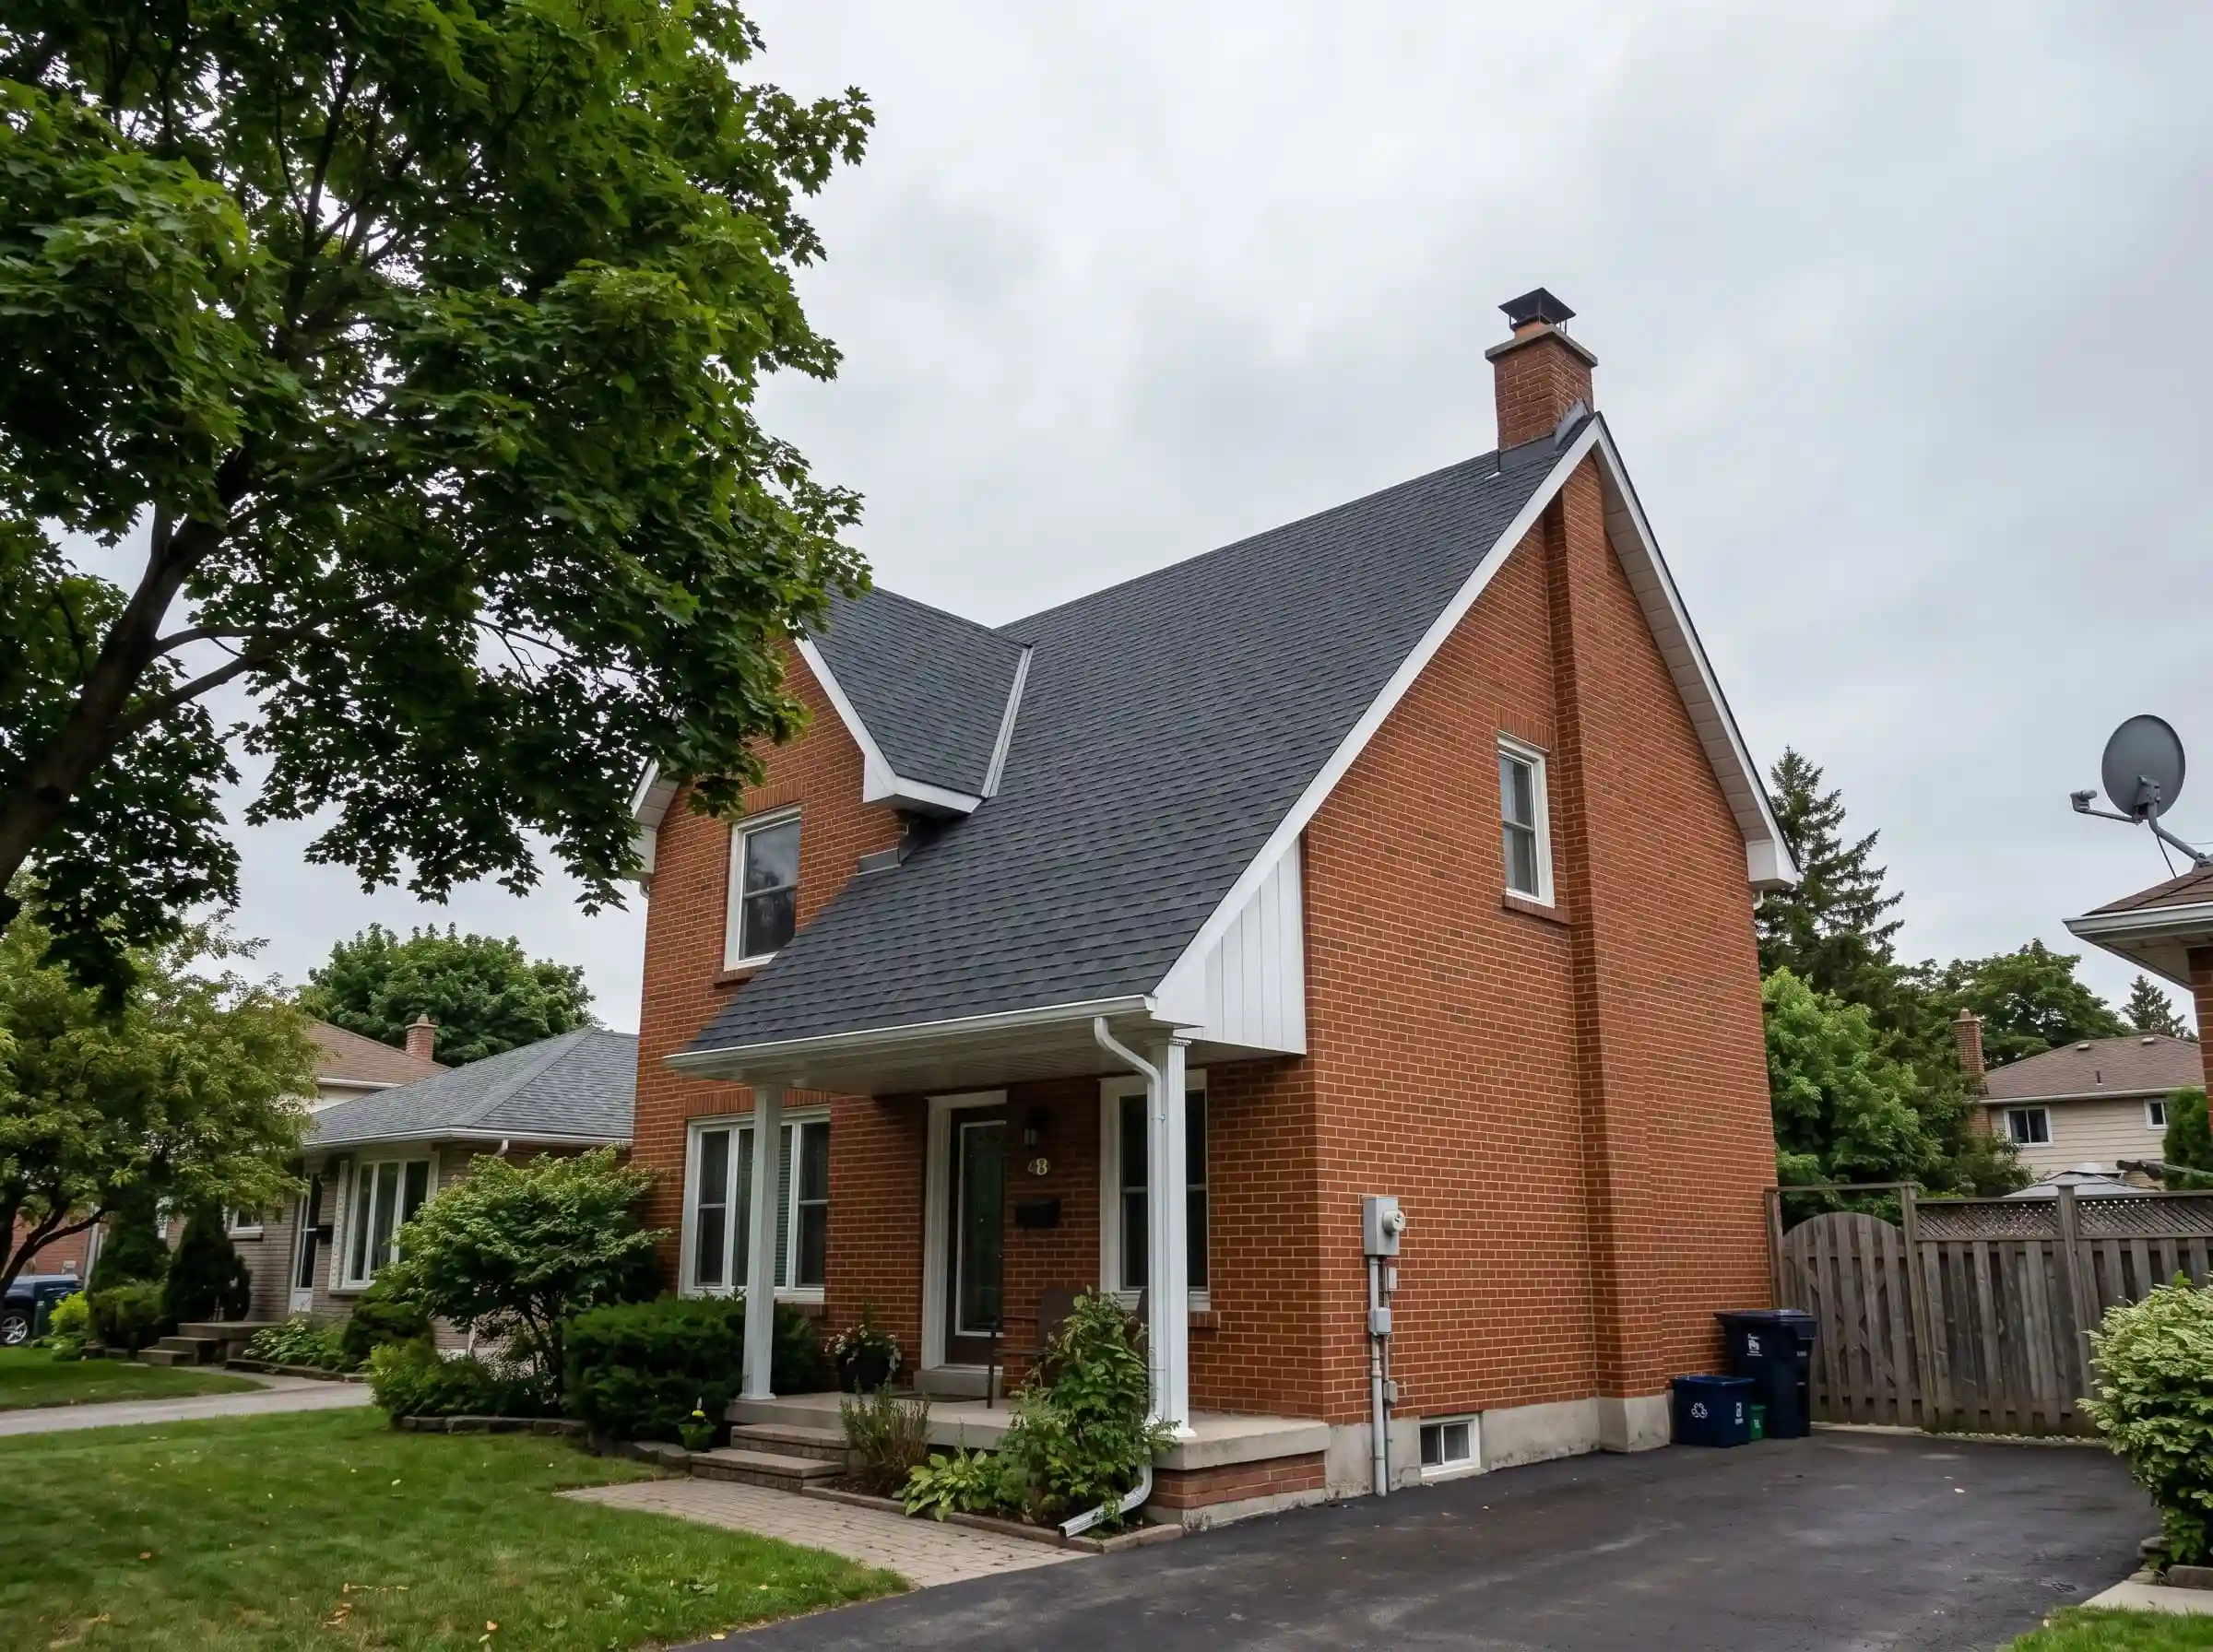
The replacement sample is almost the right grey. Held against the old slate, it seems a straightforward choice. From the pavement, Mike asks the owner to picture the new ridge and repeated pattern across the whole slope. For a heritage property, confirm the permitted material and details before ordering. Colour alone does not settle the proposal.
Start early enough that approval and material lead times can influence the schedule. Ordering first and asking later can leave you paying to store a product you cannot use.
Establish the Property's Status
Find out whether the property is individually designated, within a heritage conservation district, listed in another way, or subject to a heritage easement. Obtain the relevant documents rather than relying only on a real-estate description that calls the home "historic".
Toronto's Heritage Permit Guide describes its review process and supporting information. Other municipalities administer their own applications. Ask the local heritage staff to identify the route for your exact property and scope.
The question is not only whether a building permit is needed. Heritage approval and building approval address different matters. A roofing contractor's statement that ordinary shingle replacement often needs no building permit does not resolve a heritage material change.
The supplier can deliver next week; the heritage answer has not arrived. The owner is tempted to reserve the material and deal with approval later. Dave asks where an unusable order would sit. Suddenly the lead-time saving looks less persuasive than obtaining the property-specific answer first.
Compare the Roof From the Street
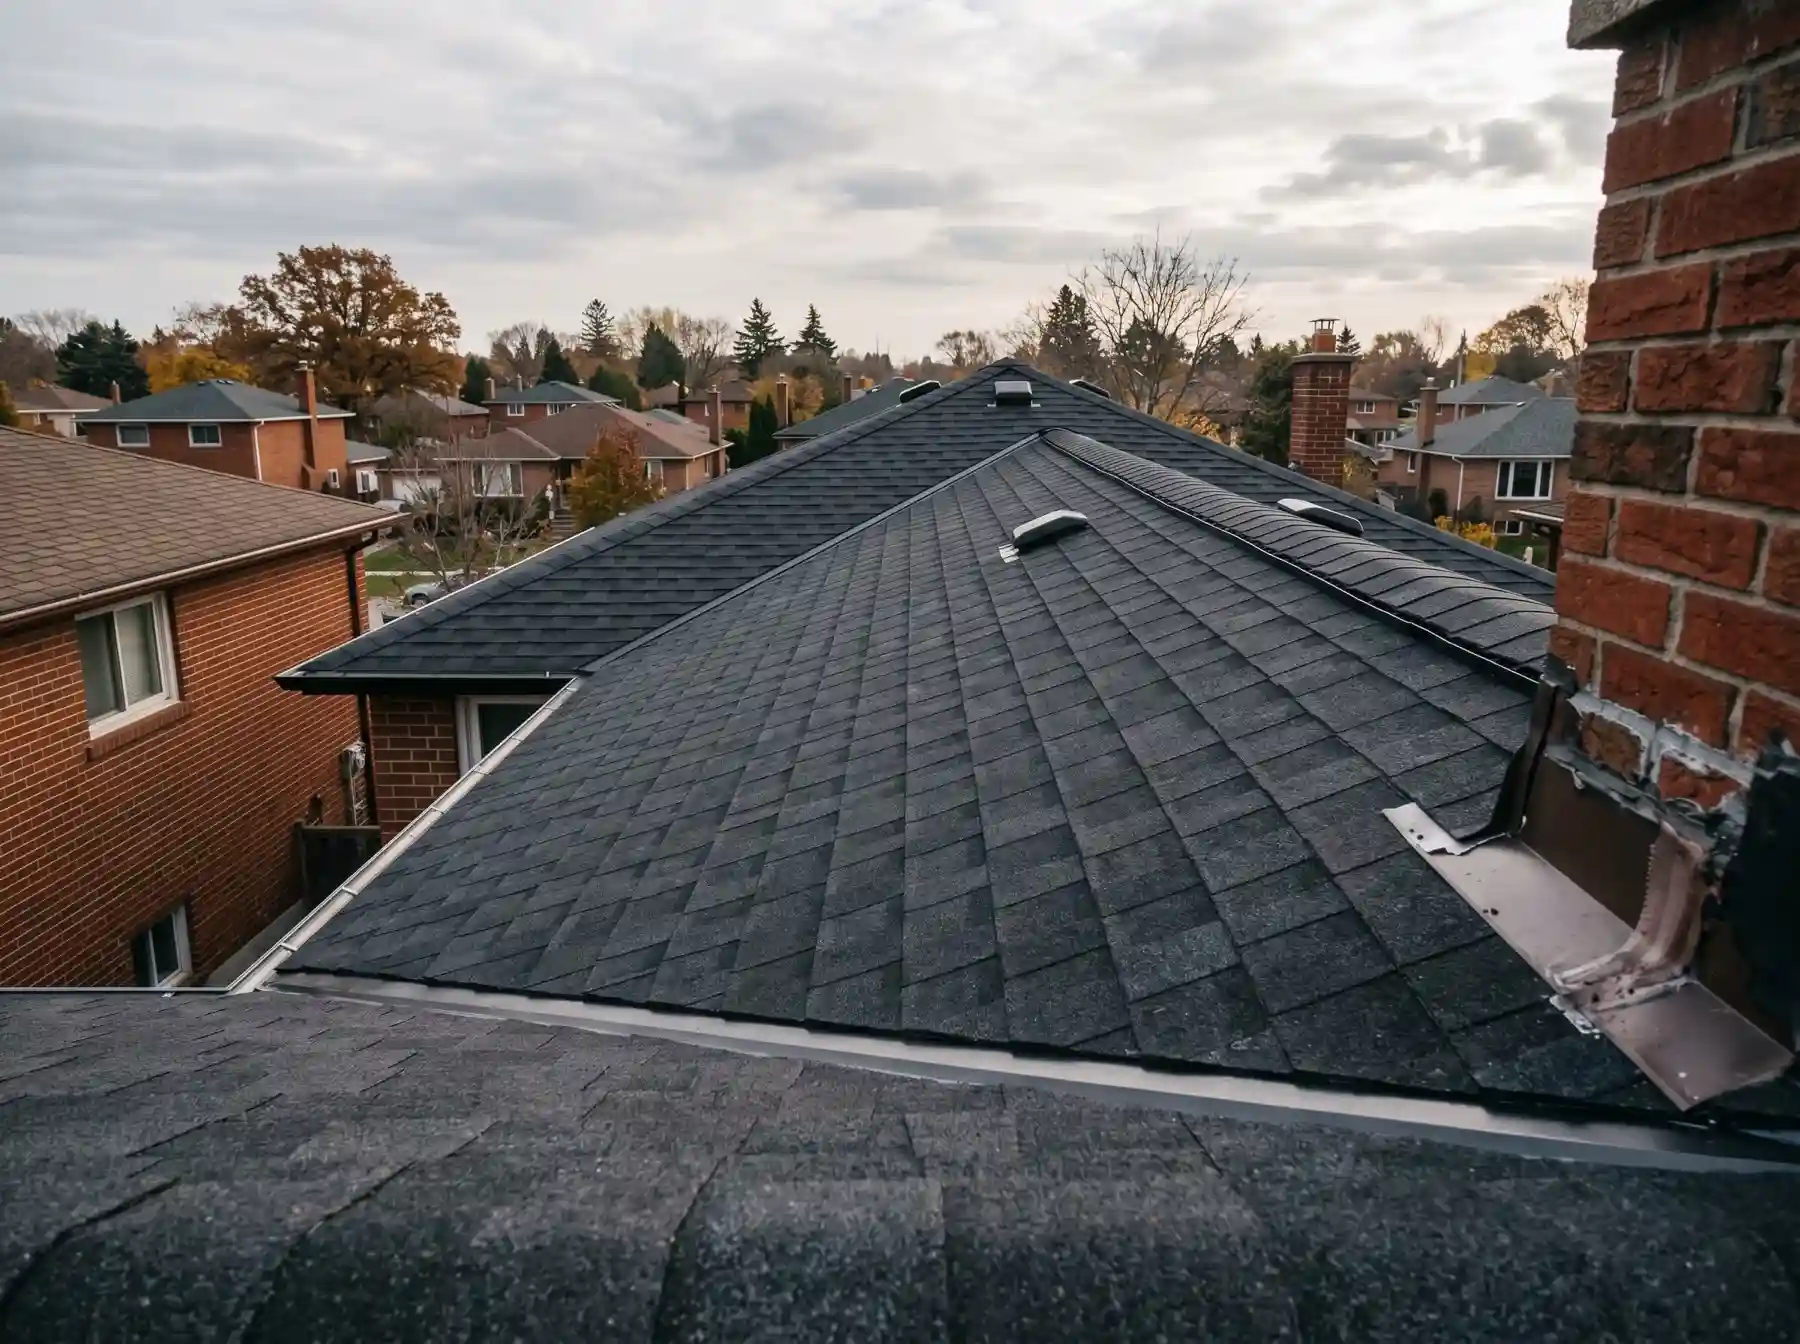
From the pavement, compare module size, thickness, ridge treatment and the profiles at the eave and chimney. Mike is not being fussy about a sample for its own sake. Repeating a small difference across an entire slope can change how the house reads.
This also gives the contractor a more precise task. "Match the existing appearance" can conceal several assumptions. A specified product and agreed detail give the heritage reviewer, owner and installer the same proposal to assess. Performance and appearance still need to work together in the final assembly.
When a substitute becomes available, Pat compares its profile and edge treatment with the approved documents. "Close enough" needs more than a colour swatch here. They send the changed proposal through the appropriate review before the contractor treats availability as approval.
Compare More Than the Roof Colour
Approval requirements follow the property's status and the exact proposed alteration.
Module and texture
A small sample may hide how the material repeats across a whole slope.
Ridge and eaves
Profiles and thickness affect the visible roof edges.
Junctions
Flashings and chimney details need both approval and sound waterproofing.
Final specification
The agreed product and details keep review and installation aligned.
Describe More Than the Colour
Provide clear photographs of the whole roof and important features: valleys, ridges, dormers, chimneys, eaves and gutters. Explain the existing material, its condition and why replacement or repair is proposed. If deterioration is part of the justification, a qualified condition assessment may be useful or required.
Also identify any ventilation, skylight or solar work included in the project. Leaving it out of the application can create a second approval problem after the main roof has been accepted.
An approved appearance still needs a sound roof assembly. The designer and contractor should address substrate condition, loads, drainage and compatibility with the selected material. Do not preserve a visual detail by improvising an unsuitable waterproofing junction.
If a temporary repair is needed while approvals proceed, ask municipal staff and the contractor how to protect the building without prejudging the permanent solution. Document the urgency and the proposed temporary scope.
Once approvals are clear, make the contractor's written specification match them. Record the product, profile, colour, edge details and any required mock-up or sample. Obtain advice before substituting a product because the original is unavailable.
Once the permitted options are clear, use the materials guide to compare their performance. The useful shortlist is the one that can actually go on this house, with the approved details intact.