
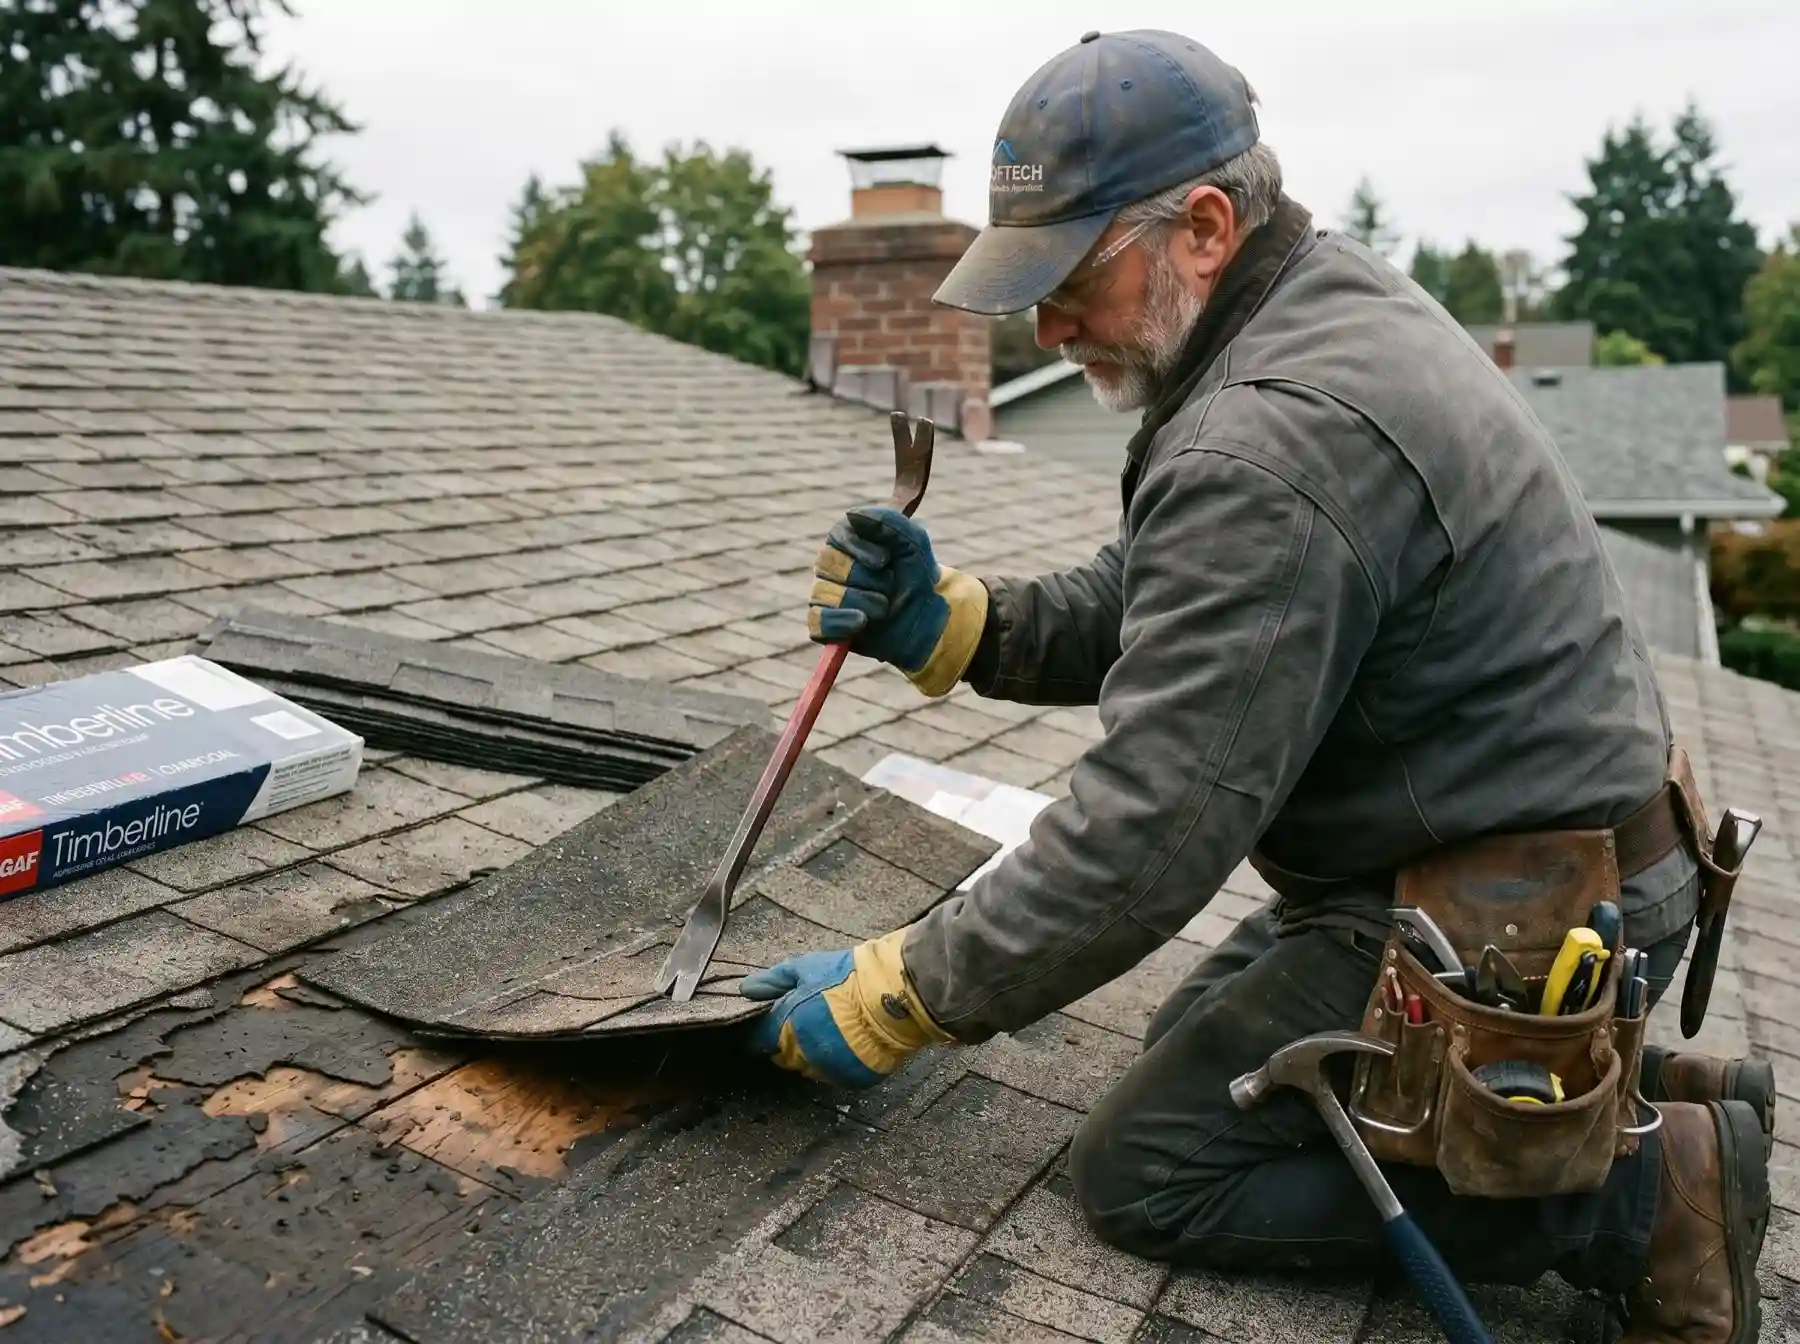
The estimates arrive with different wood on them. One contractor recommends plywood; another says OSB is perfectly adequate. Both sound certain, which leaves you with two prices and an argument you did not ask to referee.
Compare the actual rated panel, thickness, support and installed repair scope. Plywood and OSB can both serve as structural roof sheathing when correctly selected and installed. Neither name tells you whether the patch edge is supported or the deck is ready to cover. Those are the details that turn a sheet of wood into a roof deck.
Read the Mark on the Sheet
APA's rated-sheathing data sheet identifies both plywood and OSB as structural sheathing materials. Its markings distinguish properties such as span rating and exposure classification.
Those markings are useful technical information, not a shortcut around Canadian requirements or the building's design. Ask the roofer which panel specification is proposed and why it suits the actual support spacing. A thickness that worked on another house may not be the right answer here.
Decking supports everything above it
The deck supplies a continuous base and fastener support. Choosing plywood or OSB still leaves thickness, support spacing and installation condition to resolve.
Schematic view. Shows relationships, not installation dimensions.
What Is Actually Different Between the Panels?
Plywood is assembled from thin wood veneers with alternating grain directions. OSB is assembled from oriented wood strands. The layered edge of plywood and the visible strands in OSB help identify their construction; neither appearance establishes the required span or fastening.
APA's plywood and OSB guidance treats both as structural panels selected by performance requirements. That gives you a useful comparison:
- A local repair in an existing plywood deck: matching the surrounding thickness and supporting the patch may matter more than changing the whole roof to a preferred material.
- A larger resheathing job: compare the proposed rated panel, availability, installation conditions and complete supported/fastened scope. An OSB specification is not automatically a downgrade, and plywood is not automatically a cure for moisture.
- Panels that have been wet: condition assessment governs reuse. Roughness, edge distortion and structural damage are not interchangeable observations; prolonged exposure deserves particular scrutiny.
APA's moisture-exposure publication distinguishes Exposure 1 from Exterior bond classifications. Neither label is a promise that an uncovered deck can be neglected. Have the selected Canadian-accepted panel and roof design identified in the quote, rather than substituting a US rating table for the project's requirements.
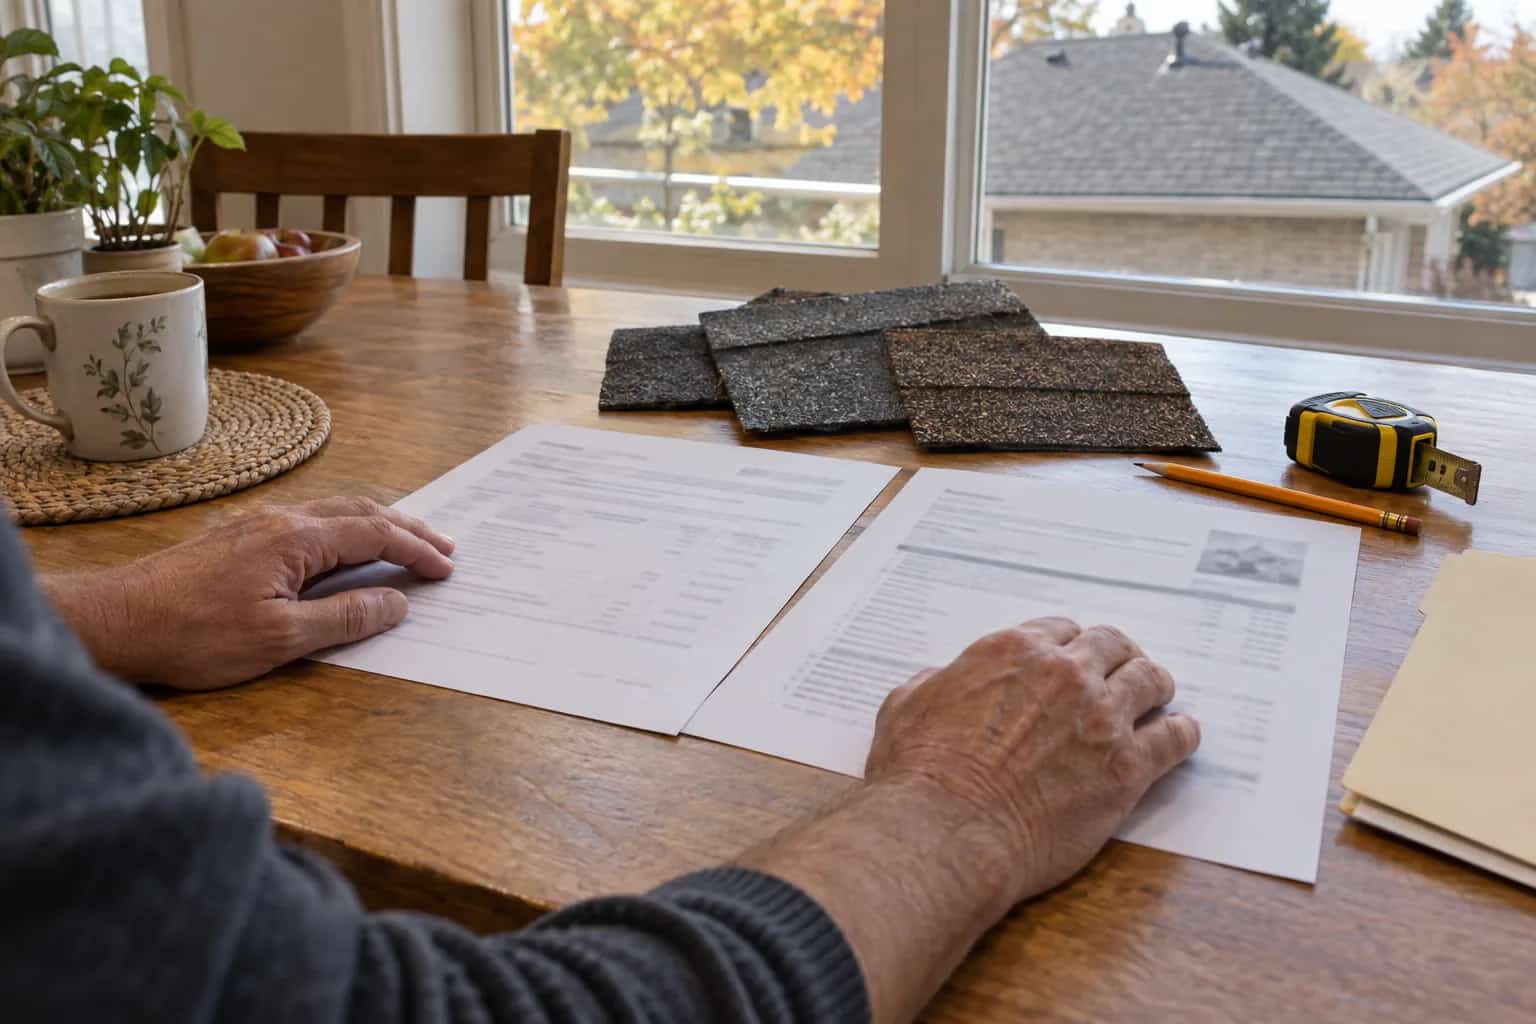
Mike reads the two quotations aloud: plywood on one, OSB on the other. Dave asks for the thicknesses. Only one quote gives an answer. "We're comparing a panel with a word," he says.
The conversation improves once both proposals name the rating, thickness, support and edge treatment. Pat's story about the family shed built in 1987 can wait. A material preference is not a substitute for knowing what will actually be installed on this roof.
The Supports Matter as Much as the Sheet
The installer needs to know the spacing and condition of rafters or trusses, where panel edges land and what edge support is required. The selected panel's orientation and fastening must follow the applicable design and instructions.
A patch should fit the support arrangement rather than leave an unsupported edge simply because the hole was conveniently rectangular. If framing is damaged, new sheathing alone does not repair that structure.
Moisture Changes the Comparison
Both products are wood-based. Storage, wetting and drying conditions matter. Panels should be assessed before covering if they have swollen, deteriorated or remained wet.
Do not accept a universal statement that one material is waterproof or that the other always fails after rain. Instead, ask whether the actual panel remains suitable for use. Local damage may require replacement even where nearby sheets are serviceable.
Panel joints also need the specified room for movement. Our expansion-gap guide explains why a tight-looking installation is not automatically a better one.
Compare an Installed Patch, Not a Sheet on a Shelf
Two decking allowances can use the same panel and still buy different work. One may include removing the damaged area, supporting the new edges and restoring an even surface. Another may describe material and fastening only.
Ask where the replacement panel will land relative to the supports. The repair boundary may need to extend beyond the visible damage to make a sound installation. That is a reason to explain the boundary, not a licence to replace unrelated sound areas.
Get a Comparable Decking Allowance
Ask how approval will work after tear-off, including photographs of the reason for replacement. This avoids a hurried conversation in which plywood and OSB become stand-ins for good and bad without anyone discussing the actual assembly.
For substantial deck or support changes, confirm the required design and municipal review. For an ordinary patch, the immediate comparison is simpler: a suitable panel, sound support and a complete installed price.
Now the two estimates can be compared without a vote on which wood sounds more reassuring. The better proposal explains the complete installed deck.