
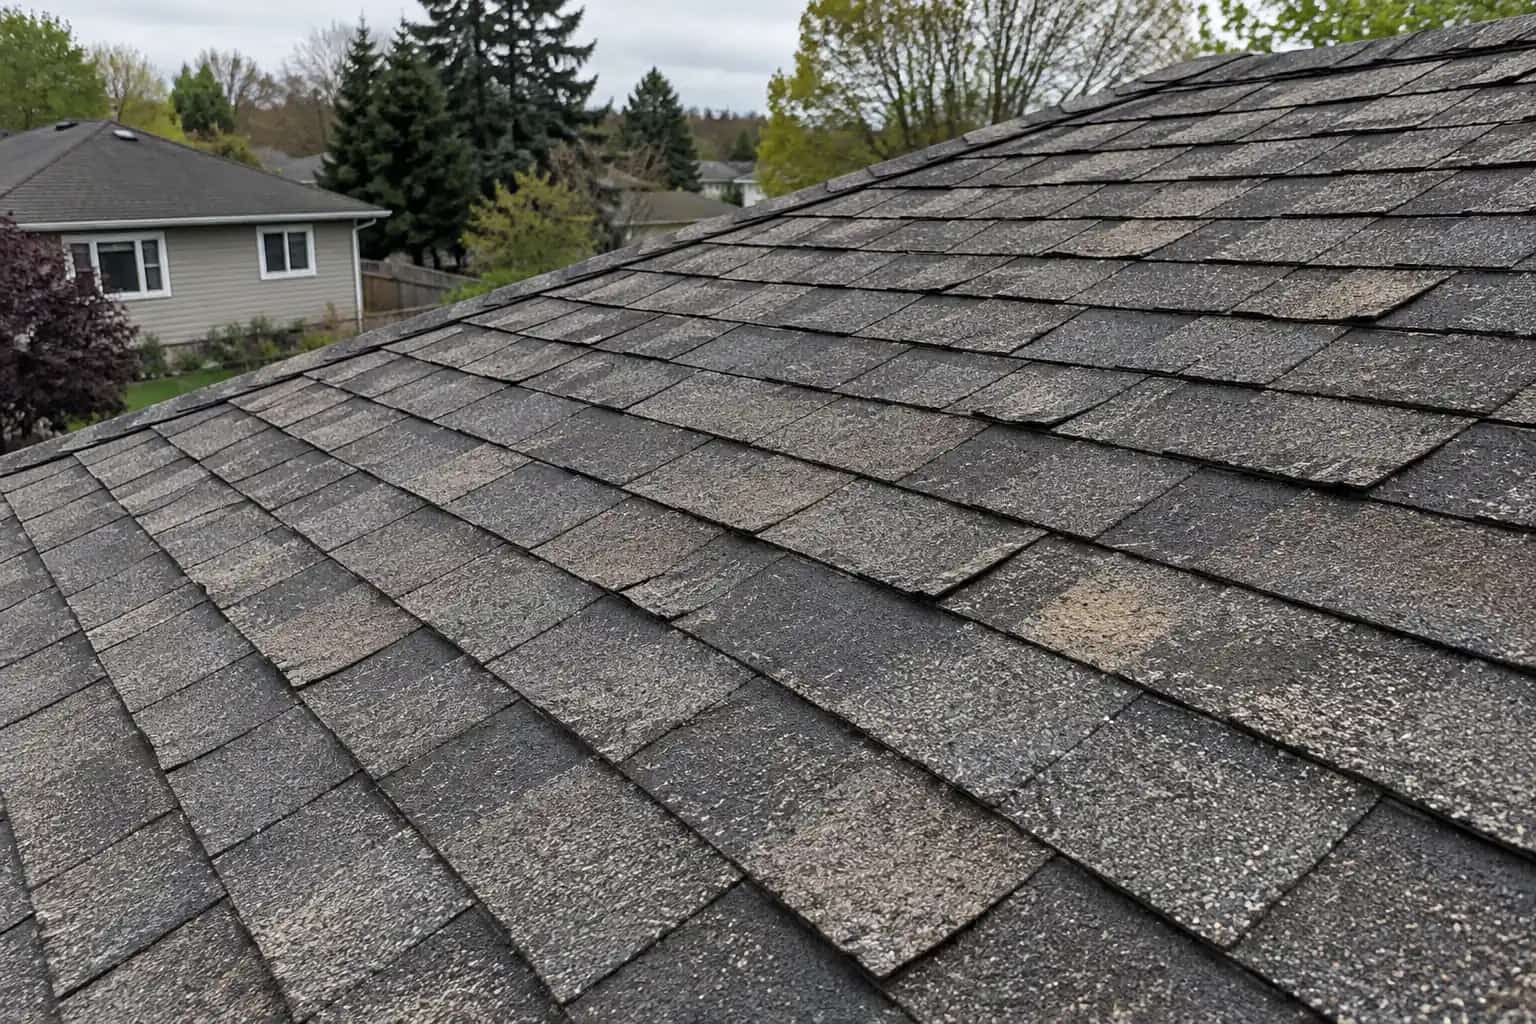
The owner likes the old roof boards: substantial wood, apparently sound from below. Pat likes preserving sound material too. Then Dave marks the gaps against the proposed fastening layout. Keeping good wood and providing the surface required by the new roofing system are related but different decisions. Surviving the previous roof is useful history, not automatic approval.
Why the Gaps Matter
Board decks can contain joints, splits and areas where a shingle fastener would not engage sound wood. Board movement may also affect the surface above. A roof can look acceptable from the attic while its upper face has irregularities that only become clear after tear-off.
The roofer should inspect the condition, fastening and spacing of the boards, then compare those findings with the new system's instructions. Mike asks for the selected system's requirement before anyone offers a remembered gap allowance. A dimension from another manufacturer would make the conversation precise without making it correct.
For example, IKO's Leading Edge Plus instructions caution against dimensional-lumber decks because of potential buckling. That is a concrete reason to check the whole specified system before assuming direct installation is acceptable.
The hidden base controls the new covering
The deck layer may be boards rather than sheet panels on an older house. Its gaps, movement and compatibility must be assessed before a new covering goes over it.
Schematic view. Shows relationships, not installation dimensions.
An Overlay Is a Designed Addition
A suitable panel overlay can provide a continuous surface, but the word overlay leaves several questions unanswered. Which panel and thickness? How is it supported and attached? How does the new level affect eaves, flashings and penetrations?
The fastening plan must account for the assembly beneath it. Pat separates local repairs from the panel allowance. Covering questionable wood with thin sheets would make it harder to see, which is not one of the repair objectives. Unsound areas need repair before they are concealed.
Changes in thickness can also affect roofing-nail selection and edge details. Ask the contractor to include those consequences in the proposal, rather than treating the panels as an isolated extra.
Keep the Discovery Process Clear
If the deck type is known beforehand, discuss options before installation day. If it is hidden, agree on a process for inspection after tear-off and written approval of additional work.
Ask for photographs that show both the general board layout and close-ups of the concerns. One photograph of a split board should not silently become evidence that every board is defective. Conversely, one sound-looking area should not be used to dismiss extensive problems elsewhere.
Separate local repairs from the reason for an entire overlay. Those are different scopes and should be explained differently.
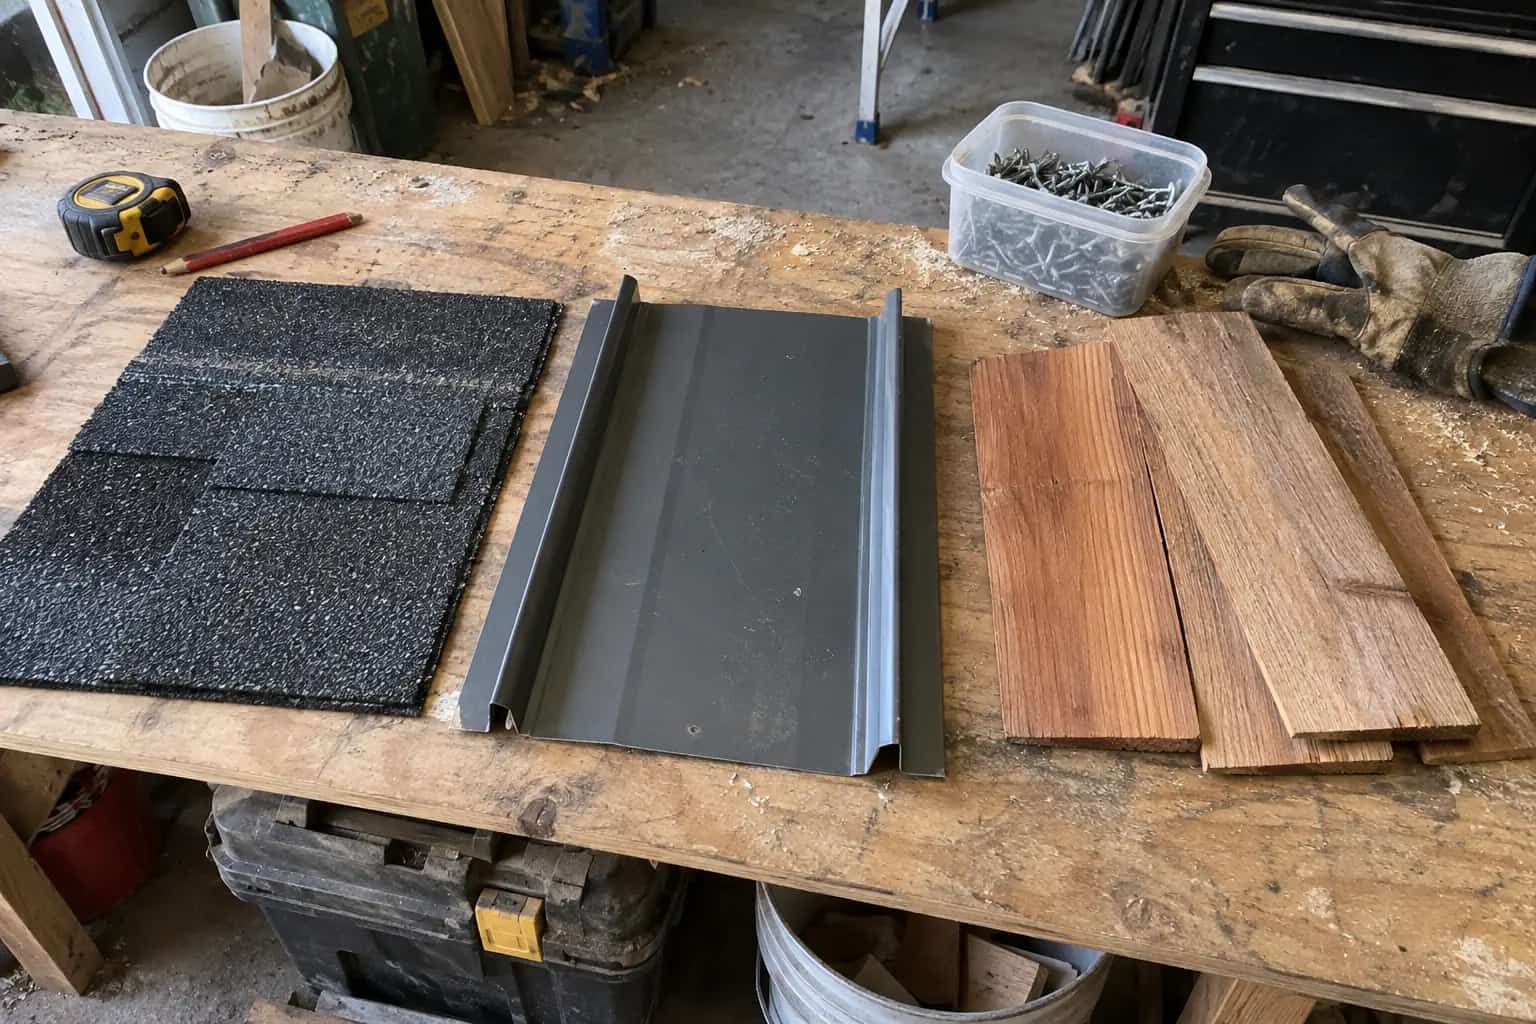
Why "Replace the Bad Boards" May Not Finish the Job
Repairing decay answers a condition problem. Providing a compatible continuous fastening surface answers an installation problem. A deck can need one, both or neither, depending on its construction and the selected roofing system.
That distinction makes a panel-overlay proposal easier to judge. The contractor should explain whether the overlay is being proposed because of board gaps, movement, product requirements or another identified condition. Dave asks the overlay proposal to name that reason. "Old" describes a birthday, not the required repair. Board gaps, movement, compatibility and decay deserve their own findings.
Likewise, an overlay cannot make rotten supporting material disappear. Keep the repairs and the added surface as separate, understandable items in the scope.
Compare the Finished Assembly
A useful estimate identifies the existing deck, proposed repairs, panel specification where needed and the resulting roofing system. It should also state what remains uncertain until the old roofing is removed.
Read plywood versus OSB for the panel-selection questions, and roofing nail length for why added layers affect attachment.
Keep the reason for an overlay separate from any decay repairs. That lets you preserve sound wood where appropriate while paying for the compatible fastening surface the new roof actually requires.