
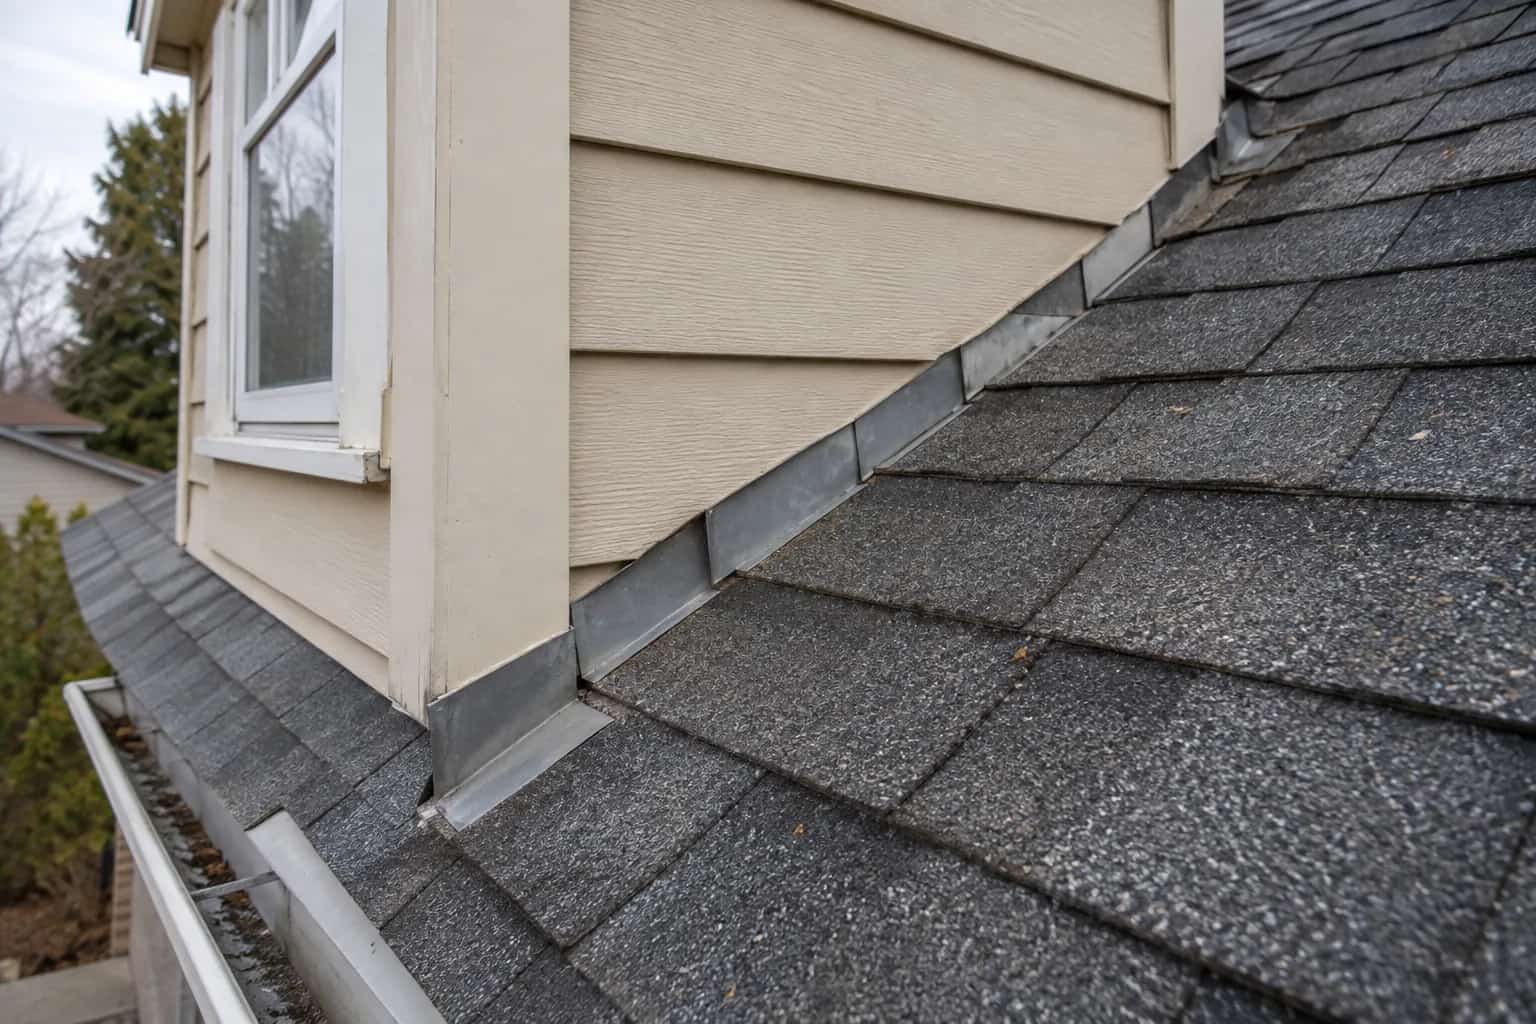
A coastal BC house can have a sound-looking roof and a wall that manages rain behind its outer cladding. When reroofing reaches that wall, the decision is whether the new junction can connect to the existing drainage assembly or needs planned wall access first. Replacing visible metal without understanding the wall can leave the important part of the repair untouched.
This is especially relevant where a lower roof meets a tall, exposed wall. The wall receives wind-driven rain as well as the roof receiving rain from above. Both water routes have to leave the junction safely.
The proposed job is new shingles. Then the contractor asks about opening the bottom of the wall cladding. The owner is understandably unimpressed: "We weren't replacing the siding." Dave sketches the water route behind it. The question changes from why touch a good wall to whether the roof can meet that wall properly without access.
Find Out Whether the Wall Has a Drainage Cavity
BC Housing's Building Envelope Guide for Houses addresses coastal rainscreen requirements and assemblies. A rainscreen wall uses a space behind the cladding as part of its rain-control strategy. The visible siding is not the only water-management layer.
An existing house may have an older wall arrangement, a later rainscreen retrofit or different assemblies on different additions. Do not infer the concealed construction from the siding style. Look for drawings, renovation records and professional inspection findings. A small planned opening may be needed to establish the actual junction.
Make this decision early: accept a roof-only scope that can demonstrate a sound connection, or include limited wall investigation and reinstatement. The latter may be worthwhile even when the siding looks presentable, because the roof project temporarily provides access to a detail that will soon be concealed again.
Two Water Routes Meet at the Roof
Think of rain running down the face of siding and moisture draining behind it. A successful detail deals with both. New roof flashing needs to meet the wall's water-control layer appropriately, and the cladding's drainage route must remain able to discharge.
Suppose a previous repair packed sealant along the bottom of the siding above a porch roof. From the driveway it looks thoroughly sealed. If that strip obstructs an intended cavity exit, removing and recreating the correct junction may be more important than adding another bead. The actual wall detail determines the answer; this is not an instruction to remove seals indiscriminately.
The PNNL retrofit guide for roof-wall intersections illustrates why access behind existing cladding can be needed to integrate flashing and control layers. Its American code references are not BC requirements; the construction principle helps explain the inspection question.
The homeowner agrees to investigate one junction before approving a broader opening. That gives the price discussion something solid to stand on. Mike wants photographs of the concealed layers, not just the finished metal: "The tidy photograph comes last. The useful one is before it disappears."
Define the Boundary of the Opening
Ask for a drawing showing how much cladding must be removed, which layers will be inspected and how they will be reconnected. Include a provision for concealed deterioration, with photographs and approval before expanding the work. A price for replacing a strip of flashing is not comparable with a price that includes opening and restoring the wall.
Confirm matching cladding availability before demolition. An older discontinued profile can make a small opening more consequential than expected. Decide whether reinstatement includes trim changes or a larger visually coherent repair area.
The scope should also preserve drainage exits and the required relationship between cladding and roofing. Do not assume one universal clearance applies copied from an unrelated product. The designer and applicable manufacturer instructions should identify the actual detail.
A matching cladding piece turns out to be harder to source than expected. The crew pauses the reinstatement decision while the owner compares a local trim change with a larger matching area. This is exactly the sort of ordinary complication worth finding before every roof-wall junction has been opened.
Preserve the Coastal Wall Drainage Route
Sheds much of the rain but is not the whole wall system.
Outer cladding
Sheds much of the rain but is not the whole wall system.
Drainage space
Must keep its intended route and outlet after reroofing.
Water-control connection
Flashing joins the actual concealed wall and roof layers.
Documented closure
Photograph the junction before reinstating finishes.
Coastal Does Not Mean Every Building Has the Same Rules
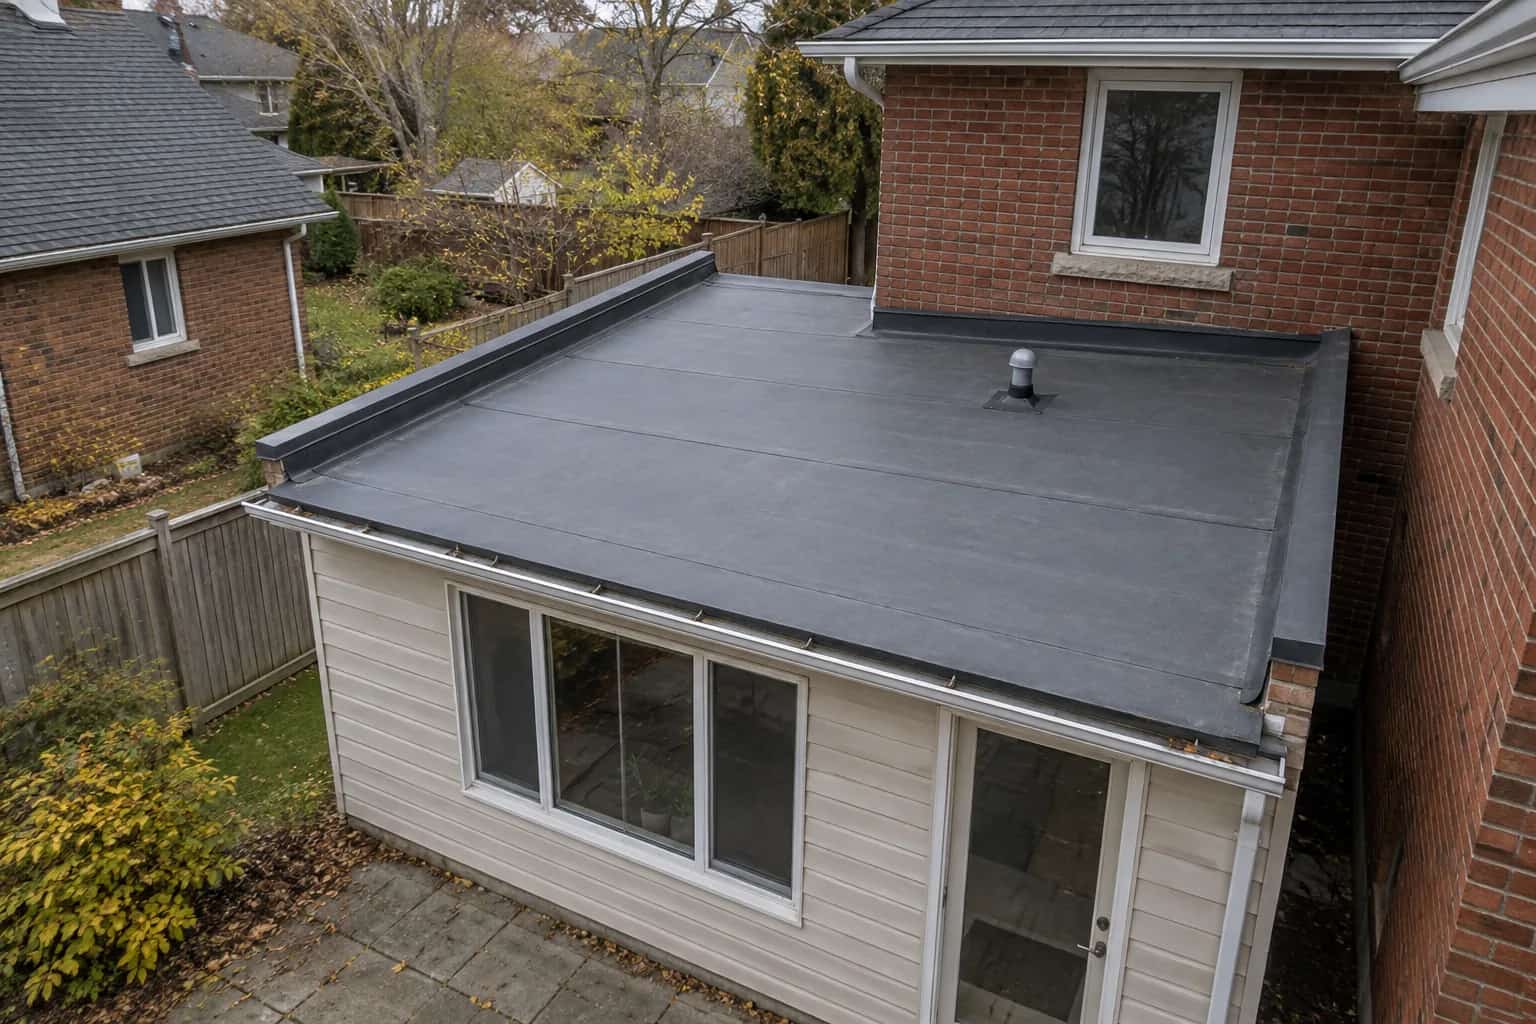
Confirm current municipal and provincial requirements for the proposed work. BC Housing's building-envelope renovation guidance describes a separate licensing and warranty regime for qualifying renovations, with significant exemptions including buildings with only one or two units. It is not a blanket requirement for every detached-house reroof.
If a roof repair grows into broader work on a strata building's cladding, have that applicability checked before expanding the contract. Keep any existing envelope-warranty conditions in view as well.
At handover, request photographs of the wall connection before the cladding returns. Follow our roof-and-siding coordination guide for trade responsibilities, and the step-flashing guide for the individual junction. The regional question is whether the existing coastal wall's drainage strategy survived the retrofit, not whether the new metal looks tidy.