
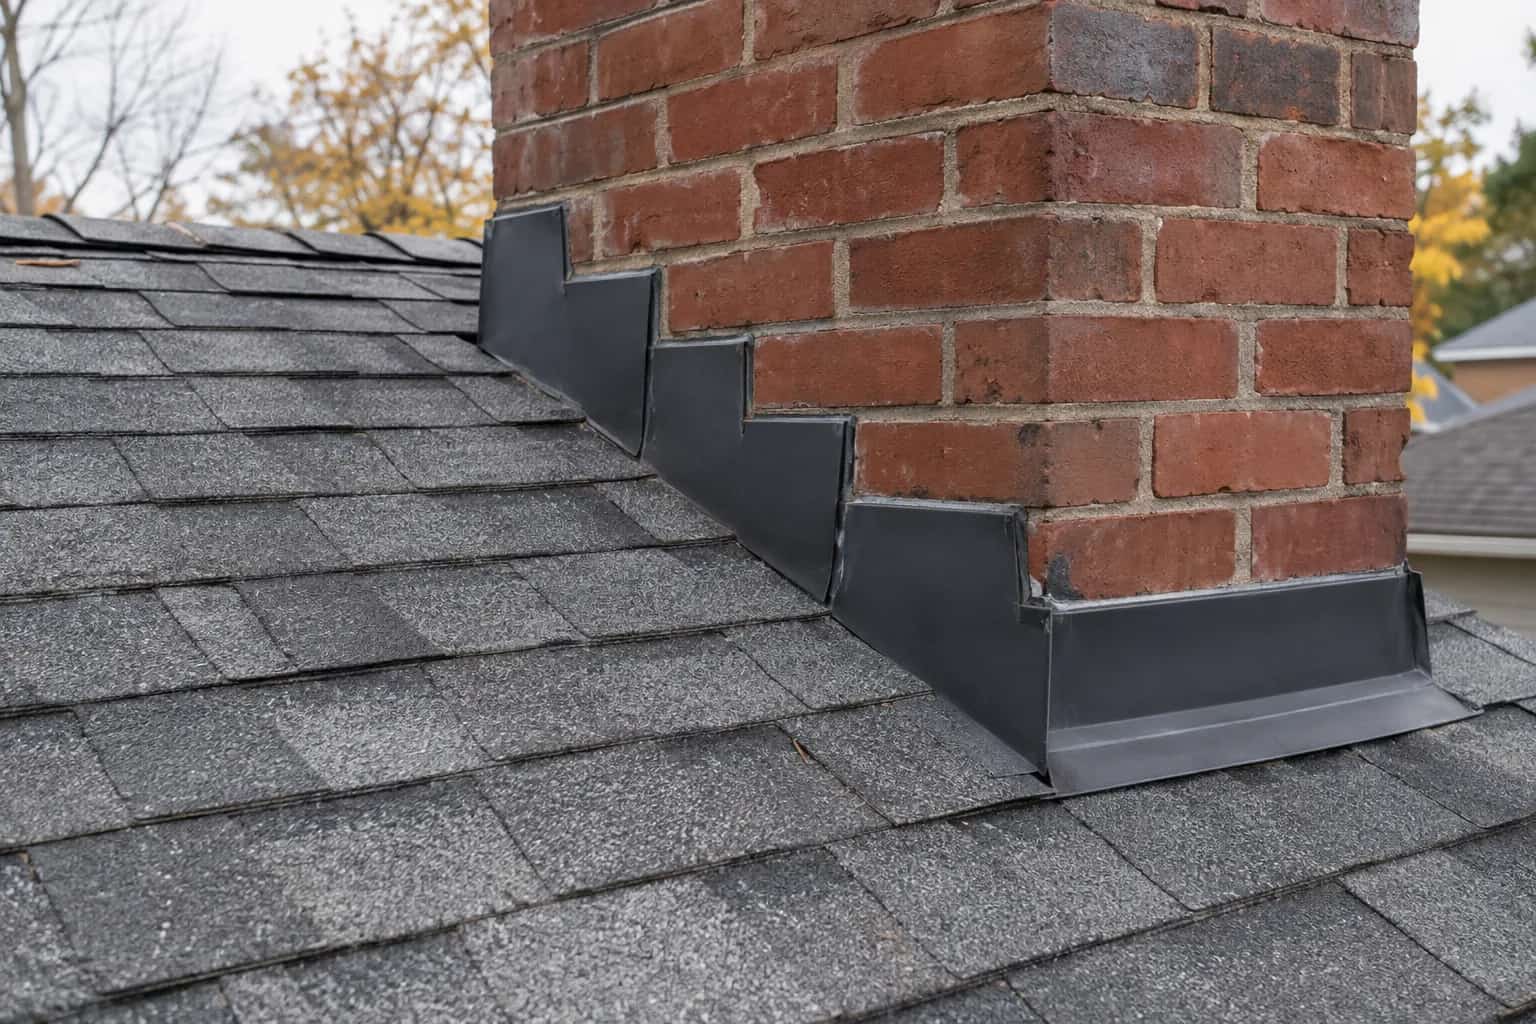
The fireplace has held a basket of pinecones for six years. Its owner quite reasonably asks why the chimney still needs money spent on it. Dave looks past the basket and asks about the water heater. That is not the answer anyone expected, but it is the useful first question. Removing the part above the roof may be sensible. Before pricing the brickwork, establish what the chimney still serves and what will remain underneath. A quiet fireplace does not prove that every flue is unused.
The job crosses several responsibilities: fuel venting, masonry support, roofing and the indoor enclosure. A complete proposal brings them together before anyone starts taking down the stack.
Check every flue, not just the familiar fireplace
A single masonry chimney can contain more than one flue. An older furnace may have been replaced while a water heater or another appliance remains connected. The homeowner's recollection is useful history; the current arrangement needs checking by the appropriate licensed or qualified trade.
TSSA's common-chimney advisory explains why removing an appliance can change conditions for equipment left connected. The advisory is older technical guidance, not a substitute for today's applicable appliance and venting requirements. Its practical lesson remains useful: trace the complete system before changing it.
The pinecones can stay where they are. Give the assessor appliance model information, previous replacement invoices and any chimney inspection record. If a connection is uncertain, that is an unresolved item, not permission to cap it.
Decide how far the removal goes
Above-roof removal and full chimney removal are different projects. The first leaves masonry inside the attic or house. The second may involve ceilings, floors, walls, fireplaces and finishes on several levels.
Ask for the proposed stopping level on a section. How will the remaining chimney be supported and closed? Is it shared or tied into adjoining construction? Are there loose, cracked or water-damaged portions below the visible stack?
Do not assume a roof crew's ability to dismantle the top establishes the design of everything left behind. A structural professional may need to review the arrangement. No one should remove supports or leave a hanging section simply because it will be hidden in an attic.
From chimney use to completed closure
Do not begin with demolition and leave the remaining building to be figured out later.
Trace every connection
Establish which appliances or fireplaces use each flue.
Define what remains
Review retained masonry, its support and required closure.
Plan the enclosure
Detail roof support, weather protection and interior air/thermal connections.
Close and document
Coordinate removal, inspections and finished roofing before access is lost.
A leaking flashing does not automatically justify removal
With every connection checked and the chimney confirmed unused, Dave returns to the original leak: one failed roof junction. One option repairs that detail and retains the stack. Another removes the chimney to the agreed level and reconstructs the roof opening.
"Do you want the leak gone, the chimney gone, or both?" Those are fair choices with different scopes. Removal may eliminate future maintenance of the exposed stack, but it adds demolition, disposal and closure work now. Retention may be reasonable where masonry is sound, the roof connection can be repaired and the owner values the fireplace's future options.
If the chimney itself is deteriorated, that changes the comparison. The flashing-or-masonry guide helps separate the leak diagnosis from the decision to keep the chimney.
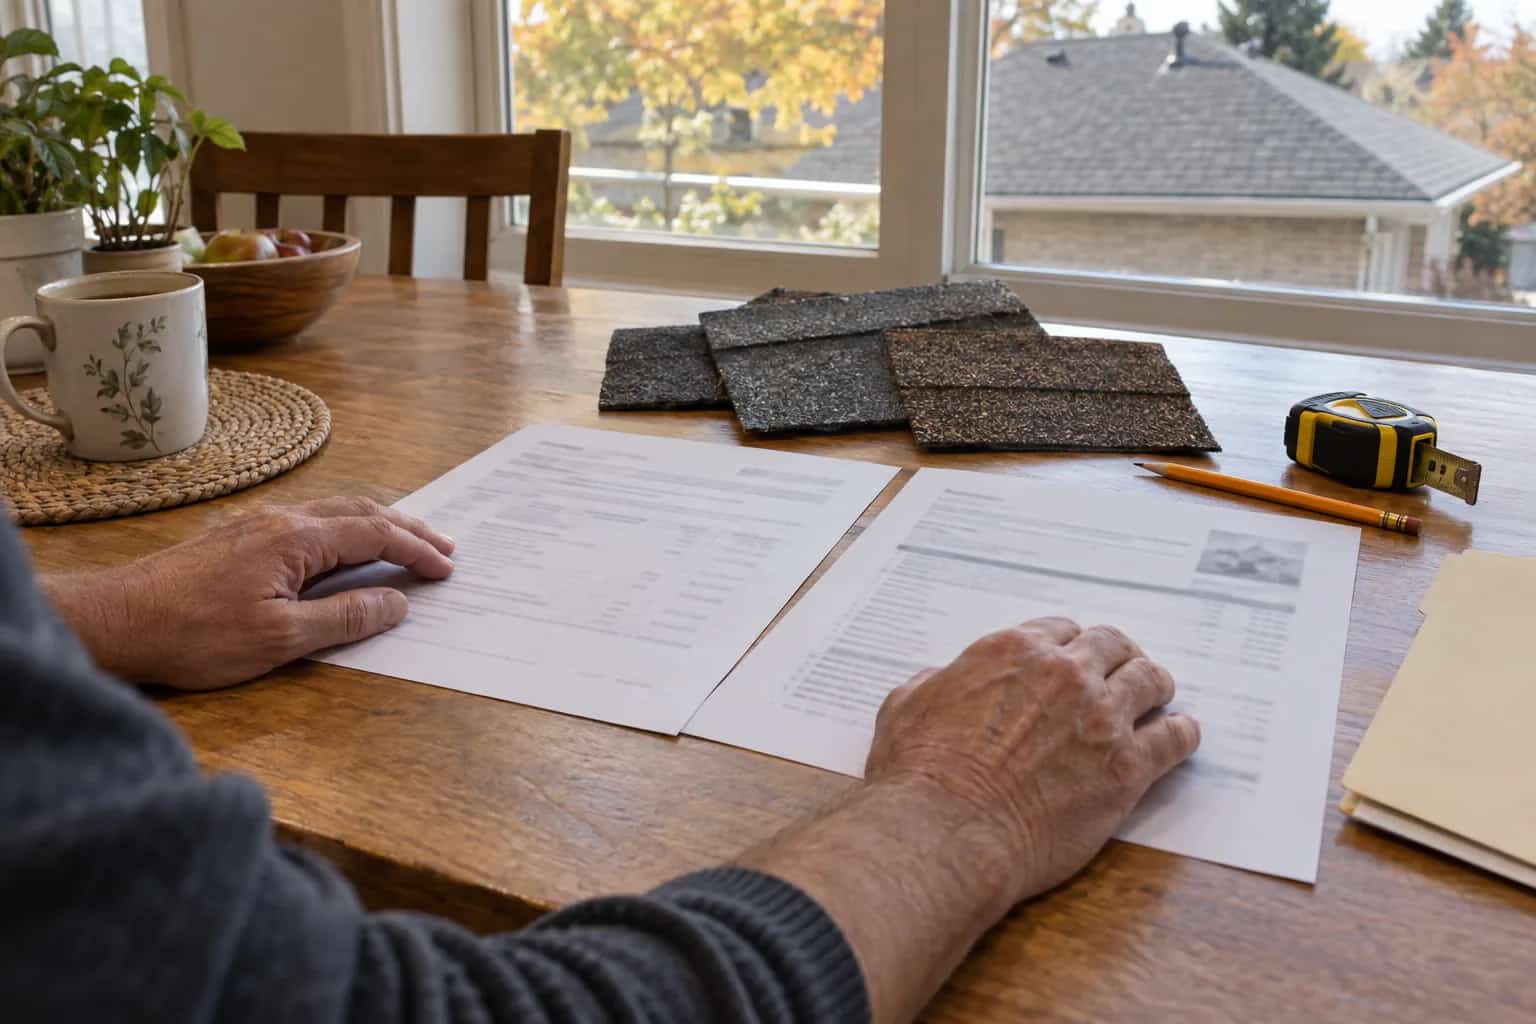
The roof patch needs a base
Once masonry no longer passes through the roof, the opening still needs suitable support and decking, underlayment and a covering integrated with the surrounding roof. A sheet laid across a hole is not a complete specification.
Ask how the patch connects to adjacent roofing and whether aged shingles can be disturbed reliably. A small area can remain visible because new material weathers differently. Decide whether that appearance is acceptable before choosing a larger cosmetic replacement.
Pat adds the inside of the house to the quote. It is easy to get enthusiastic about removing the visible stack and forget the tall hole it used to occupy. Inside, the old passage may interrupt insulation and air-control layers. The removal scope should explain how those are restored where required, including any relevant fire-protection details. Do not leave that narrow shaft as an unnamed gap between the roofer and the interior finisher.
Set the sequence and the approval route
Toronto lists structural alterations among permit work. Confirm the required application and inspection route with the local municipality for the actual removal; do not treat it as automatically exempt because shingles are involved. Heritage status or shared construction may add decisions before work starts.
The schedule should identify safe dismantling, weather protection, any assessment of exposed conditions and final closure. Discuss what happens if hidden masonry or framing changes the scope.
Keep the appliance assessment, approved extent and concealed-work photographs together. Years later, the useful answer to what happened to the chimney is more precise than it was taken down: it explains what was disconnected, what remained and how the house was closed around it.