Dave looks at the broad new downspout, then at the little adapter tucked above it. The homeowner has already paid for the bigger pipe. "Can we measure the entrance before we buy the next size up?" It is a fair question, and a much smaller purchase.
A six-inch gutter can offer more capacity, but a small outlet can stop either size from draining properly. Compare the gutter profile, the hole feeding the downspout and the complete route away from the house before buying an upgrade.
The Extra Inch Is Width, Not a Flow Rating
Five and six inches are nominal sizes: about 127 and 152 mm. A six-inch mouth is 20% wider, but that does not mean every six-inch gutter carries exactly 20% more water. Depth, profile, slope and the outlet change the comparison.
For a concrete cross-section example, Berger's Table 1-4 lists five- and six-inch half-round sections at 9.8 and 14.1 square inches respectively. The larger section has about 44% more area. These are half-round figures, not a licence to apply the same capacity to a K-style eavestrough. The same guide bases its tabulated drainage areas on one inch of rain per hour and requires adjustment for the design rainfall rate.
For your quote, request the actual profile drawing, contributing roof area, gutter fall, outlet locations and design rainfall assumption. Toronto publishes current infrastructure design criteria, including its sewer and watermain manual. Ask which current local rainfall basis applies to this roof drainage design; a municipal infrastructure manual is not itself a residential gutter sizing chart.
Ask for a Roof Drainage Sketch
A useful quote identifies which roof planes feed each gutter. Include upper roofs that empty onto lower ones and valleys that combine water from two slopes. The front gutter may carry far more than the narrow strip of roof visible above it.
For scale, 10 mm of rain on 100 square metres represents 1,000 litres before losses. That arithmetic describes volume, not the necessary gutter size. How quickly the rain falls determines the flow the system must handle. An hour of steady rain and a short intense burst can deliver similar volumes with very different demands.
The Opening Matters as Well as the Pipe
Water must travel along the gutter, through its outlet and down the pipe. Each part can restrict the route. A larger downspout does not enlarge a small outlet, remove an obstruction or correct the gutter layout. The drawing exaggerates the restriction and assigns no flow rate.
Conceptual drawing. Product details, dimensions and attachment requirements are not shown.
A Larger Downspout Can Still Have a Small Entrance
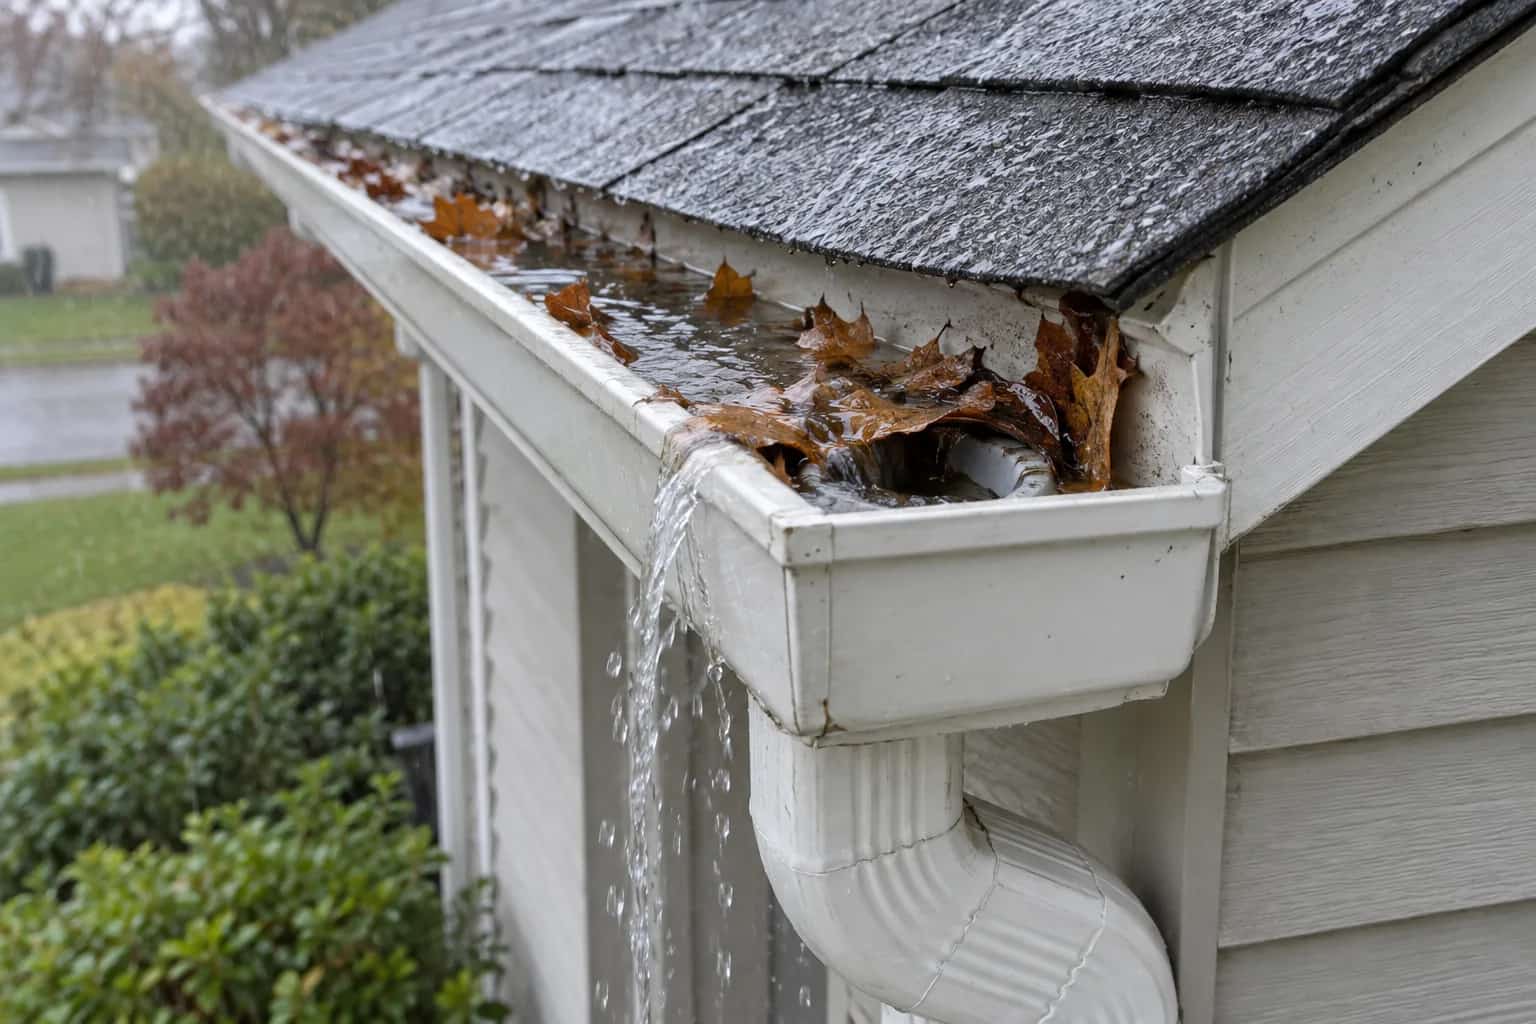
Consider a new large pipe fitted below an old outlet. Water must still pass through the small hole in the gutter bottom. Ask the contractor to measure that clear opening, the adapter and the pipe, including any strainer. A clean restriction in the assembly is different from removable leaves.
High water beside the outlet with weak discharge below points the investigation toward the exit route. A stream jumping the front before the trough fills points toward capture. An additional outlet may shorten the run, but needs suitable gutter fall and a safe discharge destination. Enlarging a hole without reviewing elbows and lower extensions can simply move the restriction downstream.
After work, compare sheltered rain observations with the original problem. A controlled flow check proves the route at the tested rate, not performance in every storm. Include strainer maintenance in the handover.
Make the Two Quotes Comparable
Ask for two complete alternatives, each naming the profile, outlet arrangement, downspout and any relocation. Dave keeps the adapter on that drawing until somebody explains it. A bigger trough feeding the same small opening is not the comparison you meant to buy.
Check the fascia, hanger attachment and roof-edge position before choosing the larger assembly. Then identify the receiving ground: an added downspout should not solve the roof-edge problem by creating one beside the door or property line.