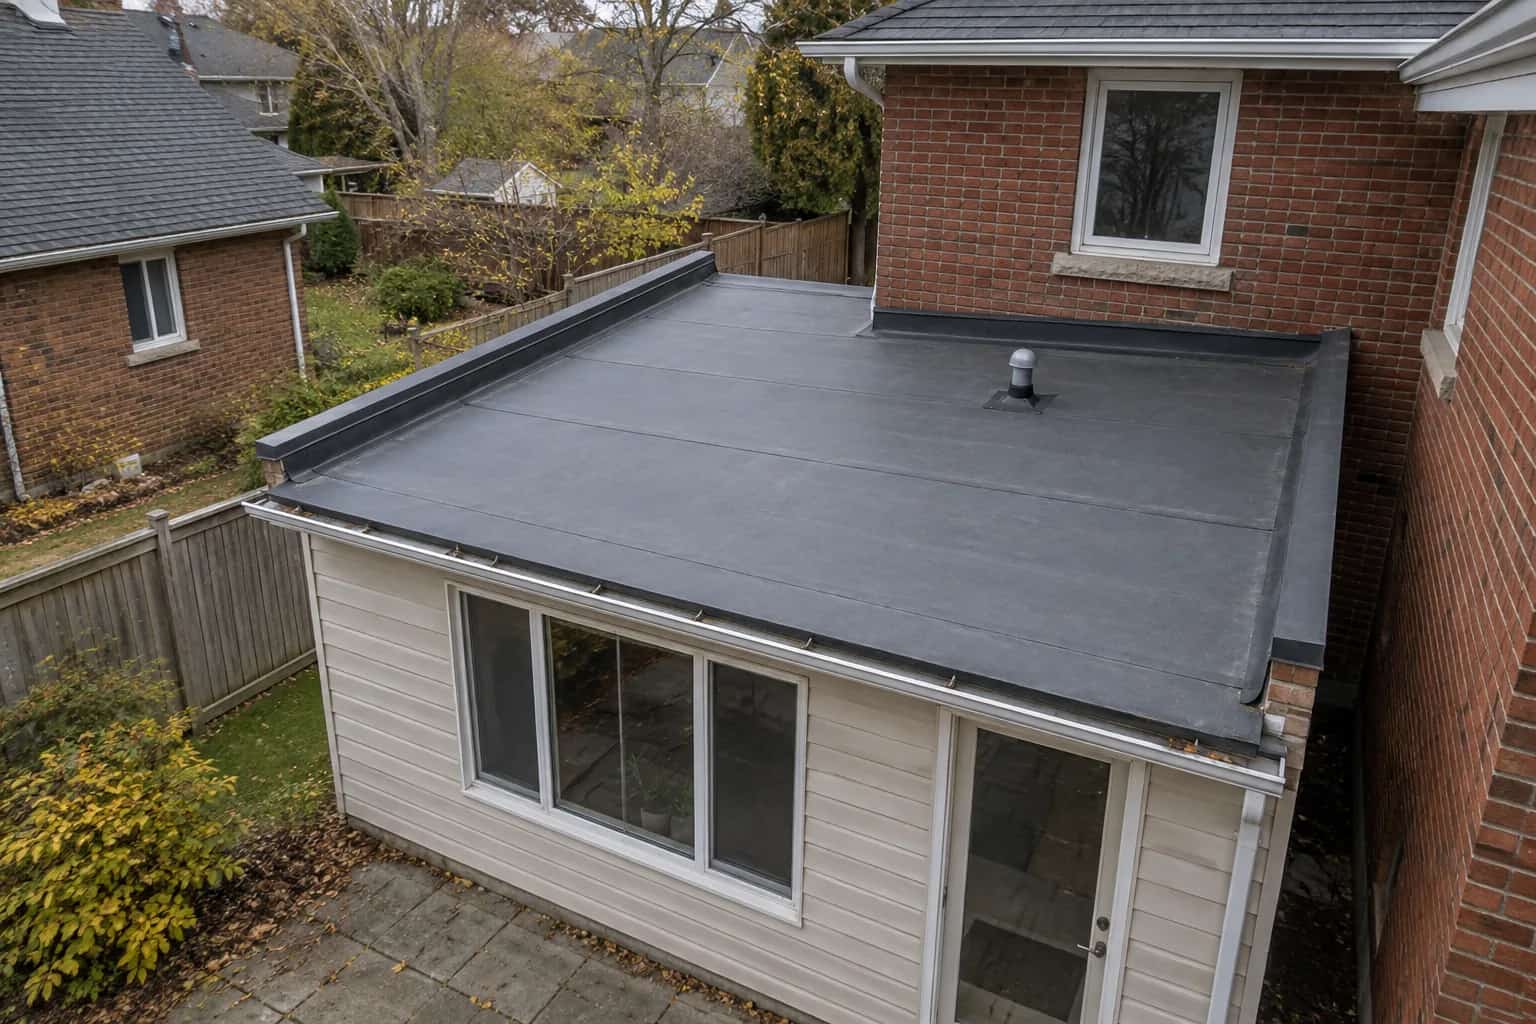
A stream starts pouring from a small opening high on the wall. The homeowner sends a video with a reasonable question: "Can we move this? It's soaking the patio."
Mike asks a different question first. "Was that outlet running before today?"
The opening may be a normal roof outlet, or it may be a backup that has started because water cannot leave by its usual route. A scupper is an opening through the roof edge or parapet; the name does not tell you whether it is primary or secondary drainage. Identify its job before changing it.
The Opening's Height Sets When It Starts Working
A primary outlet receives routine runoff. A secondary outlet is arranged to provide another route when water reaches its designed level. Its height and size therefore affect how much water can accumulate before it discharges.
That makes a casually altered opening a drainage-design change. Raising it to avoid splashing, adding a restrictive screen or copying the neighbour's detail can change the protection it provides. The roof's capacity and waterproof connections both matter.
IKO's detail library helps coordinate membrane connections. The building's drainage and structural design determine the appropriate arrangement; the metal lining alone does not establish capacity.
Read the primary and backup together
Consider a roof with a routine drain at its low point and a separate wall outlet set above that normal drainage level. In ordinary rain, the primary carries the flow. If that path is restricted and water rises to the backup opening, the backup discharges. Those levels belong on the building's drainage drawing, with the capacity and route of each outlet.
MIFAB's roof-drain selection guide distinguishes roof-level parapet drainage from an outlet at a designed overflow elevation. It identifies R1300/R1320 parapet drainage and R1940 overflow discharge components. This is a manufacturer's design reference, not approval of a particular Ontario roof or a reason to set an outlet by eye.
The membrane detail is a second question. Section 4-1 H of the InnoviTPO manual describes its preformed scupper insert joining the field and wall membranes. A watertight insert does not establish that the opening is high enough, large enough or connected to the right discharge route.
The overflow sits above normal drainage
An overflow opening provides another escape route when water rises. Its elevation and discharge location distinguish it from the primary drain or a primary scupper.
Schematic view. Shows relationships, not installation dimensions.
Keep the Outlet Observable
An overflow outlet hidden behind a planter or discharged into an unnoticed corner loses some of its practical warning value. An owner should know where it is and what water from it means.
Do not screen, cap or redirect it casually to stop staining or splashing. A change intended to improve appearance may reduce capacity, trap debris or create an ice problem. Have an appropriate professional resolve the discharge concern while preserving its designed function.
During a storm, observe only from a safe position. Record when discharge began, whether the main outlet was flowing and whether water remained after rain stopped. Those details are more useful than a close-up taken on a wet roof.
A Working Backup Can Still Signal a Fault
The patio mess is still worth fixing, but it comes second to finding out why the backup ran. Moving or restricting the opening to keep the furniture dry could change the roof's protection. The repair conversation needs both the drainage fault and a suitable discharge route, in that order.
If a confirmed secondary overflow starts running, arrange prompt investigation of the primary route. The overflow may be preventing a worse outcome while the original obstruction remains.
Rising water, low openings being approached or signs of roof or ceiling movement require urgent attention and people kept clear. The presence of a backup outlet does not certify that the current water load is safe.
Once the fault is corrected, mark the primary and secondary outlets on a simple roof photograph. Knowing which is which turns an odd stream down the wall into useful information. The blocked-drain guide explains where roofing and plumbing responsibilities meet.