
The carport drawing clears the car beautifully. Then someone opens the driver's door and finds a post in the way. That is a useful discovery on paper. Choose attached or detached by considering the house connection, supports and daily route through the space together.
Pat moves the post on the plan, then checks what that does to the beam. "The car door has a vote. So does the structure." Moving one line can change more than the parking experience.
An attached roof may use the house as part of its support arrangement. A detached roof has its own support design. Neither description tells you whether the foundations, roof covering or runoff plan are suitable for the actual site.
Attached means another connection to get right
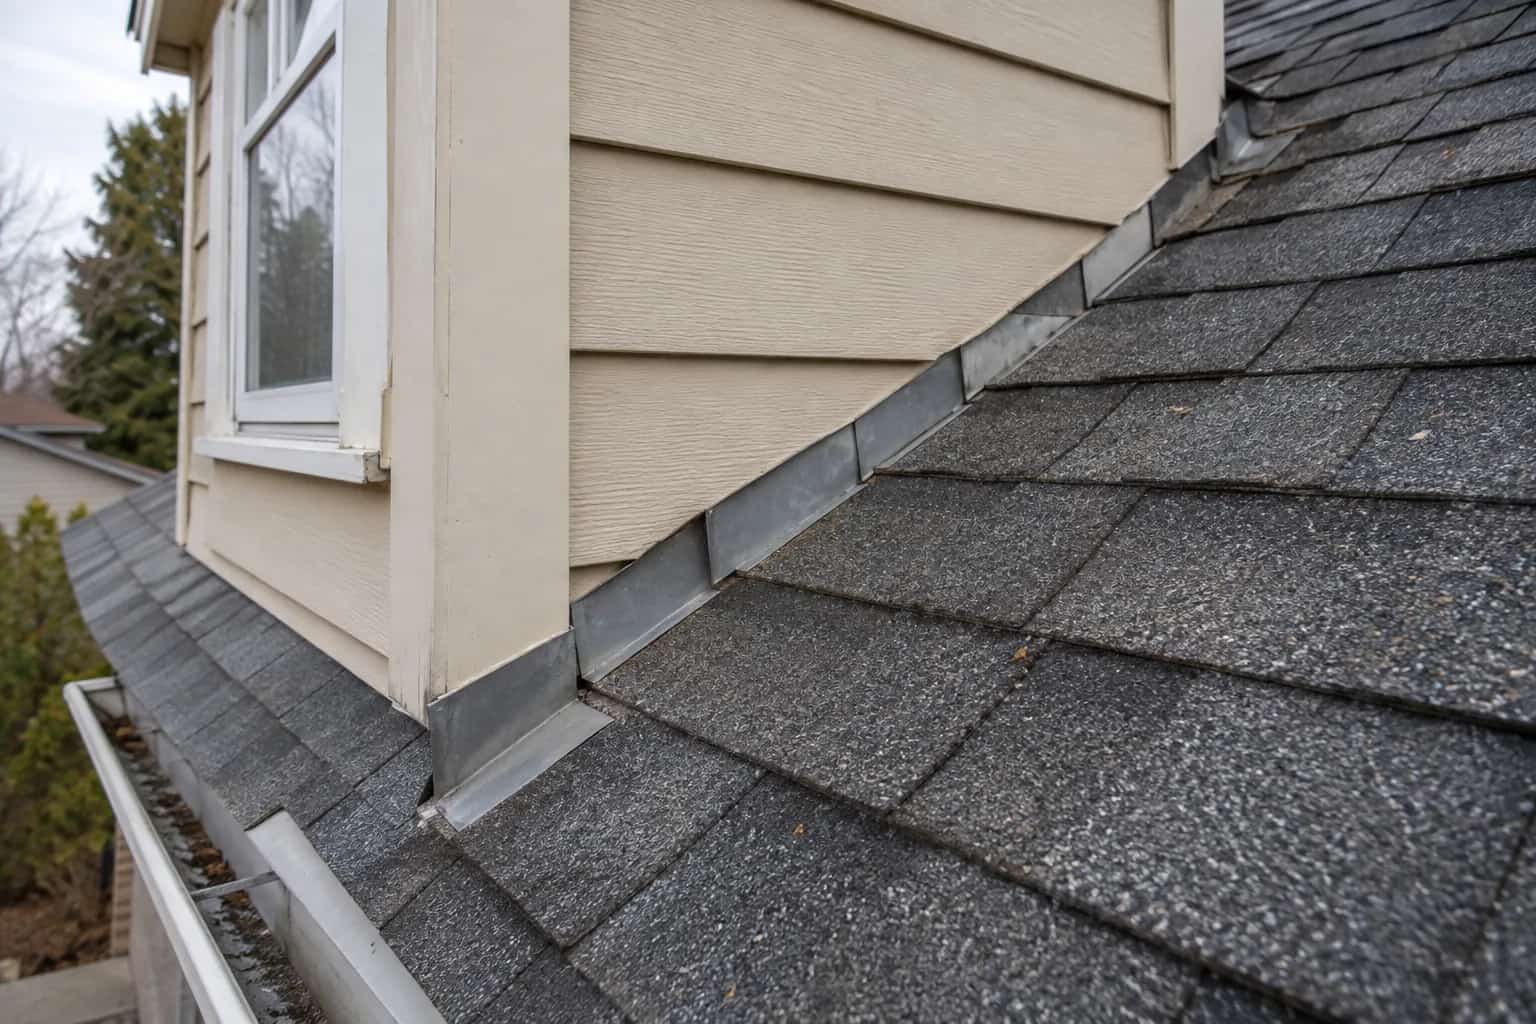
The house wall is not simply a convenient place to screw up the high end. The designer must identify suitable structural support and how the connection is built through the existing finishes. Brick veneer, siding and fascia should not be assumed to provide that support.
Waterproofing is a separate task at the same location. Water travelling down or behind the wall finish must be directed onto the roof-side drainage detail. Ask what cladding needs removal and how it will be reinstated. A neat strip of trim cannot explain a concealed connection.
The existing wall may also contain windows, vents or services that conflict with the proposed roof height. Show them on the drawing before selecting a kit. Our patio-roof planning guide explains the related height calculation, but vehicle clearance and door movement add different constraints here.
Compare the complete shelter
Attachment changes some work, but both designs need a coordinated site plan.
Attached roof
Resolve support and weatherproofing at the existing house.
Detached roof
Provide its own support while checking neighbouring roof exposure.
Vehicle space
Allow for doors, hatch, posts and the route to the entrance.
Site and drainage
Confirm approvals and carry runoff to a suitable receiving area.
Detached does not mean independent of everything nearby
A freestanding design can avoid some direct house-attachment work. It still needs appropriate foundations, lateral stability and an assessment of wind and snow exposure. An ordinary driveway surface is not proof that suitable post foundations lie underneath it.
Place the outline beside the actual house, property boundary and parking route. A narrow slot left between roofs can be difficult to inspect or clean. Two roof edges close together may shed water and snow into a space nobody planned to maintain.
If a taller house roof is beside the carport, have the designer assess that relationship. The carport can receive snow drifting beside a higher roof even when it is structurally separate. An arbitrary gap between structures does not make neighbouring roof exposure disappear.
Draw the wet journey out of the car
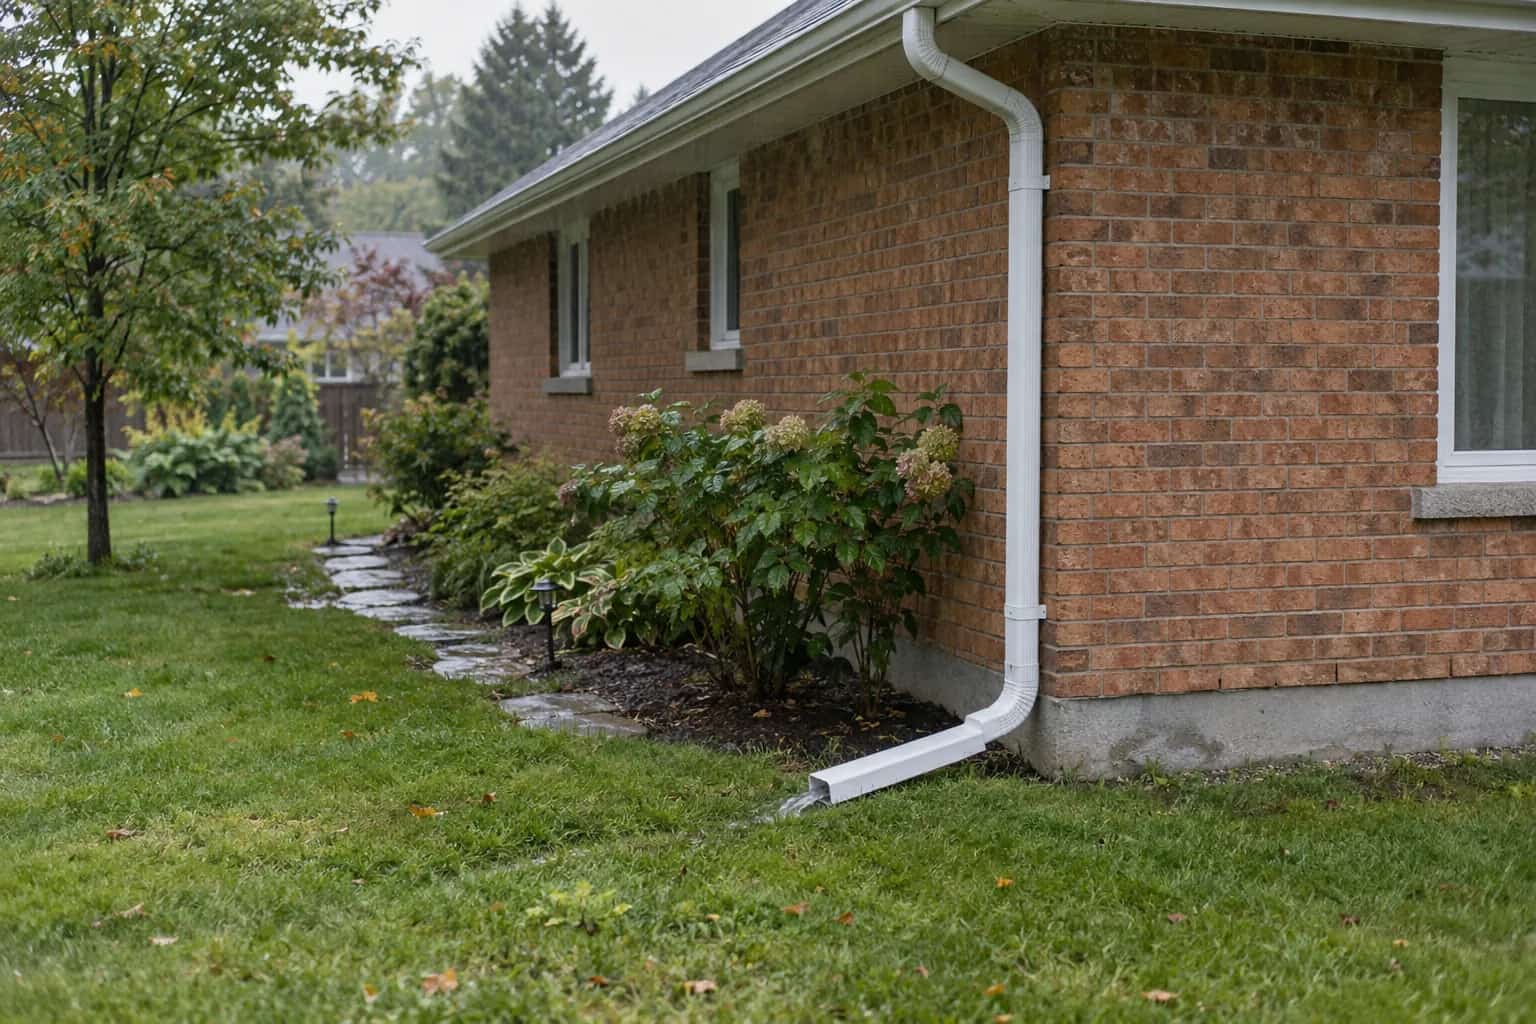
Start at the driver's door with a bag in each hand. Follow the route to the house entrance. Where will the carport gutter discharge? Where does the existing upper downspout go? A dry parking bay is less useful if every trip indoors crosses the new outlet's winter ice patch.
Mark the gutter, downspout and final receiving area, not just an arrow pointing off the roof. Keep discharge on a suitable route without sending it towards the foundation, neighbour or walking surface. The walkway drainage guide helps examine that final part.
Account for vehicle height and door/hatch operation at the low edge. Bring the actual intended vehicle dimensions to the designer. A future roof rack is a better subject for a note on the drawing than an expensive surprise under the beam.
Settle the municipal scope before ordering
Toronto's permit guidance includes attached garages and carports among additions requiring permits. It also lists detached accessory structures and size-related rules. Do not transfer an exemption for an uncovered deck or a small shed to a roofed vehicle shelter.
Your municipality needs the actual proposal: attached or detached, dimensions, height, location, structure and drainage. Zoning and other applicable approvals remain separate questions from whether a particular building-permit exemption applies. Ask before purchasing a non-returnable kit.
Compare complete prices after that review: foundations, house access work, framing, roofing, drainage and reinstatement. The cheaper structure on the brochure may become the more expensive fit beside your house. The better plan is the one that works on a wet Tuesday when somebody parks slightly off-centre and still needs to get the groceries inside.