
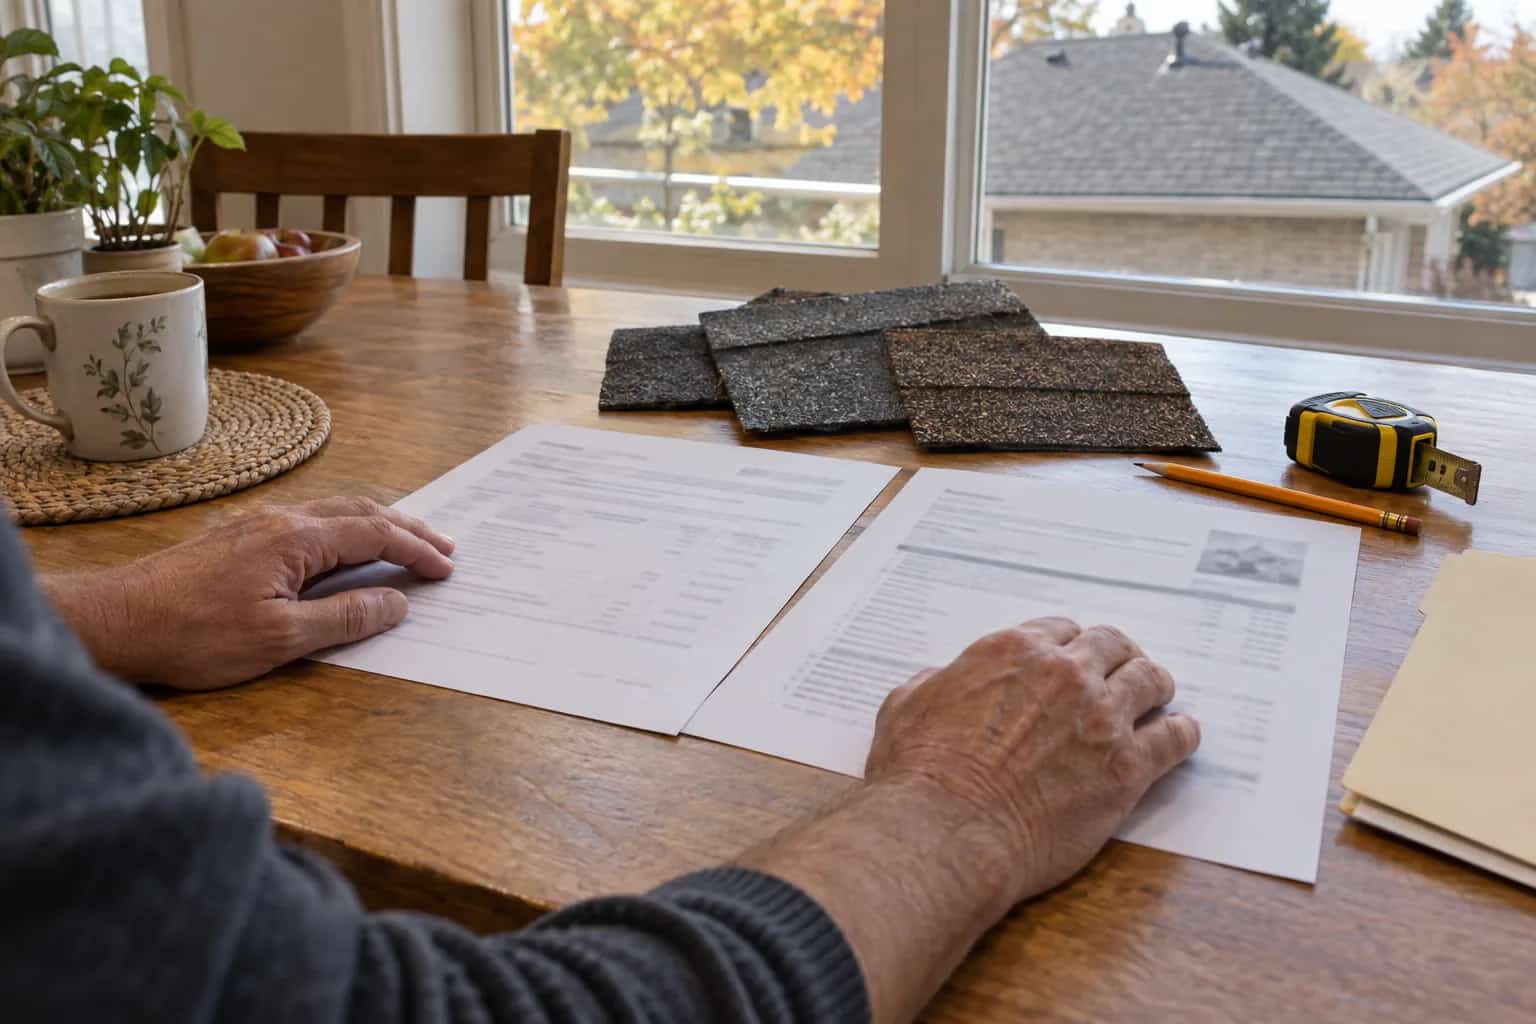
The insurer's estimate covers one slope. The contractor's estimate covers the whole roof. Both totals are printed neatly, which is about the only thing they agree on. Build an item-by-item comparison before arguing about the final amount. The missing information is usually the reason each disputed piece of work belongs in the repair.
Mike lays the two estimates beside a roof photograph. "Which line are we disagreeing about?" The homeowner says all of it. They start by naming the roof planes; another email saying full replacement will not tell the adjuster where the differences are.
Make a Shared Roof Map
Label the front, rear and side planes, valleys, ridges, walls and openings on photographs or a simple roof plan. Use the same labels in both estimates. The homeowner can provide ground images; qualified inspectors should obtain inaccessible views safely.
Attach the storm date and known pre-loss condition, but do not turn every old defect into storm damage. The claim evidence guide explains that cause distinction. This comparison starts after you have two different proposed scopes and need to identify exactly why they differ.
For each disputed item, record five things: location, observed condition, proposed work, technical reason and supporting evidence. Finish with the insurer's response or the question awaiting review. That is your comparison sheet, even if it is written as a numbered list rather than a spreadsheet.
Sort the Three Reasons a Roof Scope Expands
Evidence identifies another affected location.
More damage
Evidence identifies another affected location.
Necessary connection
A diagram or instruction explains related work needed to complete the repair.
Owner upgrade
An optional improvement remains a separate price.
Insurer response
Record acceptance, rejection or the specific evidence still needed.
Work Through Three Different Disagreements
Additional damaged area: The contractor identifies impacts on the rear plane while the insurer's estimate includes only the front. Request labelled photographs and findings for the rear. The issue is whether more covered damage exists, not whether a full roof would look nicer.
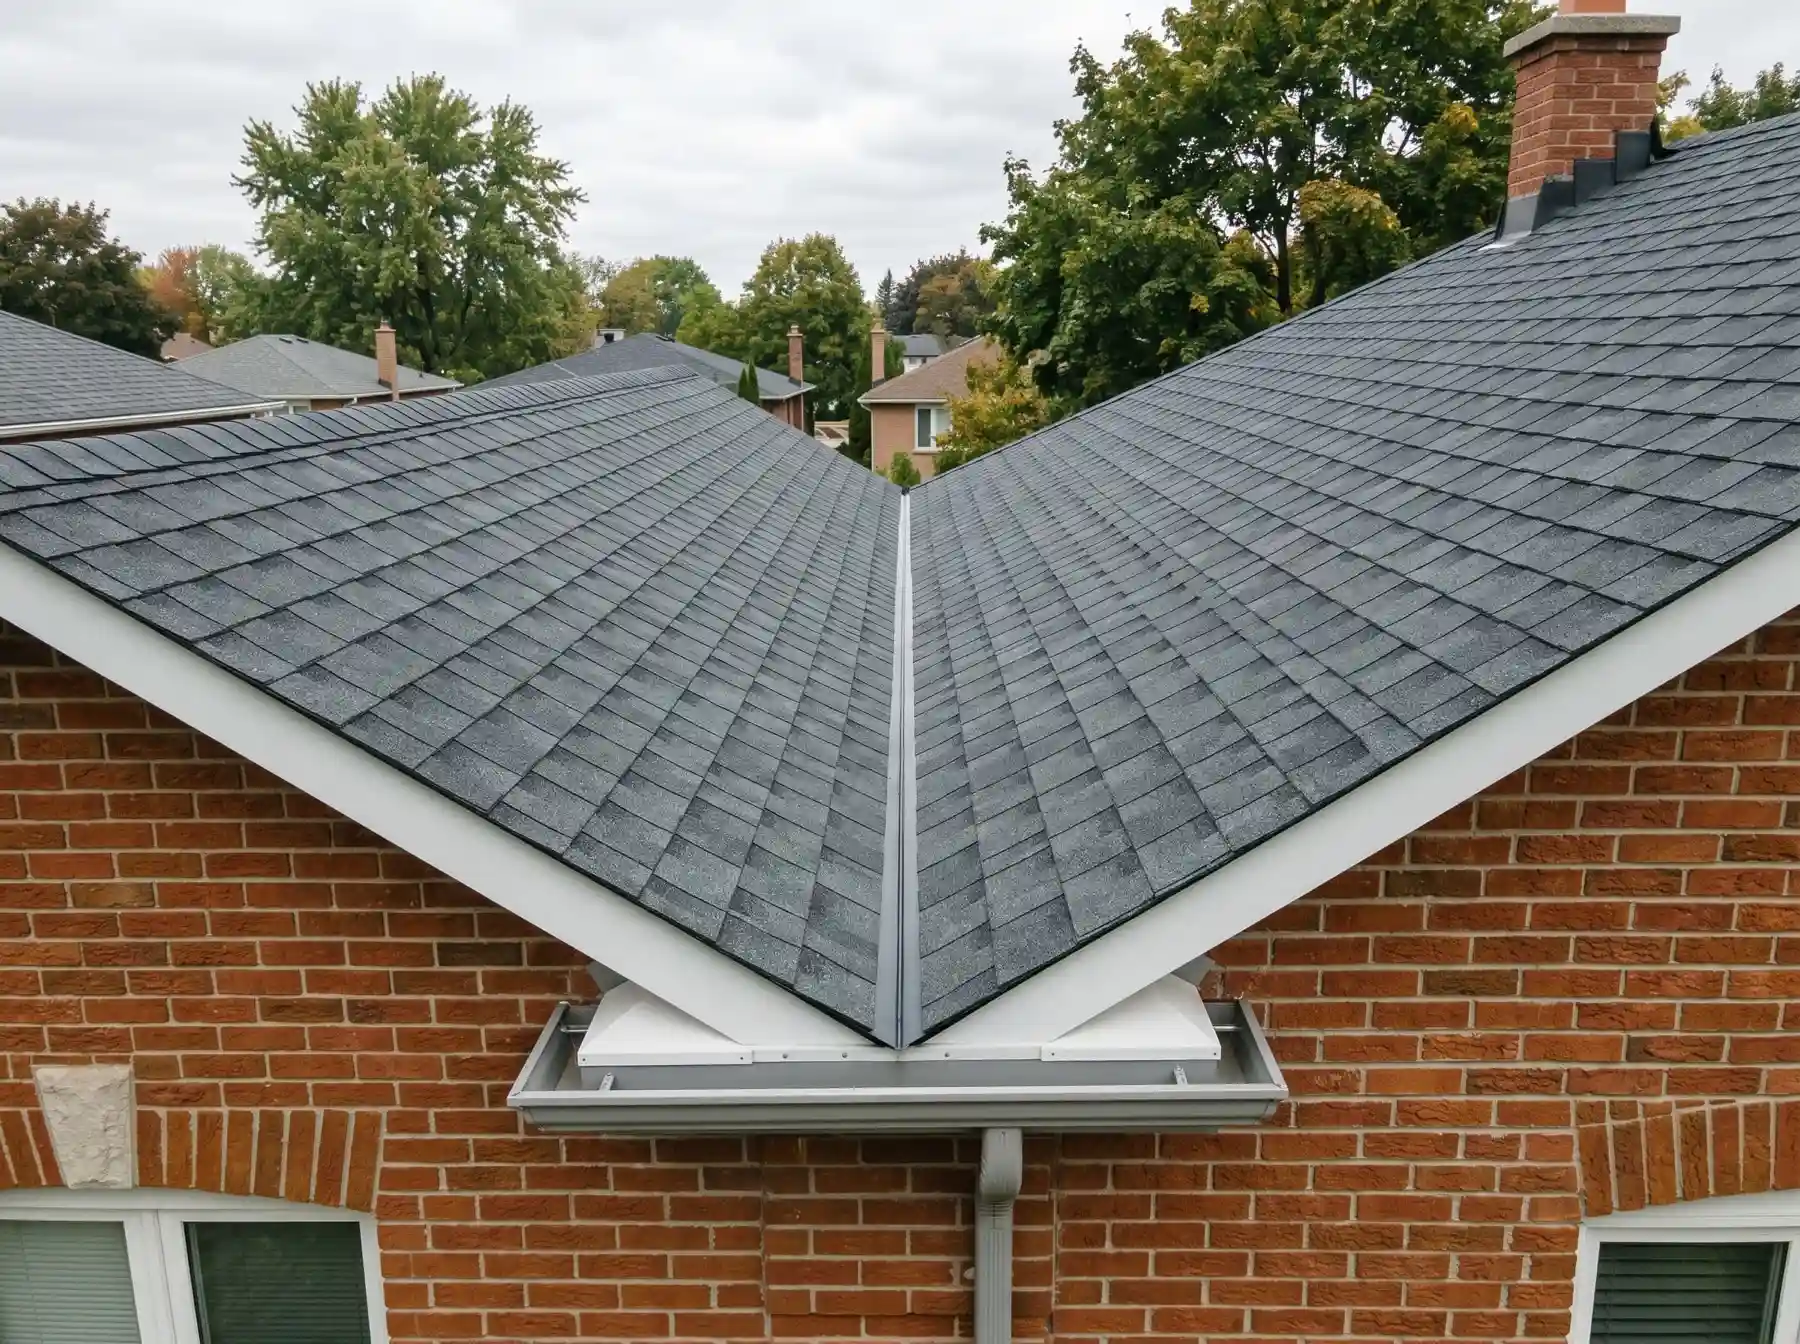
Access or connection work: Replacing the accepted area may require disturbing a ridge, valley or flashing connection. Ask the contractor to show the connection and explain what must be removed or rebuilt to complete the accepted work properly. Include relevant product instructions. Calling it unavoidable does not explain it; showing the lap and work sequence may.
Optional improvement: The homeowner prefers a premium shingle, new skylight or changed ventilation arrangement. Keep that price separate unless there is a specific coverage basis for including it. An upgrade can be worthwhile without being part of the insurer's accepted loss.
Dave circles the valley connection on the plan. The contractor has priced work there, but the explanation only says necessary repairs. "Necessary because of what?" The next attachment needs to show how replacing the accepted slope affects that connection, what work follows, and the relevant instructions. This item now has a specific evidence gap.
The homeowner drops the idea of resending the longer estimate in larger type. The revised submission can point to the valley item, its evidence and the question requiring review. Whether the insurer accepts it remains a coverage decision; at least the parties are discussing the same work.
Request a Reviewable Supplement
The contractor's submission should identify additions and any deductions against the original accepted scope. Avoid sending only a replacement total that forces the adjuster to discover every changed line. State quantities, units and affected locations consistently.
If a claim involves repairability, ask for the actual findings and applicable manufacturer requirements. Do not accept a blanket assertion that any unavailable colour or any older shingle automatically requires whole-roof replacement under every policy. Physical feasibility, appearance and coverage terms need separate explanations.
The Insurance Bureau of Canada's claims guidance describes the insurer's assessment process and documentation. Ask the adjuster how supplemental evidence should be submitted, whether another inspection is required and what approval is needed before permanent work begins.
Plan for What Tear-Off Could Reveal
Concealed damage may not be visible until work opens the assembly. Agree beforehand on photographs, prompt notification, temporary protection and the review process for additional work. A wet deck should not become an undocumented extra because everyone was in a hurry to beat the rain.
Keep the contractor's change authorisation separate from insurer approval. You may authorise work without knowing whether it will be reimbursed; understand that exposure before committing. Our change-order guide helps make the construction side explicit.
Once the scope is agreed, compare valuation and deductions through the depreciation guide. There is little value debating a depreciation percentage while the two estimates still describe different roofs.