
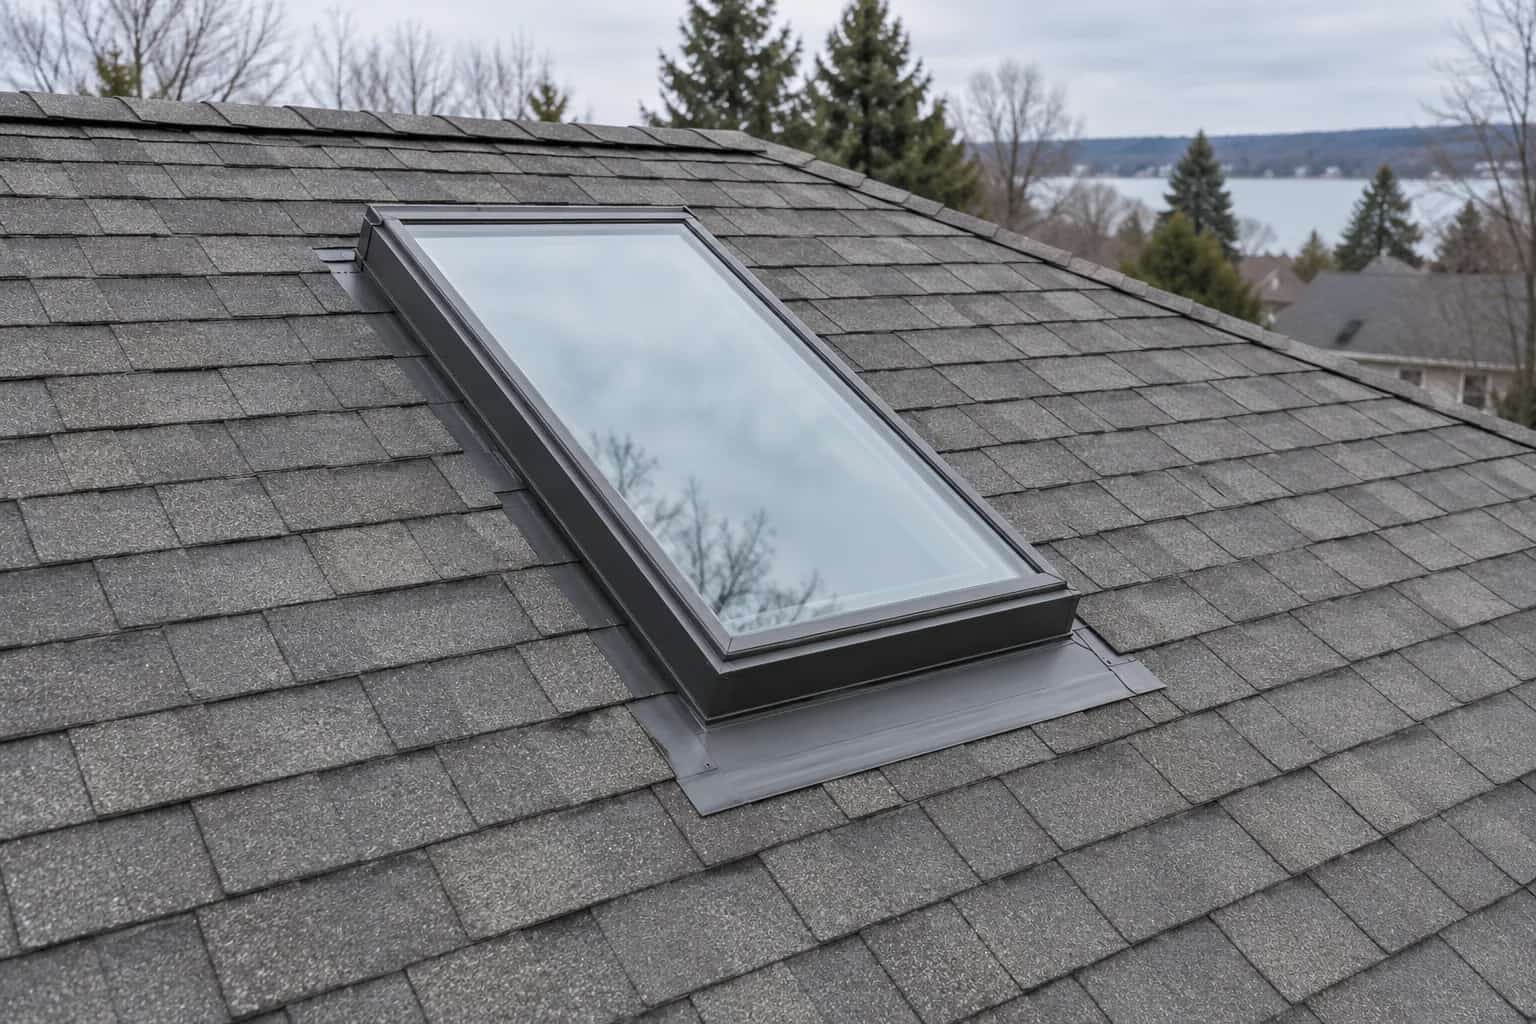
The bathroom owner has had enough of the bucket. "Take the skylight out," she says. Mike agrees that removal is an option, then switches off the room light for a moment. The daylight decision deserves ten seconds before the roofing decision gets the whole meeting. You can close the opening, but the finished job is more than a rectangle of new shingles. The roof needs a supported, weather-resistant closure, and the room needs its insulation, air control and ceiling restored. Those responsibilities should appear in the same scope even if different trades perform them.
Before deciding, separate the reason for removal from the condition of the unit. A leak, unwanted summer light, difficult cleaning and a failed blind are different problems. Some justify closure; others may be solved without losing the daylight.
Make the room decision in daylight
This small bathroom gets most of its daylight from above. Without the opening, it will need artificial light through much of the day. That may be a perfectly acceptable trade, but it should be a chosen one.
Compare the room at the times you use it. Would another window provide enough daylight? Is the unit used for ventilation? Is it a roof window that forms part of an approved bedroom escape arrangement? Do not close an opening with a required function until an acceptable alternative has been designed.
Our roof-window egress guide explains why an opening's role cannot be judged from its appearance alone. A fixed skylight and an opening roof window are not interchangeable decisions.
Find the actual defect before pricing the cure
A stain below the shaft can arise from roof flashing, the unit, condensation or the shaft enclosure. Removal can eliminate some future components while still leaving another moisture route unresolved if the closure is poorly detailed.
For a sound unit with repairable flashing, compare a proper repair with closure. For an older unit with failed glazing and difficult service parts, compare replacement with closure. The reroofing timing guide helps when the surrounding covering is already due for work.
Mike writes three columns: repair, replace, close. The bucket appears in none of the completed options. Ask each option to include the same interior damage assessment. A cheaper exterior-only quote is not directly comparable with one that also repairs wet insulation and ceiling finishes.
Decide what happens to the shaft
Where a skylight sits above a flat ceiling, a shaft connects the roof opening to the room. Closing only its top can leave a tall concealed void. Closing the ceiling below without resolving the upper construction creates a different incomplete job.
Pat draws the finished section from roof to ceiling. "Which bit of this is not in the price?" is an excellent question while the drawing is still visible. Will the shaft be removed? Where will insulation run? Which layer limits air movement from the room, and how does it connect to the existing ceiling? Where does vapour control belong in this particular assembly?
NRCan treats attic and sloping-ceiling upgrades according to their construction. That is the useful principle here: a skylight through a cathedral ceiling needs a different closure from one above an open attic. Do not accept a single fill-the-hole detail for both.
Two surfaces, one closed opening
The outer patch and inner ceiling must reconnect the layers between them.
Roof covering
Integrate replacement material with a repairable surrounding roof.
Supported deck
Provide a suitable base across the former opening.
Enclosure layers
Reconnect insulation and air/vapour control for the actual assembly.
Room finish
Close the shaft or opening and complete the agreed interior finish.
The new roof patch has to stay supported
Have the appropriate designer or contractor establish the framing and decking required for the former opening. Existing trimmers and surrounding members need assessment before alteration. The removal is not permission to cut additional framing for convenience.
The roofer then needs to integrate the new covering with serviceable surrounding materials. Old brittle shingles may make a neat small patch impractical. A visible colour difference can also remain even when the repair is technically sound.
Ask for the proposed boundary and what could enlarge it. If the entire roof is being replaced soon, coordinating the closure with that work may avoid disturbing the same area twice.

Include the work the room will still need
List drywall, trim removal, paint extent, blinds and any electrical controls in the quote. Repainting only the patched rectangle may leave a visible finish difference; repainting the ceiling is a separate scope to agree.
Check municipal requirements for the actual alteration. Toronto's permit guidance distinguishes simple roofing replacement from structural changes. A contractor should not promise that every skylight removal is permit-free without reviewing what will change.
Before the ceiling closes, keep photographs of the support, insulation and air-control connections. Include any required inspection in the schedule. The final room may look as though the skylight was never there. The records should show exactly how the missing layers were put back.